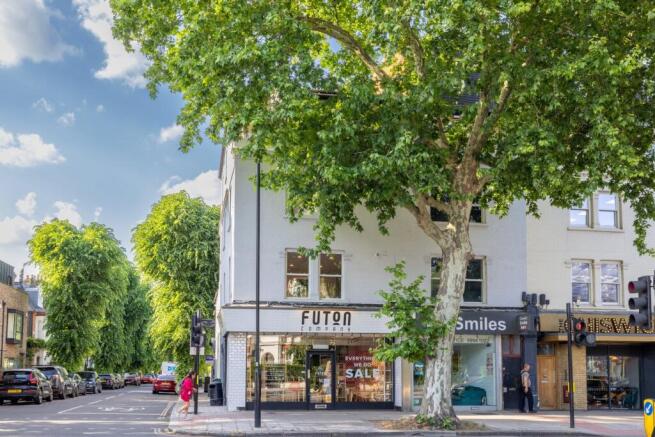
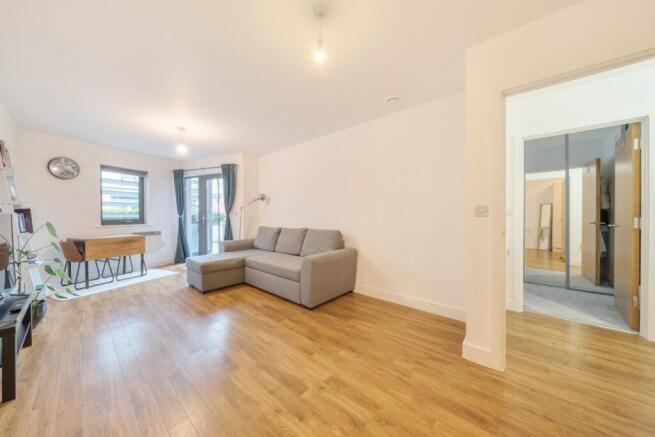
1-bedroom flat · W3 7QN
For saleListed 715 days
Opportunity summary
See Archie’s verdict, returns by strategy and what to check before viewing.
About
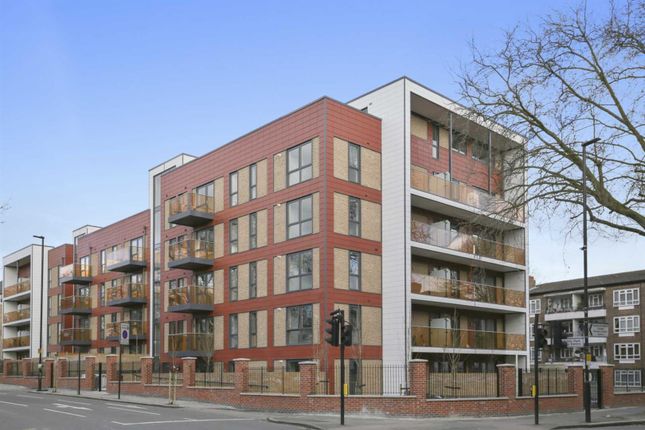
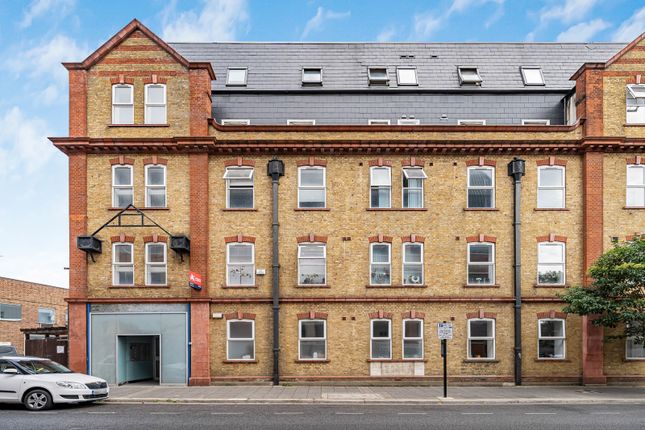
Spacious one-bedroom apartment | private balcony | fully tiled bathroom | views of acton park | video entry system | neff appliances | large storage CUPBOARDBlueprint is pleased to present this outstanding one-bedroom apartment in King Arms Court, Acton.
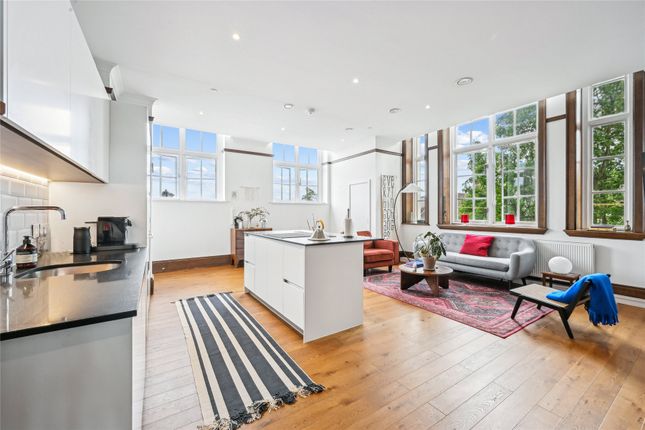
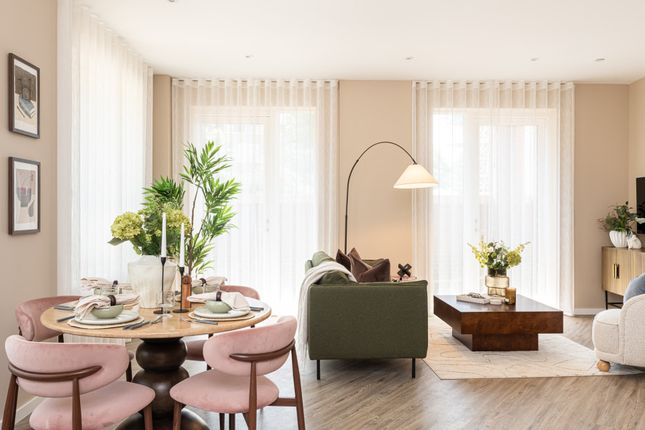
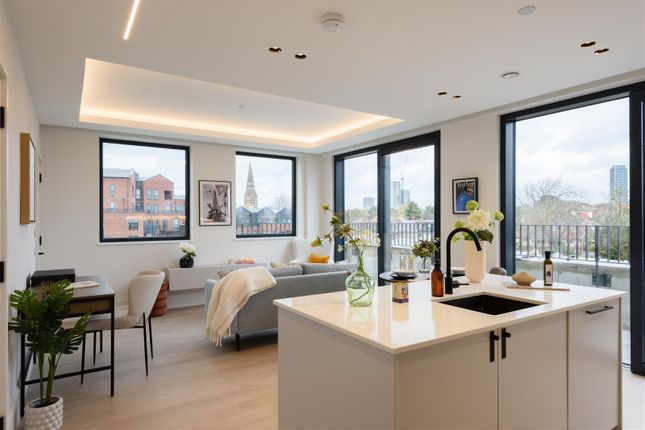
Designed for modern living, the apartment features a stylish interior, a sleek, fully tiled bathroom, and a contemporary kitchen fitted with high-quality integrated neff appliances.Situated directly opposite Acton Park, the apartment offers a private balcony with stunning park views, providing a perfect space to unwind.
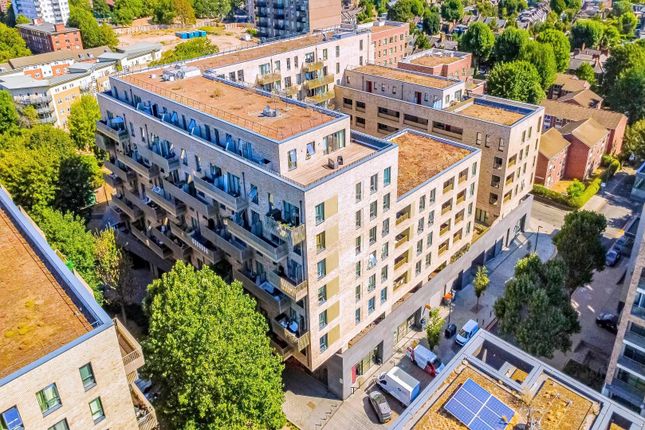
Ideally located, the development is just a short walk from Acton Main Line (future Crossrail) and East Acton Station (Central Line), with East Acton Lane offering easy access to both, ensuring excellent transport connections.
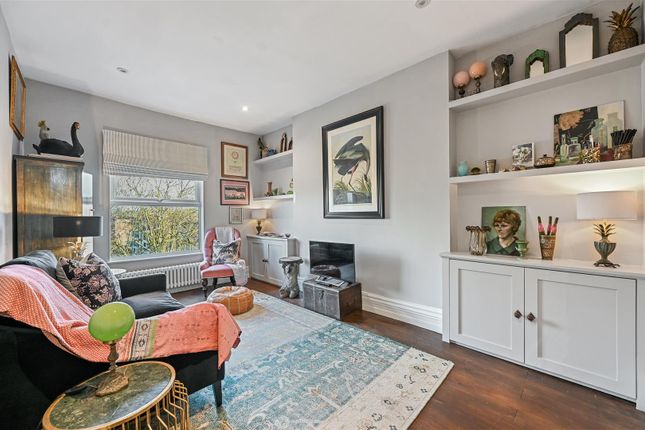
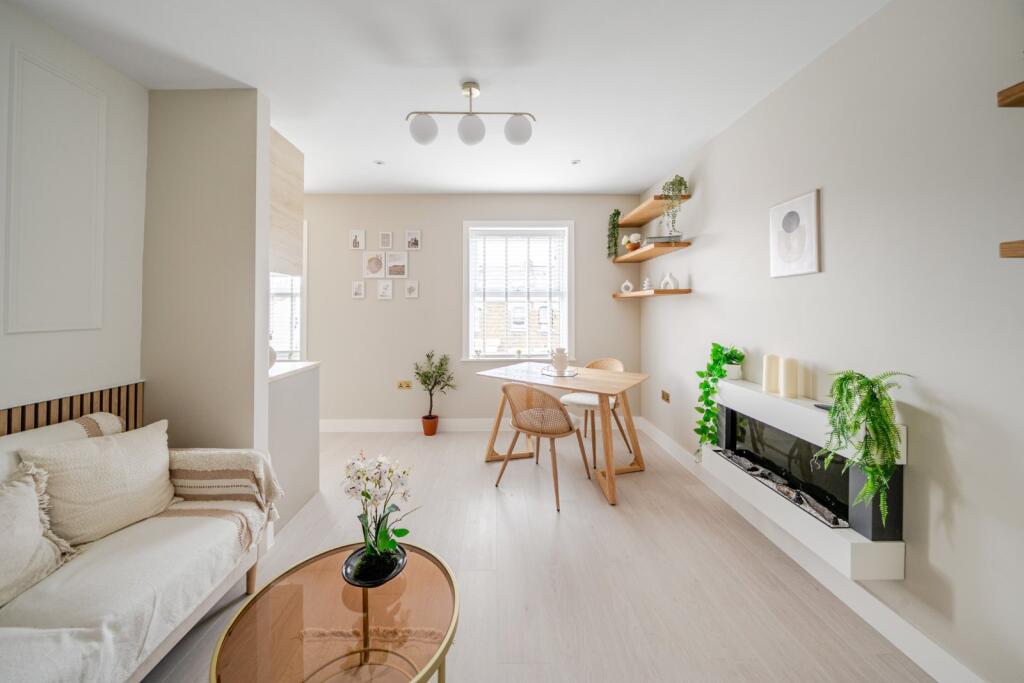
Property Rooms Info Title: Internal Finishes & Decor Desc: The interior will be finished to a high standard including; Smooth-finished plaster to all walls and ceilings, Emulsion paint finish to walls and ceilings throughout, Gloss white paint to skirtings and architraving, Flush faced solid core veneered doors throughout with complementary chrome finish door furniture, Fitted quality pile carpets with independent underlay to bedrooms, Engineered wood flooring to Hallways and living/dining rooms & Built in wardrobes with integral shelving to master bedrooms Size: Date: 21:50 Title: Kitchens Desc: All kitchens are custom designed and include; a range of wall and base units with contemporary handles, Composite or granite work surfaces with upstand, Stainless steel 11⁄2 bowl sink with dual control monobloc mixer.
Size: Date: 21:50 Title: Appliances Desc: All apartments will include; a range of energy efficient integrated appliances by AEG or similar to include: Induction Hob, Electric Oven, Extractor, Dishwasher, Fridge Freezer, Standalone Washer/Dryer (some maybe located in hall cupboard) & Microwave Oven Size: Date: 21:50 Title: Bathrooms, En-suite and WC's Desc: Bathrooms and en-suite will be finished in a Contemporary style with; white sanitaryware, Chrome finish monobloc mixer taps with pop up waste, Chrome finish thermostatically controlled shower to en-suites, Ceramic wall & floor tiling to bathrooms and en-suites, Thermostatically controlled shower mixer system to baths, Chrome finish heated towel rails to bathrooms and en-suites, fitted mirror cabinet with integrated light and shaver socket to bathrooms and en-suites Size: Date: 21:50 Title: Floorplans Desc: The floorplans attached are for indicative purposes only and are subject to change.
Size: Date: 21:50 Title: Disclaimer Desc: These particulars are for guidance only and do not form part of any contract.
Whilst care has been taken in their preparation we do not hold ourselves responsible for any inaccuracies.
All Specification details are correct at time of publish but may change throughout the course of the development.
They are issued on the understanding that all negotiations will be conducted through this firm. Computer generated images indicative only.
Consequently, these particulars should be treated as general guidance only and cannot be relied upon as accurately describing any of the special matters prescribed by any order made under the Property Misdescription Act 1991.
Nor do they constitute a contract, part of a contract or a warranty. The information contained in this document is from sources we believe to be reliable.
However, we have not verified its accuracy and make no guarantee, warranty or representation about it. It is submitted herein subject to the possibility of errors, omissions or changes without notice.
Size: Date: 21:50 Title: Room title Desc: 1. These particulars do not constitute nor constitute any part of an offer or a contract.
Fixtures, fittings and internal specifications may change during the development program. 2.
All statements contained in these particulars as to this property are made without responsibility on the part of the Agents or the Vendor/Lessor. 3.
None of the statements contained in these particulars as to this property are to be relied on as statements or representations of fact. 4.
The particulars, various plans, photographs, descriptions and measurements have been carefully prepared, but their accuracy is not guaranteed and any intending Purchasers/Lessees shall satisfy themselves by inspection or otherwise as to their correctness.
No omission, accidental error or misdescription shall be a ground for a claim neither for compensation nor for the recession of the Contract by either the Vendor/Lessor or the Purchaser/Tenant. 5.
Neither the Vendor/Lessor nor Blueprint Estate Agents nor any person in their employment has any authority to make or give any representation or warranty in relation to the property. Size: Date: 21:50
Value & comps
No previous sales on record.
Returns
Set an offer; the calculator follows it.
We're still gathering serviced-accommodation data for this area.
Archie refurb estimate: a Pro feature
0.0% below asking
This is not financial or investment advice. Prop AI Deals is not authorised by the Financial Conduct Authority (FCA) to provide investment advice.
All investment calculators, property analyses, and AI-generated insights are for informational purposes only. Property investment carries risk and may result in financial loss. All calculations should be independently verified and you should consult with FCA-authorised financial advisors before making any investment decisions.
Past performance does not guarantee future results. Tax implications vary by individual circumstances.
Deal
Properties like this can earn 2–3x BTL yields when converted to HMO, with retrofit costs around £10k/room. Sign in to see the full tier, yield projection, and cost breakdown.
Commercial properties like this can earn 30-50% higher yields when converted to residential under Class MA / Q / P / PA, with prior approval costing ~GBP 96/unit. Sign in to see the recommended route, yield uplift, and cost breakdown.
BRRR-suited properties can recycle 80-100% of investor capital on refi, leaving a high-yielding rental with most of the money out. Sign in to see the refurb cost stack, ARV projection, and refinance maths.
Detached + large garden = sub-division play. Pro tier unlocks the tier badge, plot size, uplift estimate, and regional land benchmark.
Short-lease flats trade at deep discount, but extending under the 1993 Act often costs far less than the discount. Pro tier unlocks the tier badge, premium breakdown, long-lease ARV and arbitrage maths.
See projected short-stay revenue vs a vanilla BTL for this property.
See real sub-let margins (HMO room rates & SA nightly rates) vs the landlord rent.
Area
Agent & docs
FAQ
About 31, London
Explore nearby