3-bedroom terraced house · HR6 9UX
For saleListed 107 days
Opportunity summary
See Archie’s verdict, returns by strategy and what to check before viewing.
About
Spacious 3 Bedroom Terraced Property | Popular Residential Development in Sought After Village | 3 Double Bedrooms | Garage and Parking | Double Glazed and Electric Heating | Downstairs W/C | Private Rear Garden With Views | NO CHAIN | Watch Our Video Wigmore is a picturesque and highly sought-after North Herefordshire village, steeped in history and surrounded by beautiful rolling countryside.
The village offers a strong sense of community and a range of everyday amenities including a village shop, primary school, traditional pub, church and village hall.
Renowned for the impressive ruins of Wigmore Castle and excellent walking routes, the area provides an ideal balance of rural living while remaining within easy reach of the market towns of Leominster and Ludlow, both offering a wider selection of shops, restaurants and transport links.
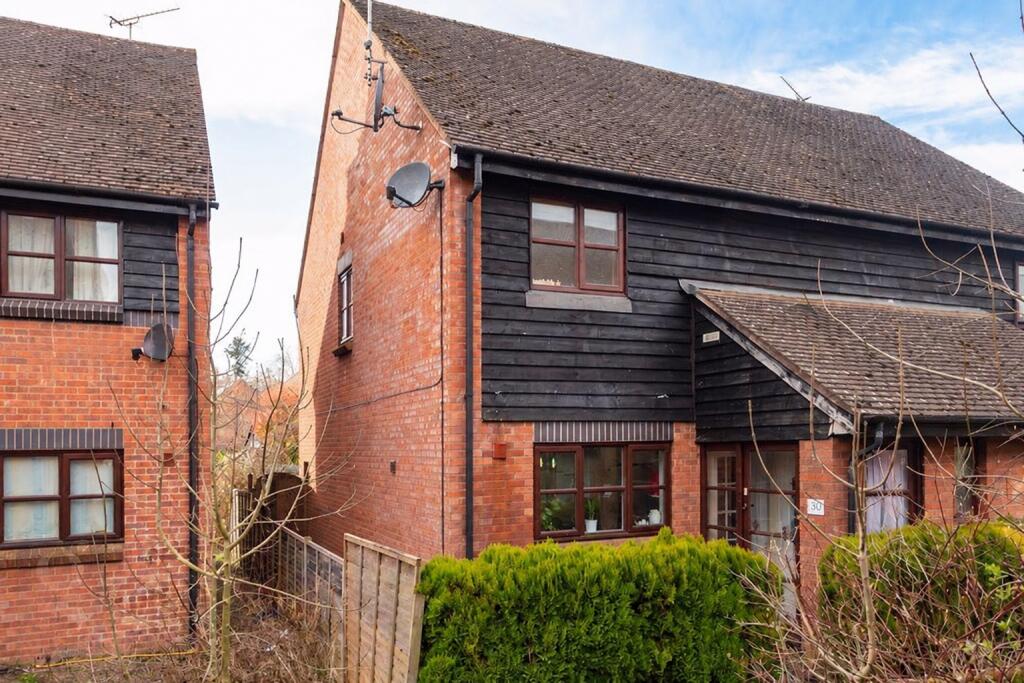
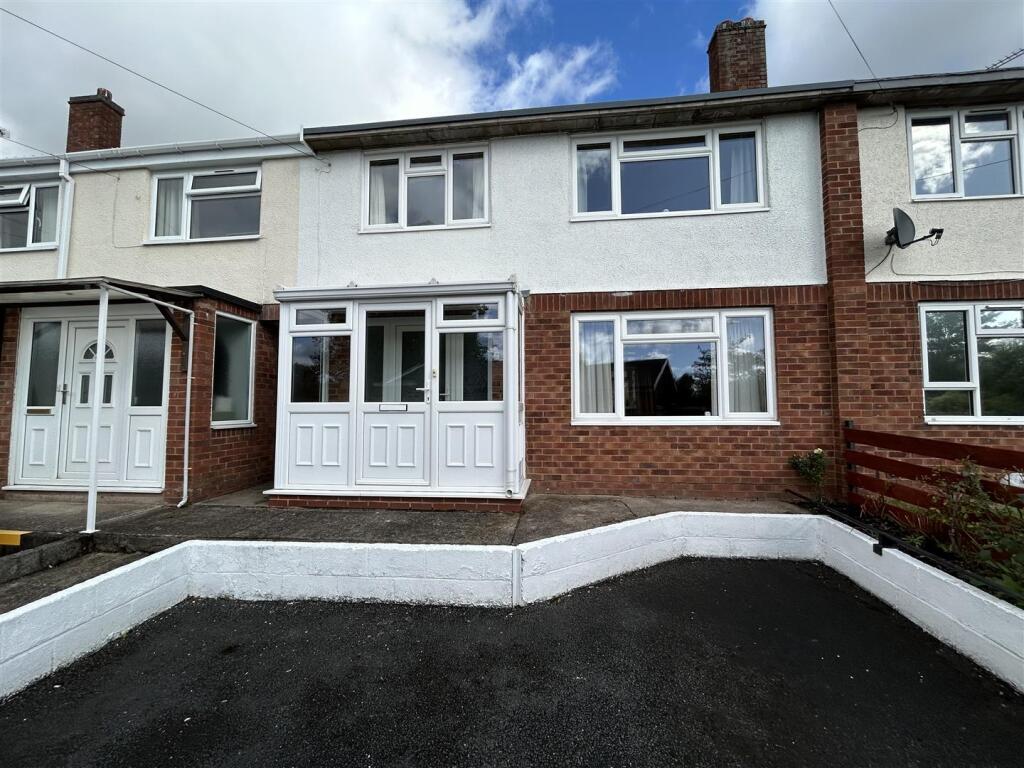
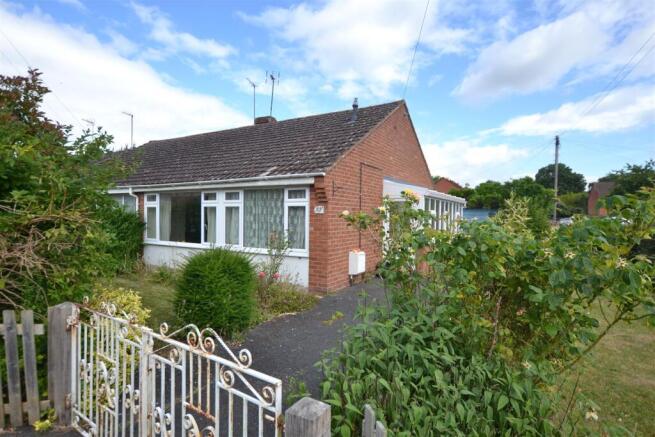
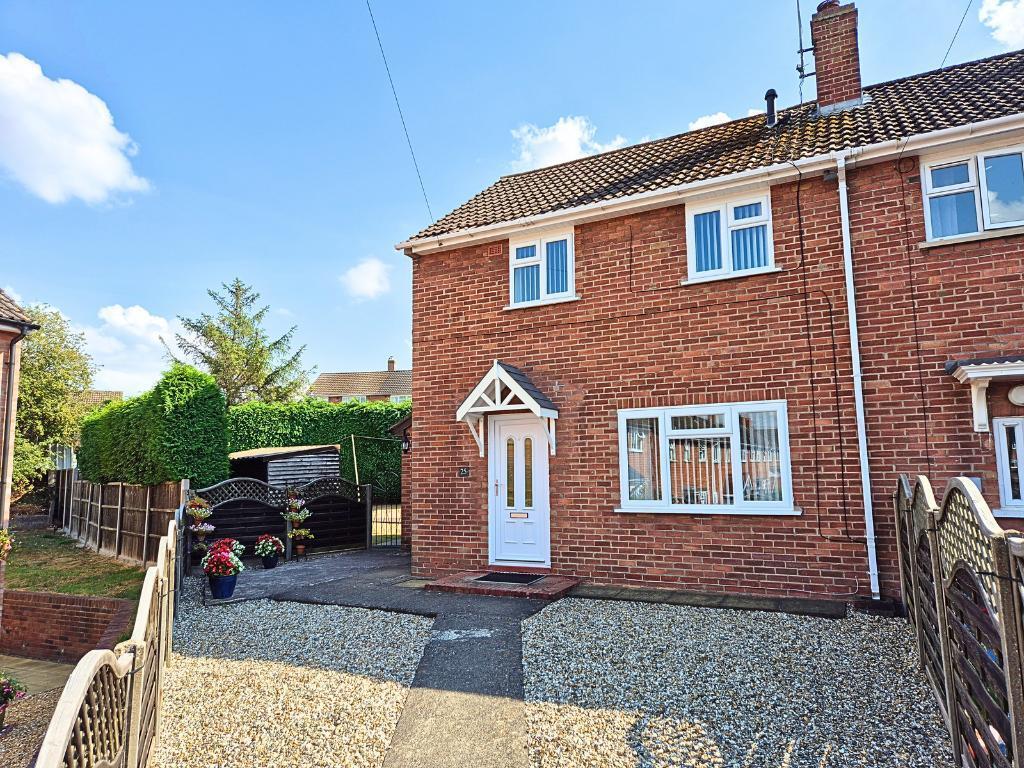
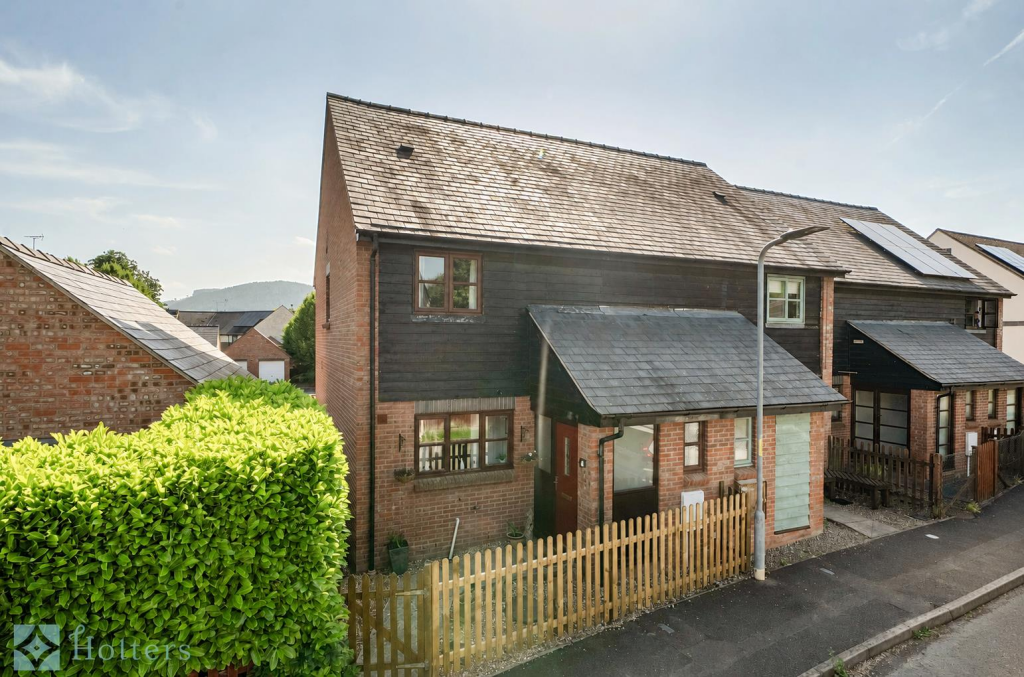
Offering generous accommodation throughout and superb potential to create a wonderful family home, this spacious three-bedroom mid-terrace property enjoys a peaceful setting with views over fields to the rear, an enclosed garden, allocated parking and its own garage.
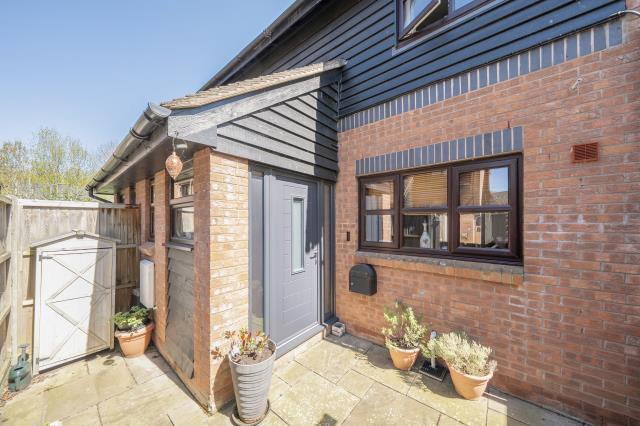
A paved pathway leads to a covered entrance porch and into the welcoming hallway, which provides access to the principal ground floor accommodation.
A well-proportioned cloakroom/WC with useful storage is conveniently positioned off the hallway.
The kitchen overlooks the front of the property and is fitted with a range of matching wall and base units with an inset sink.
There is space for a cooker, washing machine and tall fridge/freezer, offering a practical layout with scope for modernisation to suit individual tastes.
The standout feature of the ground floor is the impressive dual-aspect living room, which can comfortably accommodate both lounge and dining areas.
Filled with natural light from two windows and double doors opening onto the rear garden, this is a fantastic entertaining and family space.
A feature log burner creates a warm and inviting focal point, making the room ideal for relaxing throughout the year. Stairs rise to the first floor, where the sense of space continues.
There are three genuine double bedrooms, making the property particularly appealing for families or those requiring home working space.
Two bedrooms overlook the rear garden and the open fields beyond, with one benefiting from extensive built-in storage. The third double bedroom enjoys an outlook to the front of the property.
The family bathroom is exceptionally spacious and comprises a panelled bath with shower over, pedestal wash hand basin and low-level WC.
Externally, the enclosed rear garden offers a good-sized outdoor space with a useful garden shed.
While it would benefit from some updating, it provides excellent potential to create a private and attractive garden for entertaining, children or keen gardeners.
Further benefits include UPVC double glazing, electric storage heating, an allocated parking space, additional communal parking nearby and the rare advantage of a private garage.
A property of this size, with such versatile accommodation and outstanding potential to add value and personalise, presents an excellent opportunity for first-time buyers, families and investors alike.
Services, Expenditure & Important Material Information Tenure: FREEHOLD Services Connected: Mains Electricity, Water and Drainage.
Electric Heating Council Tax Band: B Flood Risk: NONE Build Date: c.
2000 Broadband availability: Ultrafast 1000Mbps Phone Coverage: 4g Available and can be found at Compliance Fees & Information Jackson Property may be entitled to commission from other services offered to the client or a buyer including but not limited to: Conveyancing, Mortgage, Financial advice and surveys.
Information on the group structure and referral fees can be found on our website. Any purchasers that have a succesful agreed offer will be subject to an online Anti Money Laundering compliance check.
This can be with one of our providers Kotini with APPLYID. The cost for this is £25.20 Including vat per accepted offer.
Example, Mr & Mrs Jones have an agreed offer via ourselves, before any memorandum of sale is sent out, a request of information and payment to our partners of £25.20 including vat (£21 + vat) needs to be paid and a satisfactory AML check and Proof of Funding check.
Digital Markets, Competition and Consumers Act 2024 (Commencement No.2) Regulations 2025 We endeavour to ensure that the details contained in our marketing are correct through making detailed enquiries of the owner(s), however they are not guaranteed.
Jackson Property Group have not tested any appliance, equipment, fixture, fitting or service.
Any intending purchasers must satisfy themselves by inspection or otherwise as to the correctness of each statement contained within these particulars.
Any research and literature advertised will have been done at the time of initial marketing by ourselves or partners, on behalf of the owners and ourselves, with the owners signing off their own information.
Services & Expenditures advertised have been taken from | |
Value & comps
No previous sales on record.
Returns
Set an offer; the calculator follows it.
We're still gathering serviced-accommodation data for this area.
Archie refurb estimate: a Pro feature
0.0% below asking
This is not financial or investment advice. Prop AI Deals is not authorised by the Financial Conduct Authority (FCA) to provide investment advice.
All investment calculators, property analyses, and AI-generated insights are for informational purposes only. Property investment carries risk and may result in financial loss. All calculations should be independently verified and you should consult with FCA-authorised financial advisers before making any investment decisions.
Past performance does not guarantee future results. Tax implications vary by individual circumstances.
Deal
Properties like this can earn 2–3x BTL yields when converted to HMO, with retrofit costs around £10k/room. Sign in to see the full tier, yield projection, and cost breakdown.
Commercial properties like this can earn 30-50% higher yields when converted to residential under Class MA / Q / P / PA, with prior approval costing ~GBP 96/unit. Sign in to see the recommended route, yield uplift, and cost breakdown.
BRRR-suited properties can recycle 80-100% of investor capital on refi, leaving a high-yielding rental with most of the money out. Sign in to see the refurb cost stack, ARV projection, and refinance maths.
Detached + large garden = sub-division play. Pro tier unlocks the tier badge, plot size, uplift estimate, and regional land benchmark.
Short-lease flats trade at deep discount, but extending under the 1993 Act often costs far less than the discount. Pro tier unlocks the tier badge, premium breakdown, long-lease ARV and arbitrage maths.
See projected short-stay revenue vs a vanilla BTL for this property.
See real sub-let margins (HMO room rates & SA nightly rates) vs the landlord rent.
Area
Agent & docs
FAQ
About Kings Meadow, Wigmore, Leominster, Herefordshire, HR6 9UX
Explore nearby