4-bedroom detached house · PL11 3JJ
For saleListed 27 days
Opportunity summary
See Archie’s verdict, returns by strategy and what to check before viewing.
About
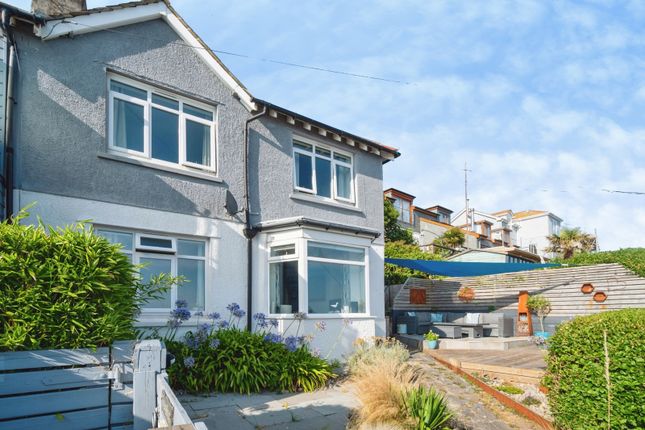
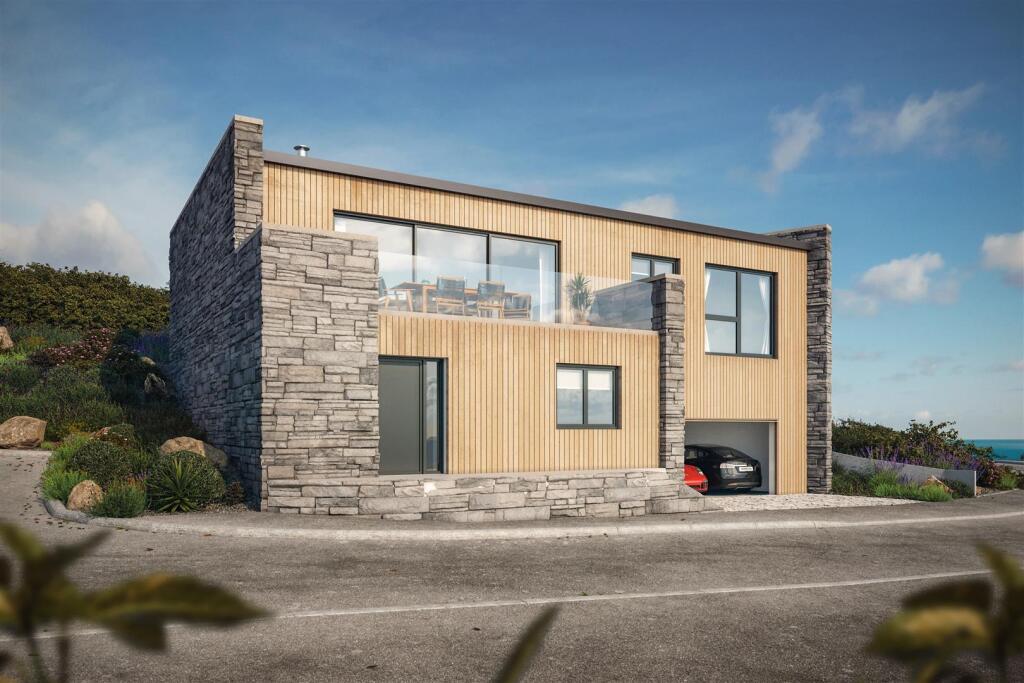
Beach-side home, comprising four bedrooms (master en suite) sitting room, open plan kitchen/diner, utility room, driveway, garage and extensive gardens.
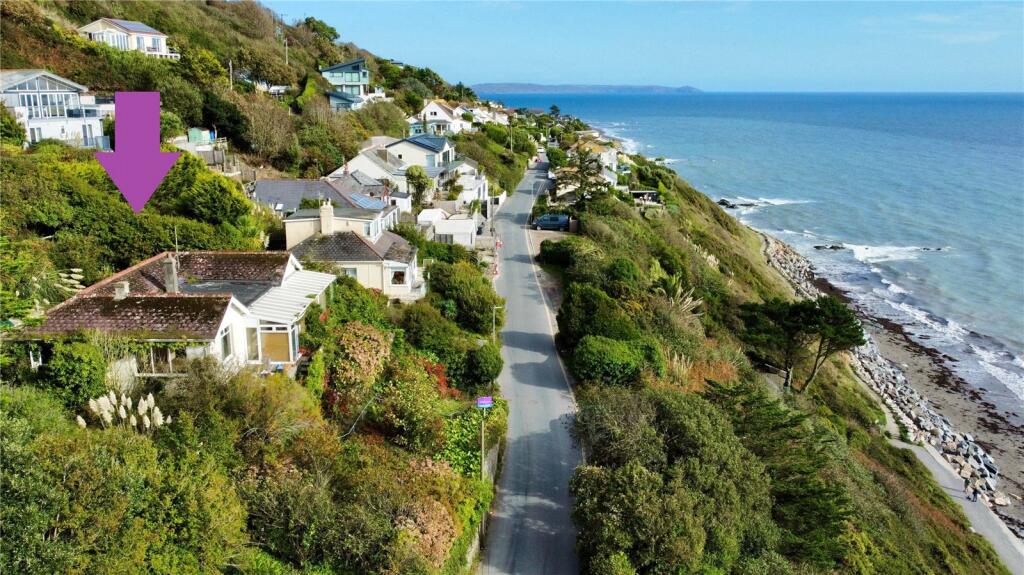
EPC D Treetops is a striking, detached seaside residence perfectly positioned in an elevated yet sheltered position just 120 yards from the beach.
Designed to offer the ultimate coastal lifestyle, this home seamlessly combines quick beach access with an exceptional degree of privacy and seclusion.
Offered with the benefit of double glazing and air source heating. The property features a clever reversed-level design that expertly frames the views over the valley.
Due to its position nestled into the contours of the hill, the home benefits from level garden access at both ground and first-floor levels, allowing for effortless indoor-outdoor living.
The ground floor introduces a welcoming reception hall that guides you to the main sleeping quarters.
The principal bedroom suite is an exceptionally spacious, featuring a dedicated dressing or seating area, built-in wardrobes, and tranquil views.
It is complemented by a stylish, contemporary en-suite shower room. A second double bedroom on this level also enjoys pleasant leafy views across the valley.
The first floor reveals a spectacular open-plan kitchen, dining, and family room that serves as the heart of the home.
This space has been completely transformed with modern, sleek cabinetry, high-end integrated double ovens and an induction hob and a large breakfast bar island.
The room enjoys a bright dual aspect with a dedicated dining area and sliding patio doors opening directly to the rear terrace. The spacious sitting room has a focal point of cosy log-burner.
Doors open out onto the front balcony to take full advantage of the far-reaching views, while a French doors provide access to the rear terrace.
The first floor is completed by a third charming double bedroom with peaceful views and a highly versatile fourth bedroom or study.
The family bathroom has been beautifully updated, comprising; shower enclosure and a contemporary vanity, which sits alongside a dedicated utility area.
A separate rear porch and laundry room features a durable, commercial-style stainless steel sink setup, which is ideal for washing off sand after a day at the beach before entering the main home.
The property is approached via a level driveway providing private off-road parking, leading to a garage equipped with power and lighting.
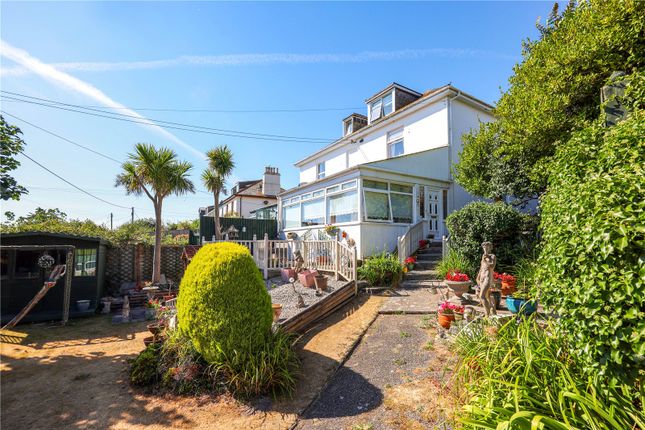
From the driveway, a flight of steps ascends through the beautifully landscaped front garden to the front door, where a canopied terrace provides shelter.
A wide front balcony offers the perfect spot to relax and soak in the landscape.
To the rear, a private courtyard patio features steps leading up to an expansive, elevated terrace complete with a summerhouse.
The grounds extend into a mature lawned garden filled with established trees, shrubs and vegetable plot.
Perfectly situated on the rugged South Cornwall coast, Treetops benefits from the unique charm of the twin villages of Seaton and Downderry.
This vibrant coastal community offers an array of fantastic local amenities right on the doorstep, including the popular Inn on the Shore in Downderry-a cliffside pub renowned for its alfresco terrace and panoramic sea views spanning to Looe Island.
Along with this you will find a a tapas bar, a family-friendly Inn for traditional pub meals and a beachfront restaurant.
Outdoor enthusiasts will be spoiled for choice with immediate access to the South West Coast Path, dog-friendly beaches plus Seaton Valley Countryside Park with its beautiful riverside and woodland walks.
Despite its peaceful, secluded feel, the property remains incredibly well-connected, with a local primary school, doctors' surgery, and a main-line railway station nearby at St Germans providing a direct link to Plymouth and London Paddington.
Value & comps
No previous sales on record.
Returns
Set an offer; the calculator follows it.
We're still gathering serviced-accommodation data for this area.
Archie refurb estimate: a Pro feature
0.0% below asking
This is not financial or investment advice. Prop AI Deals is not authorised by the Financial Conduct Authority (FCA) to provide investment advice.
All investment calculators, property analyses, and AI-generated insights are for informational purposes only. Property investment carries risk and may result in financial loss. All calculations should be independently verified and you should consult with FCA-authorised financial advisors before making any investment decisions.
Past performance does not guarantee future results. Tax implications vary by individual circumstances.
Deal
Properties like this can earn 2–3x BTL yields when converted to HMO, with retrofit costs around £10k/room. Sign in to see the full tier, yield projection, and cost breakdown.
Commercial properties like this can earn 30-50% higher yields when converted to residential under Class MA / Q / P / PA, with prior approval costing ~GBP 96/unit. Sign in to see the recommended route, yield uplift, and cost breakdown.
BRRR-suited properties can recycle 80-100% of investor capital on refi, leaving a high-yielding rental with most of the money out. Sign in to see the refurb cost stack, ARV projection, and refinance maths.
Detached + large garden = sub-division play. Pro tier unlocks the tier badge, plot size, uplift estimate, and regional land benchmark.
Short-lease flats trade at deep discount, but extending under the 1993 Act often costs far less than the discount. Pro tier unlocks the tier badge, premium breakdown, long-lease ARV and arbitrage maths.
See projected short-stay revenue vs a vanilla BTL for this property.
See real sub-let margins (HMO room rates & SA nightly rates) vs the landlord rent.
Area
Agent & docs
FAQ
About Treetops,, Keveral Lane, Cornwall
Explore nearby