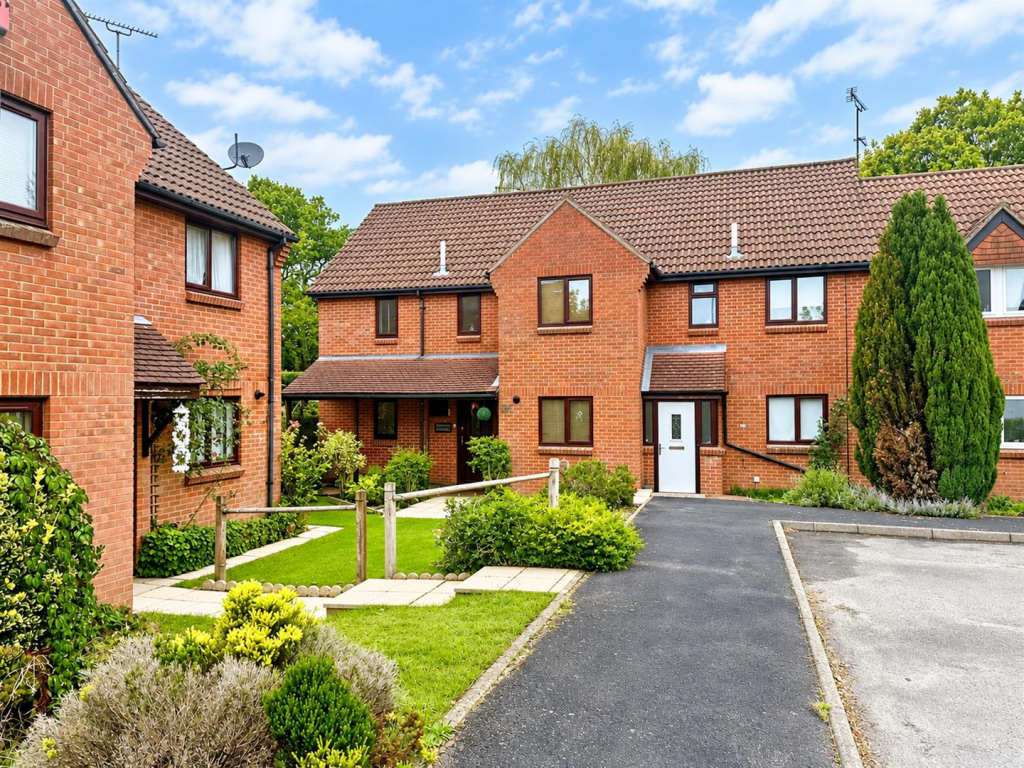
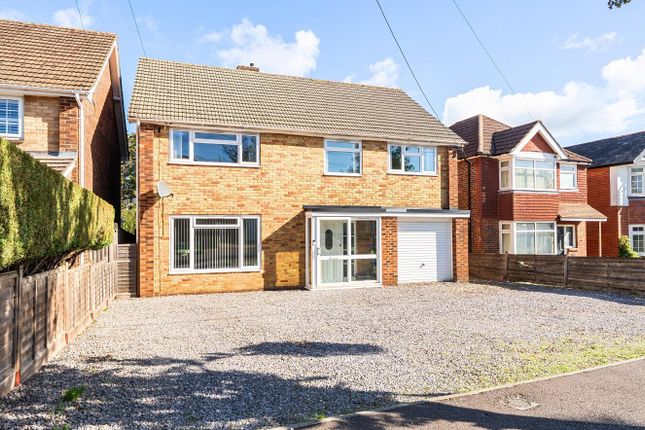
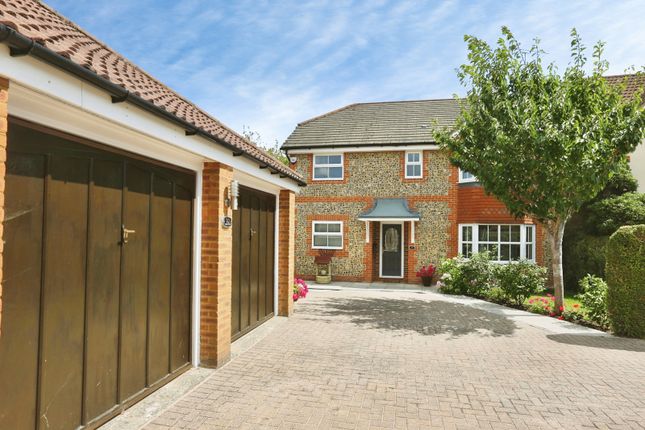
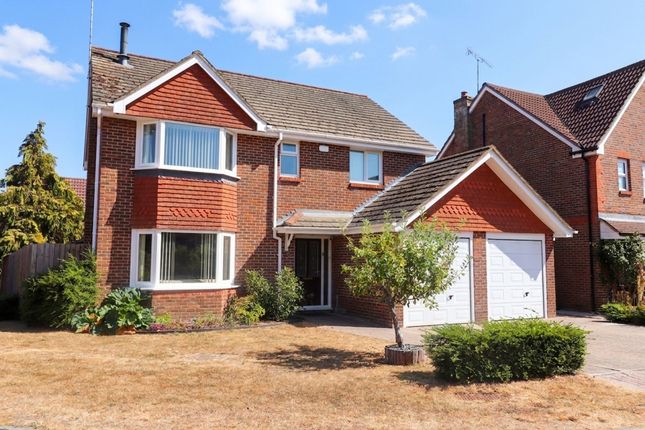
4-bedroom house · SO53 4LF
Listing removedListed 144 days
Opportunity summary
See Archie’s verdict, returns by strategy and what to check before viewing.
About
Beautifully presented throughout, this exceptional family home combines high-quality finishes with versatile living space.
The welcoming entrance hall features an elegant oak staircase and matching oak internal doors, setting the tone for the quality found throughout the property.
At the heart of the home is a stunning open-plan kitchen and dining room, fitted with a premium Nobilia kitchen by Küchen Haus, a central island, integrated appliances and Samsung air conditioning, complemented by elegant Amtico herringbone flooring flowing seamlessly throughout the ground floor.
French doors open onto the landscaped rear garden, creating an ideal space for both everyday family life and entertaining.
The spacious lounge enjoys a charming bay window and feature fireplace, while a further reception room provides excellent flexibility as a home office, study, or playroom.
Upstairs, the property offers four spacious bedrooms, all comfortably accommodating a double bed.
The principal bedroom benefits from Samsung air conditioning and a stylish refitted en-suite shower room, while the remaining bedrooms are served by a contemporary refitted family bathroom finished to a high standard.
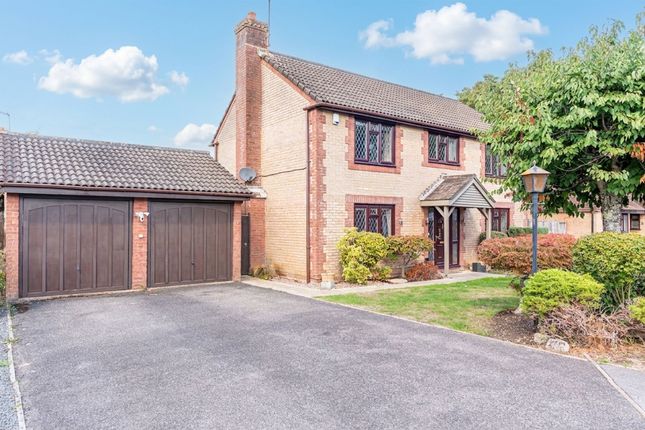
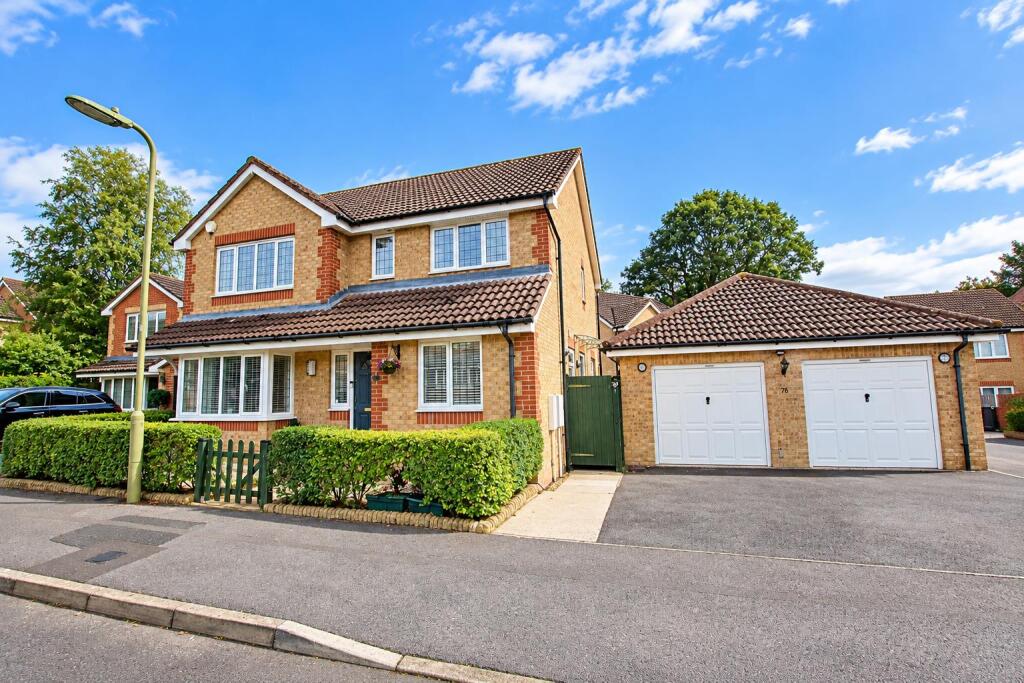
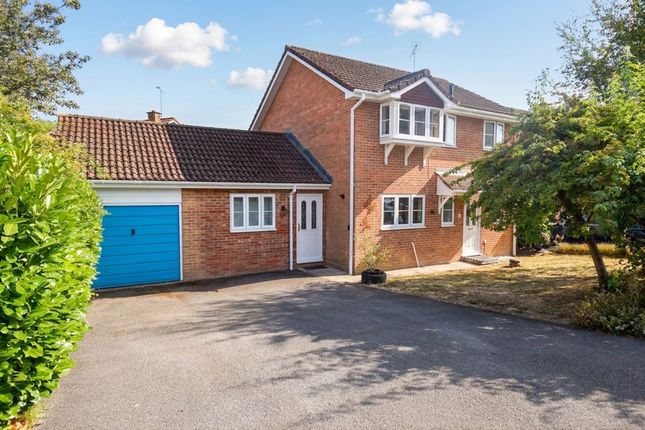
A particular highlight is the converted double garage, offering retained front storage access alongside a substantial rear room currently utilised as a study/home office-perfect for modern remote working.
Externally, the attractive rear garden has been thoughtfully landscaped with premium porcelain paving and decorative edging, creating a stylish, low-maintenance outdoor space.
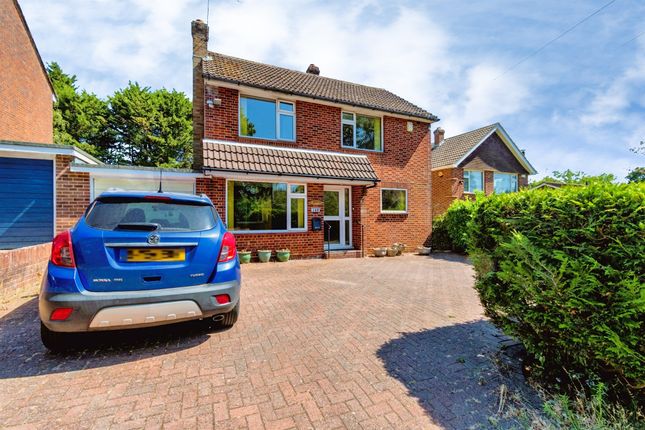
To the front, the generous driveway provides off-road parking for up to four vehicles.
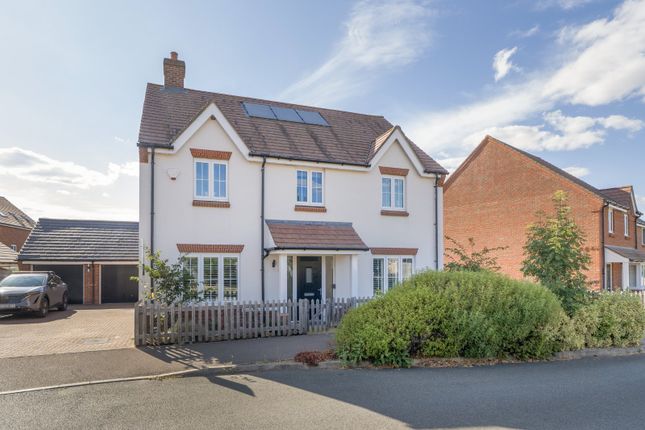
Further enhancing the property's appeal, the home benefits from solar panels, a modern wireless alarm system, and a Hive smart heating system, helping to improve energy efficiency, security, and everyday convenience.
This impressive home offers a superb combination of contemporary living, flexible accommodation, energy-efficient features, and high-specification finishes throughout, creating a truly move-in ready family home.
Additional information Materials used in construction: Brick/Tile For further information on broadband and mobile coverage, please refer to the Ofcom Checker online Should a purchaser have an offer accepted on a property marketed by us, they will be required to complete an identification check in line with Anti Money Laundering Regulations.
This is a legal requirement and is carried out via a specialist third-party provider. The cost is £60 inc.
VAT per purchaser, payable in advance once an offer is agreed and prior to the sales memorandum being issued. This fee is non-refundable.
Knightwood, Chandler’s Ford, is one of the area’s most sought-after residential developments, renowned for its attractive surroundings, excellent local amenities, and strong sense of community.
Set within the popular Valley Park area, the neighbourhood offers a mix of stylish modern homes, tree-lined streets, and extensive green spaces, creating an appealing environment for families and professionals alike.
The development is particularly favoured for its proximity to highly regarded schools, including Knightwood Primary School, as well as its convenient access to Chandler’s Ford town centre, mainline railway links, and the M3 motorway.
Residents enjoy nearby woodland walks, parks, leisure facilities, and everyday shopping amenities, all within easy reach.
Combining a peaceful suburban setting with excellent connectivity to Southampton, Winchester, and beyond, Knightwood continues to be recognised as one of Chandler’s Ford’s premier locations, offering an exceptional lifestyle and enduring appeal for homeowners and investors.
Value & comps
No previous sales on record.
Returns
Set an offer; the calculator follows it.
We're still gathering serviced-accommodation data for this area.
Archie refurb estimate: a Pro feature
0.0% below asking
This is not financial or investment advice. Prop AI Deals is not authorised by the Financial Conduct Authority (FCA) to provide investment advice.
All investment calculators, property analyses, and AI-generated insights are for informational purposes only. Property investment carries risk and may result in financial loss. All calculations should be independently verified and you should consult with FCA-authorised financial advisers before making any investment decisions.
Past performance does not guarantee future results. Tax implications vary by individual circumstances.
Deal
Properties like this can earn 2–3x BTL yields when converted to HMO, with retrofit costs around £10k/room. Sign in to see the full tier, yield projection, and cost breakdown.
Commercial properties like this can earn 30-50% higher yields when converted to residential under Class MA / Q / P / PA, with prior approval costing ~GBP 96/unit. Sign in to see the recommended route, yield uplift, and cost breakdown.
BRRR-suited properties can recycle 80-100% of investor capital on refi, leaving a high-yielding rental with most of the money out. Sign in to see the refurb cost stack, ARV projection, and refinance maths.
Detached + large garden = sub-division play. Pro tier unlocks the tier badge, plot size, uplift estimate, and regional land benchmark.
Short-lease flats trade at deep discount, but extending under the 1993 Act often costs far less than the discount. Pro tier unlocks the tier badge, premium breakdown, long-lease ARV and arbitrage maths.
See projected short-stay revenue vs a vanilla BTL for this property.
See real sub-let margins (HMO room rates & SA nightly rates) vs the landlord rent.
Area
Agent & docs
FAQ
About 10, York Close, Eastleigh
Explore nearby