4-bedroom detached house · CV12 9NL
Listing removedListed 190 days
Opportunity summary
See Archie’s verdict, returns by strategy and what to check before viewing.
About
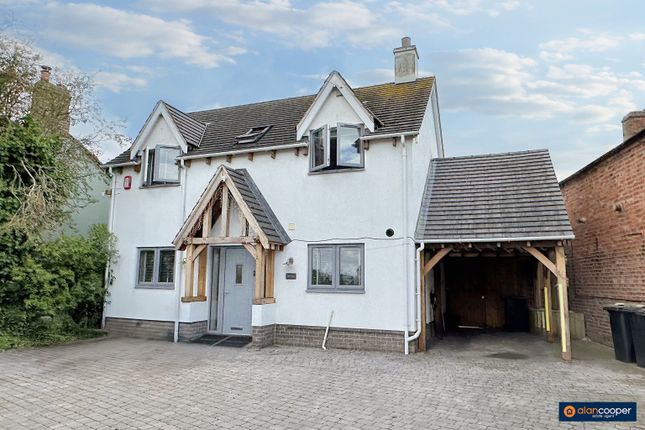
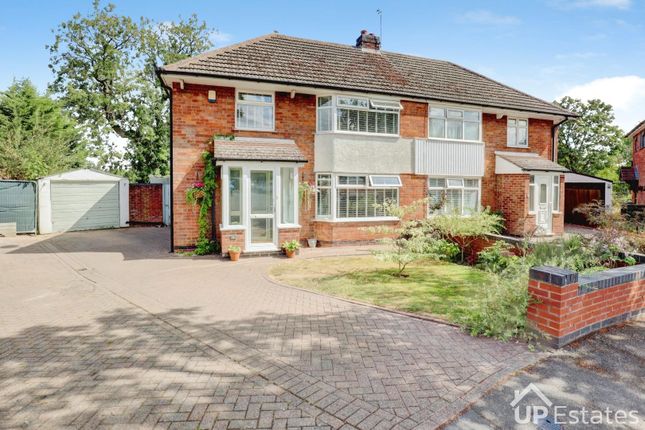
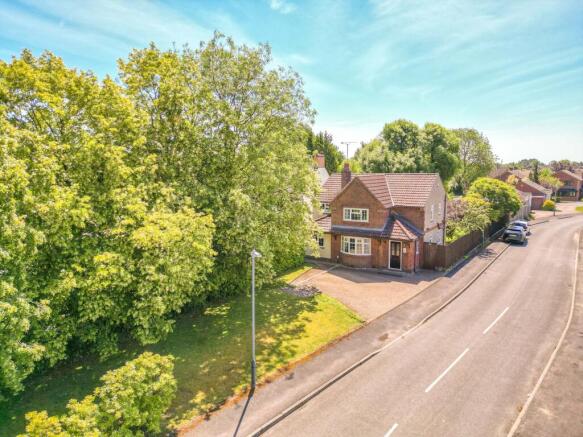
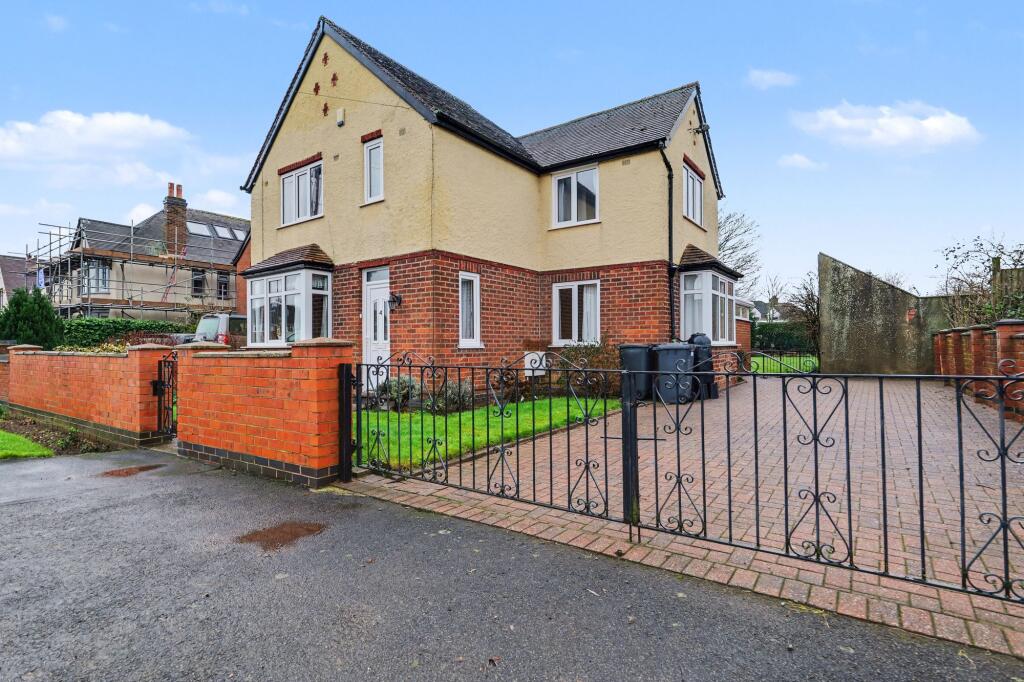
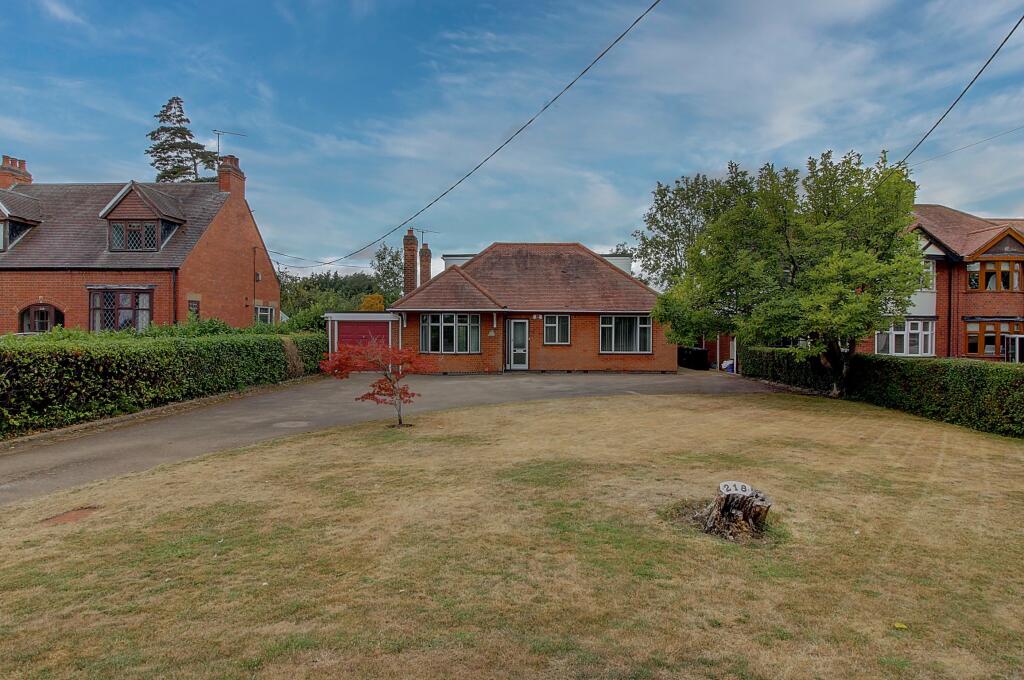
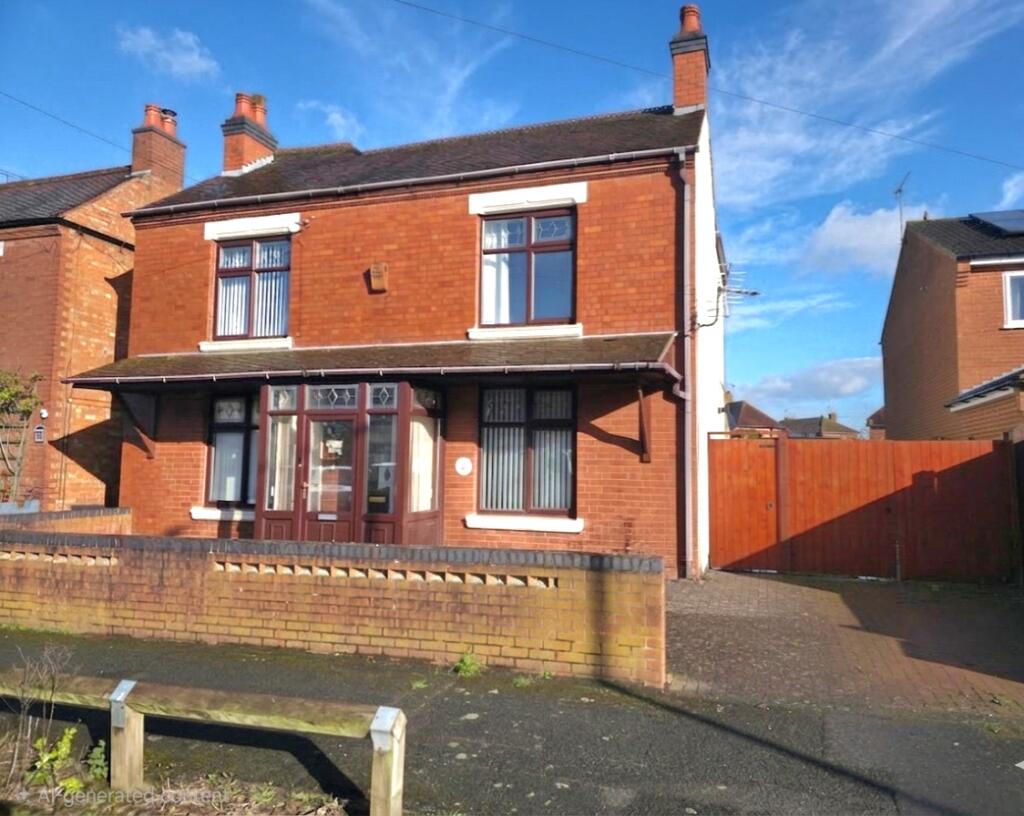
This impressive detached four-bedroom, three-bathroom home offers spacious family living in a beautifully maintained setting.
With three versatile reception rooms, including an inviting living area with a cosy fireplace and sliding doors leading to a bright conservatory, the property delivers both comfort and flexibility for modern lifestyles.
Each bedroom is a good size, and the large windows flood the rooms with natural light, creating warm and welcoming retreats.
The breakfast kitchen is fitted with modern units, an integrated double oven, and dish washer, 5 ring gas hob, and a breakfast bar, complemented by a stylish mosaic backsplash and tiled flooring.
A dedicated utility room with a stainless steel sink and ample counter space adds to the practicality of everyday living, while the elegant dining room with an oversized window is perfect for family meals and entertaining.
Additional features further enhance this large family home’s appeal. Having 3 WC’s, a bath and a walk-in shower, to cope with the growing family.
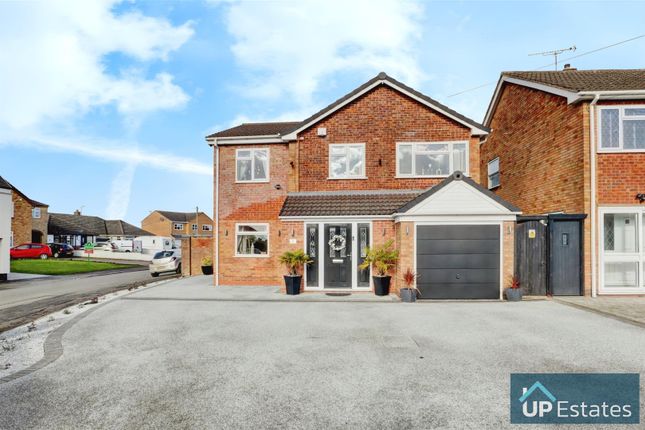
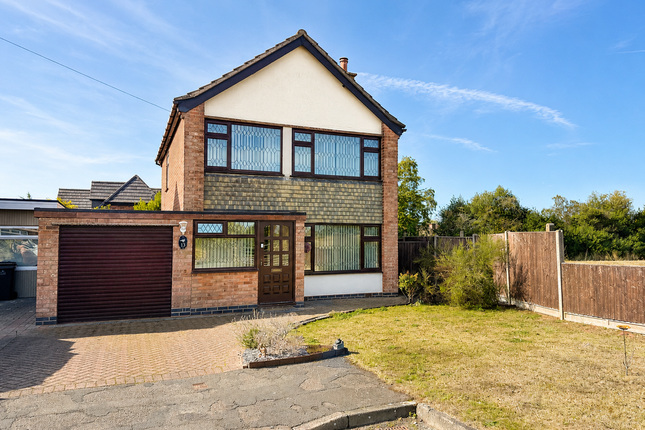
While the private driveway and attached garage provide off-road parking and valuable storage space.
The rear garden is a true highlight, featuring a vibrant lawn surrounded by mature planting and a stunning flowering Cherry tree, as well as a paved patio area ideal for outdoor dining and relaxation.
The 3rd Reception Room, being the conservatory, provides year-round enjoyment of the garden, with abundant natural light and seamless access from the living spaces.
Situated in the heart of Bulkington Village, making shopping, eating out and meeting friends at the local pub just a short walk away.
This lovely Detached home offers the perfect blend of comfort, style, and convenience, making it an exceptional opportunity for families seeking both indoor and outdoor space.
From the practical layout and modern amenities to the tranquil garden retreat, every detail is designed to enhance daily living.
Don’t miss your chance to make this beautifully presented detached house your next home – a property that truly delivers on space, quality, and lifestyle.
EPC Rating: D Entrance Hall A spacious entrance hall awaits, with access to the whole of the ground floor.
Reception 1 - Lounge 3.55m x 6.6m The long is long in shape, with lots of space for a family.
There is a window to the front of the house, with sliding patio doors to the rear, giving access to the sunny conservatory.
Reception 3 - Conservatory 2.69m x 3.06m A cosy conservatory, ideal for sitting in the quiet and reading, or perhaps even as a playroom for a young family.
Ground Floor Wc conveniently located to the rear of the entrance hall with a refitted WC, Vanity wash hand basin and heated towel rail.
Utility Room 1.63m x 1.71m Being positioned at the end of the entrance hall and having a door leading into the garden.
The boiler is located here, is just 5 years old, and there is a window which looks out over the conservatory.
The double base unit provides great storage space, and there is room for a washing machine with a round stainless steel sink unit.
Breakfast Kitchen 3.01m x 3.6m A good-sized breakfast kitchen which is tiled, with a breakfast Bar big enough for 2 stools, being ideal for those breakfast times, or a quick snack at lunch time perhaps.
There is a full range of wall and base units, with a double oven/grill, 5-ring gas hob, extractor, dishwasher, and sink placed in front of the picture window overlooking the lovely garden.
Reception 2 - Dining Room 3.26m x 3.57m This great-sized reception room is located at the front of the house.
It is currently being used as a formal dining room, but could be used for a further snug room or perhaps even a home office. The choice is yours.
Bedroom 2 - Rear 3.49m x 3.55m This large double bedroom is located to the rear of the house, with a view over the garden.
Family Bathroom 1.83m x 2.03m This well-maintained family bathroom is to the rear of the house and is fully tiled. There is a high window to the rear of the house.
Bedroom 3 - Front 2.77m x 3.53m A third double bedroom, but this time to the front of the house. Lots of room for additional storage.
Single Garage A single garage located to the right side of the house with a roller shutter door to the front and a pedestrian door with a window to the rear.
Principal Bedroom 1 - Front 3.28m x 3.61m What a lovely-sized principal bedroom. With a large sunny window to the front of the property, and lots of space for furniture.
Access to the ensuite is to the side of the room.
Principal En-suite 1.36m x 2.86m A recently refurbished accessible ensuite shower room, with a large vanity sink unit, WC, fitted cabinet to match the vanity and a large double shower cubicle.
The walls are fully tiled. Bedroom 4 -Front 1.83m x 2.03m A large single bedroom to the front of the house, which is currently being used as a walk-in wardrobe.
Garden A lovely, well-maintained, mature garden with lawn and patio area, enabling you to entertain in a peaceful setting and have access to the front of the house as well as into the garage.
Parking - Garage There is a single garage that has been attached to the main house. Parking - Driveway A tarmac driveway for 1 car is to the right of the property.
There is additional on-street parking for visitors on the road.
Value & comps
No previous sales on record.
Returns
Set an offer; the calculator follows it.
We're still gathering serviced-accommodation data for this area.
Archie refurb estimate: a Pro feature
0.0% below asking
This is not financial or investment advice. Prop AI Deals is not authorised by the Financial Conduct Authority (FCA) to provide investment advice.
All investment calculators, property analyses, and AI-generated insights are for informational purposes only. Property investment carries risk and may result in financial loss. All calculations should be independently verified and you should consult with FCA-authorised financial advisers before making any investment decisions.
Past performance does not guarantee future results. Tax implications vary by individual circumstances.
Deal
Properties like this can earn 2–3x BTL yields when converted to HMO, with retrofit costs around £10k/room. Sign in to see the full tier, yield projection, and cost breakdown.
Commercial properties like this can earn 30-50% higher yields when converted to residential under Class MA / Q / P / PA, with prior approval costing ~GBP 96/unit. Sign in to see the recommended route, yield uplift, and cost breakdown.
BRRR-suited properties can recycle 80-100% of investor capital on refi, leaving a high-yielding rental with most of the money out. Sign in to see the refurb cost stack, ARV projection, and refinance maths.
Detached + large garden = sub-division play. Pro tier unlocks the tier badge, plot size, uplift estimate, and regional land benchmark.
Short-lease flats trade at deep discount, but extending under the 1993 Act often costs far less than the discount. Pro tier unlocks the tier badge, premium breakdown, long-lease ARV and arbitrage maths.
See projected short-stay revenue vs a vanilla BTL for this property.
See real sub-let margins (HMO room rates & SA nightly rates) vs the landlord rent.
Area
Agent & docs

FAQ
About Church Street, Bulkington, CV12
Explore nearby