3-bedroom bungalow · BT22 2AB
For saleListed 72 days
Opportunity summary
See Archie’s verdict, returns by strategy and what to check before viewing.
About
A fantastic, detached, bungalow surrounded by a peaceful farmland landscape Well maintained and modernised throughout by our clients, to a very exacting standard 5.4 miles from Newtownards, 5.3 miles to Donaghadee, 6.1 miles to Ballywalter and 6.6 miles to Bangor, meaning high street shopping, schooling options, and coastal walks are all close to hand Large steel frame workshop measuring: 32' x 24' - perfect for securely storing or working on vehicles Welcoming entrance hall Deluxe cloakroom comprising modern white suite Large lounge with Belfast brick fireplace and stove Separate dining room Luxury kitchen with white cottage style units, wood effect tops and 'De-Longhi' range cooker Sunroom Three well proportioned bedrooms, bed 1 and 2 with slide robes Luxury shower room comprising large walk-in shower and modern white suite Beautiful gardens laid out in lawns, flowerbeds, fruit trees, and large chicken enclosure Oil fired central heating system with combi-boiler Upvc double glazed windows and doors Upvc fascia and bargeboards Resting on a large, elevated, plot we offer this deceptively spacious detached bungalow.
The subject property has been modernised to an exacting standard throughout, and extremely well maintained by our clients, and further presents a superb interior flooded with natural light, leaving the lucky new owners little to do but move in.
‘Highgarden’ is ideally located amongst a farmland landscape and offers a peaceful environment to enjoy and yet is only 5.4 miles from the centre of Newtownards, 5.3 miles to Donaghadee, 6.1 miles to Ballywalter and 6.6 miles to Bangor meaning high street shopping, schooling options, and coastal walks are all close to hand.
The subject property holds a well-proportioned layout, briefly consisting of: entrance porch leading to large entrance hall, lounge with stove and far-reaching country views, separate dining room, luxury kitchen, sunroom, three good sized bedrooms, plus a nicely appointed luxury shower room comprising modern white suite.
Externally the property is set on a large plot with gardens laid out in manicured lawns, Beech hedging, fruit trees, patio areas and large chicken enclosure.
Of special note, there is a large steel frame workshop perfect for securely storing or working on vehicles.
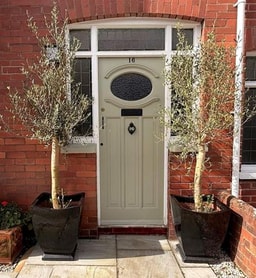
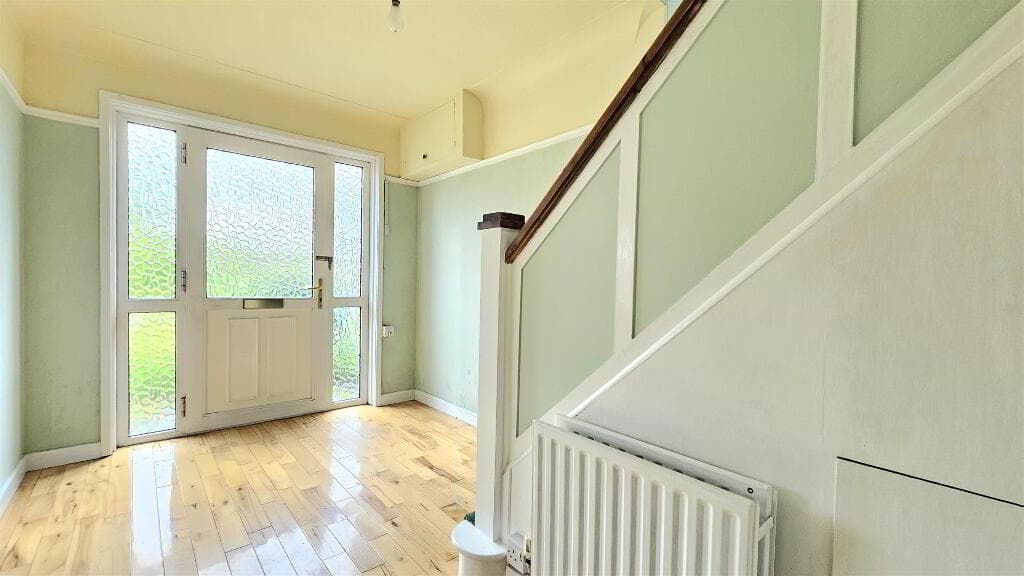
Entrance Porch Open entrance porch, outside light, composite front door to: - Entrance Hall Corniced ceiling, roof space access via integrated ladder Deluxe Cloakroom Comprising modern white suite, vanity unit wash hand basin with mixer taps, push button wc.
Lounge 5m x 4.78m (16'5" x 15'8") Attractive Belfast brick fireplace, 'Keta' multi fuel stove, oak sleeper mantle, tiled hearth, polished laminate floor, corniced ceiling, far reaching countryside views, open to: - Dining Room 4.32m x 3.02m (14'2" x 9'11") Polished laminate floor Luxury Kitchen 4.37m x 3.15m (14'4" x 10'4") 'Blanco' white single drainer sink unit with mixer taps, excellent range of high and low range cooker with 6 ring gas hob, double oven and grill, recess for American style fridge/freezer, stainless steel extractor hood, concealed lighting, plumbed for washing machine, display cabinets, polished laminate floor, LED recessed spotlighting.
Sunroom 3.89m x 2.57m (12'9" x 8'5") Upvc double glazed stable style door to rear. Bedroom 1 3.58m x 2.92m (11'9" x 9'7") Far reaching countryside views, sliding robes.
Bedroom 2 3.28m x 3.1m (10'9" x 10'2") Far reaching countryside views, sliding robes. Bedroom 3 3m x 2.57m (9'10" x 8'5") Far reaching countryside views, sliding robes.
Luxury Shower Room Comprising modern white suite, large walk in shower cubicle, thermostatically controlled shower, rain head and telephone hand shower.
Wood effect vanity unit, Corian top and mixer taps, low flush wc, fully tiled walls, ceramic tiled floor, chrome towel radiator, wired for wall mounted mirror, extractor fan.
Outside Workshop 9.93m x 7.44m (32'7" x 24'5") Light and power, electronically operated roller shutter door, steel pedestrian door, approached via concrete driveway.
Gardens To front and rear laid out in large lawn areas, beech hedging, well stocked flowerbeds, rear apple, cherry and plum trees, large fenced off chicken coop.
Value & comps
Land Registry doesn’t cover Scotland or Northern Ireland, so previous sales may not be on record.
Returns
Set an offer; the calculator follows it.
We're still gathering serviced-accommodation data for this area.
Archie refurb estimate: a Pro feature
0.0% below asking
This is not financial or investment advice. Prop AI Deals is not authorised by the Financial Conduct Authority (FCA) to provide investment advice.
All investment calculators, property analyses, and AI-generated insights are for informational purposes only. Property investment carries risk and may result in financial loss. All calculations should be independently verified and you should consult with FCA-authorised financial advisors before making any investment decisions.
Past performance does not guarantee future results. Tax implications vary by individual circumstances.
Deal
Properties like this can earn 2–3x BTL yields when converted to HMO, with retrofit costs around £10k/room. Sign in to see the full tier, yield projection, and cost breakdown.
Commercial properties like this can earn 30-50% higher yields when converted to residential under Class MA / Q / P / PA, with prior approval costing ~GBP 96/unit. Sign in to see the recommended route, yield uplift, and cost breakdown.
BRRR-suited properties can recycle 80-100% of investor capital on refi, leaving a high-yielding rental with most of the money out. Sign in to see the refurb cost stack, ARV projection, and refinance maths.
Detached + large garden = sub-division play. Pro tier unlocks the tier badge, plot size, uplift estimate, and regional land benchmark.
Short-lease flats trade at deep discount, but extending under the 1993 Act often costs far less than the discount. Pro tier unlocks the tier badge, premium breakdown, long-lease ARV and arbitrage maths.
See projected short-stay revenue vs a vanilla BTL for this property.
See real sub-let margins (HMO room rates & SA nightly rates) vs the landlord rent.
Area
Agent & docs
FAQ
About 'Highgarden', 16A Ballyblack Road East, Newtownards, BT22 2AB
Explore nearby