6-bedroom terraced house · TW11 8DR
Listing removedListed 162 days
Opportunity summary
See Archie’s verdict, returns by strategy and what to check before viewing.
About
Exquisite centrally located, double fronted family home offering circa 3659 sq ft, off street parking and a beautifully mature circa 90ft garden.
Description This exquisite double-fronted period home stands as a testament to timeless elegance and thoughtful design.
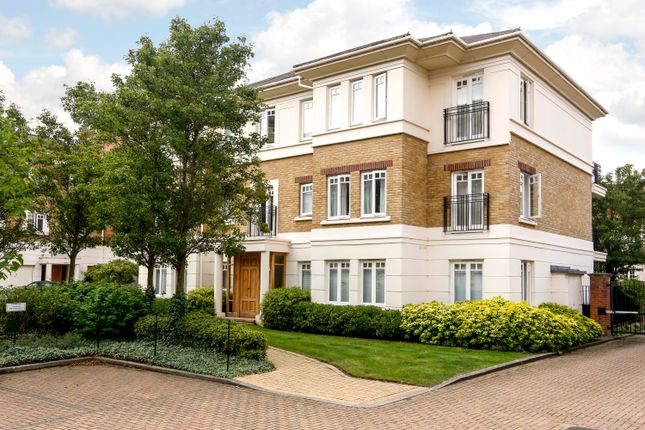
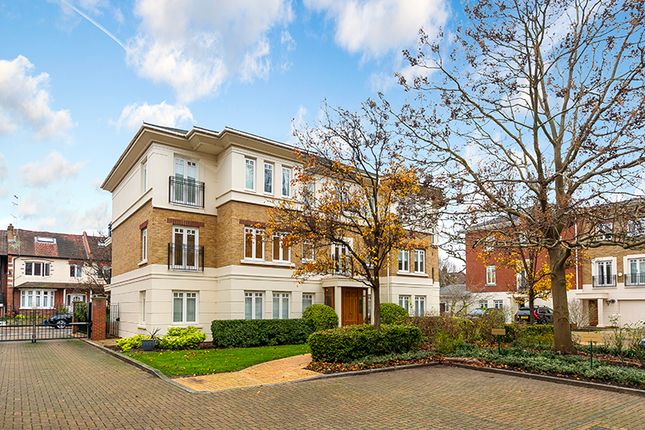
Its exterior exudes charm with a classical facade framed by manicured greenery, and a practical driveway offering convenient parking.
Upon entering through the grand door, the hall unveils a symphony of design elements that seamlessly blend sophistication with functionality.
To the left, a spacious double reception room awaits, adorned with ornate mouldings, classical windows and a fireplace that radiates warmth and character.
On the right, another inviting reception room beckons, offering a cozy retreat or an elegant space for entertaining.
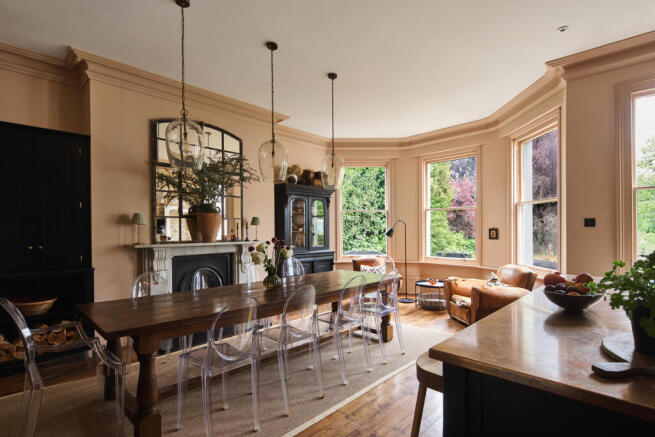
Continuing through the hallway, a versatile dining room or study presents itself, featuring captivating Crittall effect doors that lead to the spectacular kitchen and breakfast room.
Bathed in natural light pouring through French doors and glass elements, this area boasts a wet island, sleek countertops, and state-of-the-art appliances ideal for entertaining.
The seamless transition between indoor and outdoor living is facilitated by the French doors, which open onto the exceptional zoned garden; a verdant sanctuary where serenity reigns supreme.
Completing the ground floor, a discreetly positioned cloakroom and a utility room offer convenience and practicality, providing internal side access and ensuring seamless flow throughout the home.
Ascend the central staircase to five beautifully appointed bedrooms, each offering their own individuality.
The principal suite occupying the front of the home is beautifully proportioned with a fireplace, soft textiles and access to a sumptuous en suite.
Three additional bedrooms serviced by a luxurious family bathroom and a separate WC complete the floor space. A further staircase leads to the top floor which holds a bedroom and dressing room.
Throughout, meticulous attention to detail, exquisite craftsmanship, and a harmonious blend of period charm and contemporary comforts define this design-led residence Location The amenities of Teddington High Street are at the end of the road.
The high street is home to a multitude of independent cafes, bars, and restaurants as well as supermarkets and local sports teams.
Richmond and Kingston are accessible by car or public transport and provide a comprehensive network of social, recreational and shopping amenities.
Teddington Station is approximately 0.5 miles from the property. Services run to London Waterloo via Richmond or Wimbledon.
Local bus services run from the High Street which run via Kingston, Hampton and Twickenham.
Teddington Lock is located approximately 0.4 miles from the property offering Thames side walks and stunning river views.
Bushy Park, the second largest of London's Royal Parks is located approximately 0.7 miles from the property providing you with over 1000 acres of wetlands and woodlands to explore.
The schools in the area include Collis Primary School, St Marys and St Peters School, Teddington, Newlands House, and The Mall. Square Footage: 3,659 sq ft
Value & comps
No previous sales on record.
Returns
Set an offer; the calculator follows it.
We're still gathering serviced-accommodation data for this area.
Archie refurb estimate: a Pro feature
0.0% below asking
This is not financial or investment advice. Prop AI Deals is not authorised by the Financial Conduct Authority (FCA) to provide investment advice.
All investment calculators, property analyses, and AI-generated insights are for informational purposes only. Property investment carries risk and may result in financial loss. All calculations should be independently verified and you should consult with FCA-authorised financial advisors before making any investment decisions.
Past performance does not guarantee future results. Tax implications vary by individual circumstances.
Deal
Properties like this can earn 2–3x BTL yields when converted to HMO, with retrofit costs around £10k/room. Sign in to see the full tier, yield projection, and cost breakdown.
Commercial properties like this can earn 30-50% higher yields when converted to residential under Class MA / Q / P / PA, with prior approval costing ~GBP 96/unit. Sign in to see the recommended route, yield uplift, and cost breakdown.
BRRR-suited properties can recycle 80-100% of investor capital on refi, leaving a high-yielding rental with most of the money out. Sign in to see the refurb cost stack, ARV projection, and refinance maths.
Detached + large garden = sub-division play. Pro tier unlocks the tier badge, plot size, uplift estimate, and regional land benchmark.
Short-lease flats trade at deep discount, but extending under the 1993 Act often costs far less than the discount. Pro tier unlocks the tier badge, premium breakdown, long-lease ARV and arbitrage maths.
See projected short-stay revenue vs a vanilla BTL for this property.
See real sub-let margins (HMO room rates & SA nightly rates) vs the landlord rent.
Area
Agent & docs
FAQ
About Cambridge Road, Teddington, Middlesex, TW11
Explore nearby