4-bedroom detached house · MK45 2RH
Under offerListed 241 days
Opportunity summary
See Archie’s verdict, returns by strategy and what to check before viewing.
About
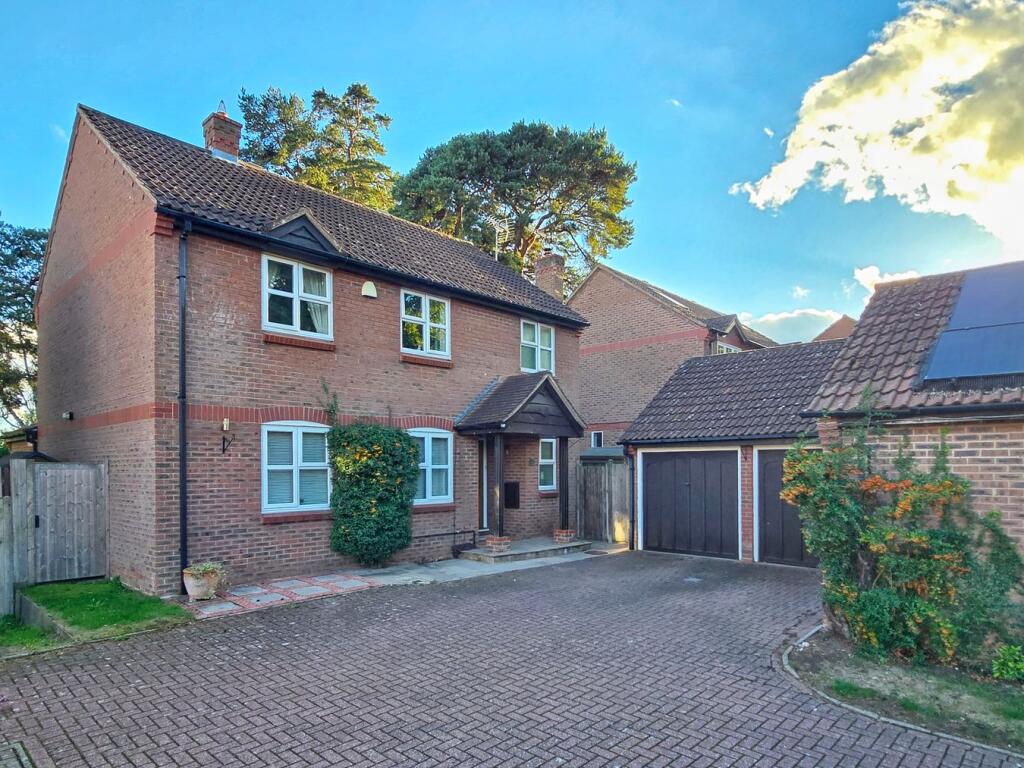
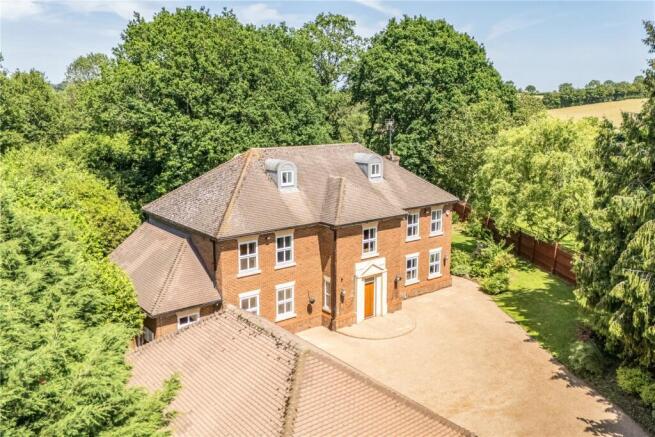
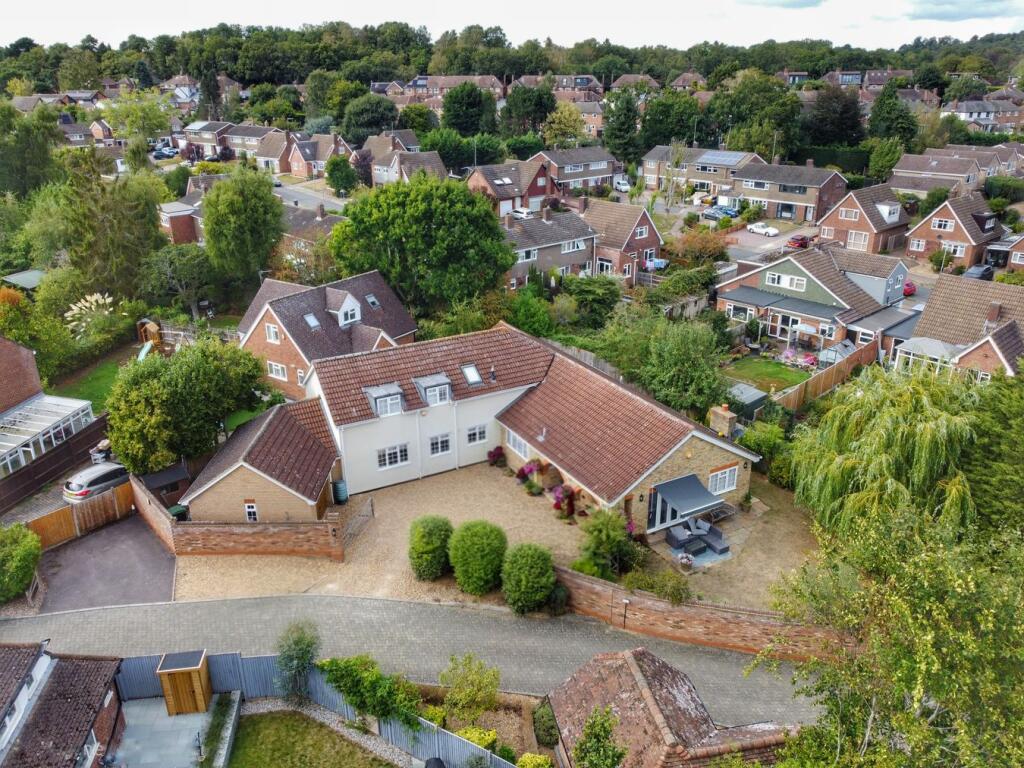
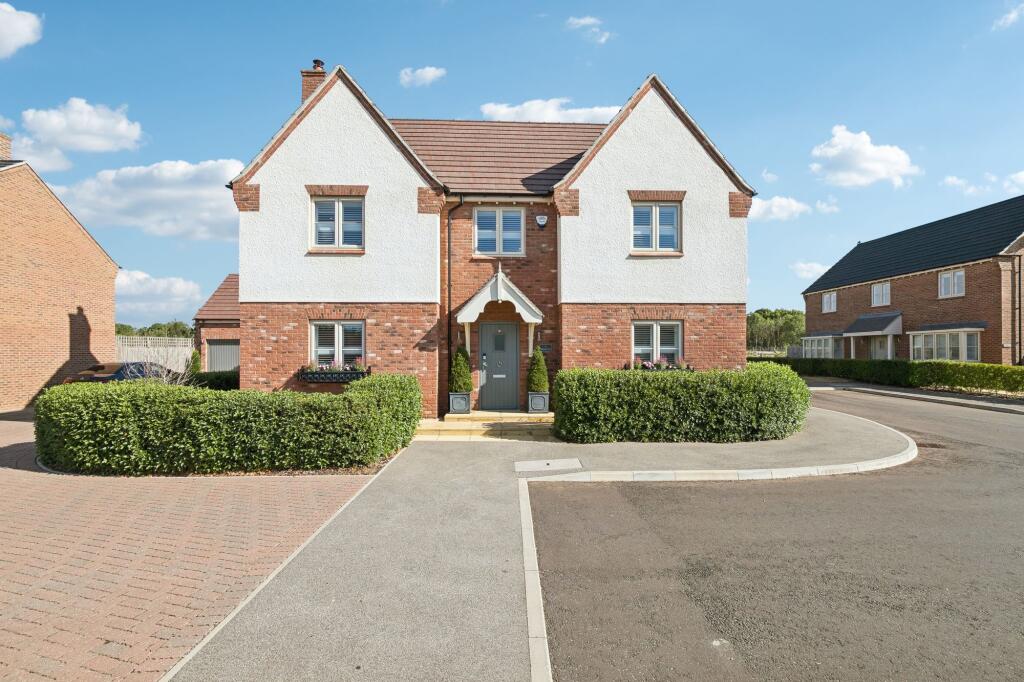
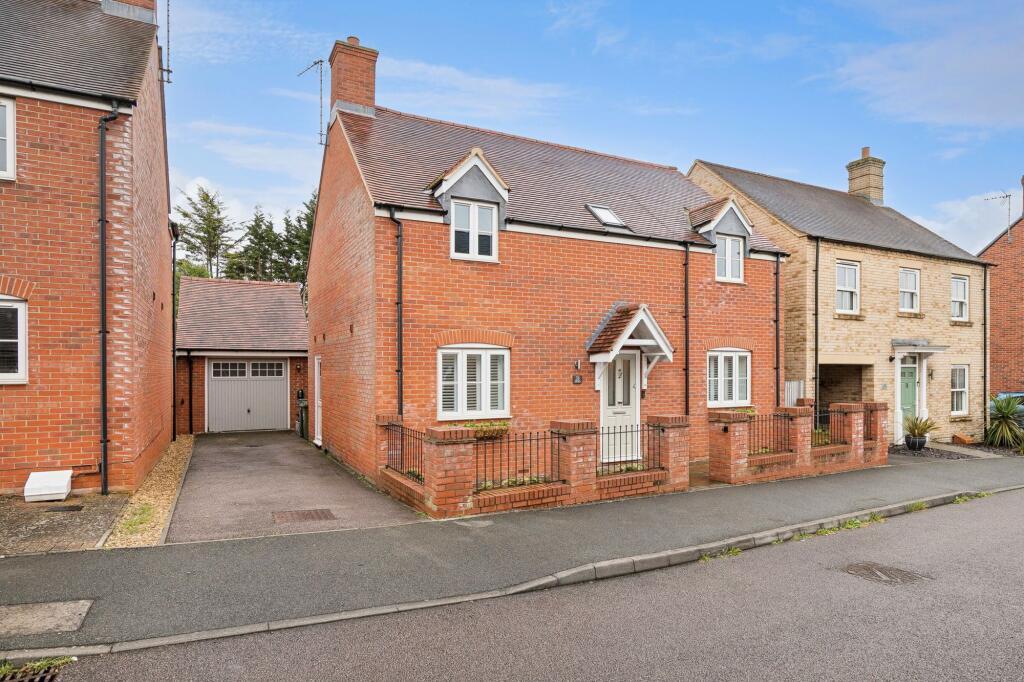
What more could you want in a family home than everything this sprawling, stylish detached residence has to offer, situated on an elevated and extraordinary plot in the desirable market town of Ampthill.
Attention to detail, character features and ample storage are abundant, and there’s significant, flexible square footage, comprising an entrance hall and boot room, an incredible open plan kitchen/dining/living area, a separate lounge, office and playroom, a utility and cloakroom, plus a master suite with dressing area and en suite, three further double bedrooms, a jack-and-jill shower room and a family bathroom.
The grounds encompass a remarkable garden, a second, secluded garden, as well as substantial garaging and a driveway. Approaching up steps to the house, an arched doorway leads into the hall.
The character of the accommodation greets you, with mouldings, panelling, and handsome herringbone flooring.
The boot room ahead has copious cupboards, and two reception rooms to the right afford both size and flexibility.
The generous light-filled lounge benefits from a speaker system, and has crittall doors onto the secondary garden. Spanning the other side of the ground floor is the open plan living space.
Through double doors from the hall, the sitting area to the left is bright in the day, with natural light from lots of glazing, and moody and inviting in the evenings, sat around the fireplace.
The dining area with vaulted ceilings is perfect for hosting dinner parties, Christmas for all the family, and barbeques, coming in and out through sliding doors onto the patio.
The kitchen is simply stunning. Chic cabinetry and a huge central island are topped with marble-veined surfaces and fitted with brass taps and touches.
The kitchen and adjoining utility each have a ceramic butler sink and space for an array of appliances. Lastly to the ground floor is the cloakroom, fitted in a period aesthetic.
To the first floor, the landing branches off to the four bedrooms and family bathroom.
The master suite is immense, incorporating a dressing area full of wardrobing, and a gorgeous en suite with wc, dual RAK Ceramics sinks and a wet room shower.
The remaining three bedrooms are also large doubles, also with high ceilings.
Bedrooms three and four share a shower room, and the family bathroom is opposite bedroom two, with a Victoria + Albert freestanding bath as well as an oversized walk-in shower.
Far-reaching field views can be seen from upstairs. Outside, the gardens are wonderfully laid out for all-day appreciation, and there’s very little maintenance required.
The two-tiered main garden looking out over treetops combines a full-width patio, an artificial lawn, and a deck underneath an acer tree.
There’s capacity for a hot tub or small pool and for plenty of play equipment. The secluded secondary garden is laid to artificial lawn and paving with olive tree beds.
There’s a side storage area from here.
Cleverly located underneath the main garden is the black-clad garaging, currently used as a gym, with vast space for vehicles, with more available on the driveway in front.
(Area Guide) Lying 7 miles south of Bedford is the historical market town and civil parish of Ampthill. The markets began in 1219, continuing for over 800 years to today.
As well as the market, shopping options consist of a variety of independent and specialist stores, alongside a Waitrose supermarket.
Services include a library, solicitors, hairdressers, financial services, doctors, vets, etc.
The town is home to sporting teams, such as rugby, football and cricket, as well as the Greensand 40-mile walking and cycle routes through woodland, hills and country lanes.
Ampthill hosts an array of cafes, pubs, restaurants, even a brewery, to keep you fed and watered, with Ampthill Great Park, a 160-acre parkland, to walk it off.
Centre Parcs Woburn Forest is a mere 8 minutes away too. Education is set over two lower schools, a middle school and an upper school—all of which have ‘Good’ Ofsted ratings—plus plenty of nurseries.
Located along the A507, Ampthill is within easy access to the A6 and M1.
There are frequent bus services to Bedford, Milton Keynes, and Dunstable, with the nearest railway station 1.6miles away in Flitwick (trains to St Pancras in as little as 41 minutes).
London Luton airport is less than a 30-minute drive. EPC Rating: D
Value & comps
No previous sales on record.
Returns
Set an offer; the calculator follows it.
We're still gathering serviced-accommodation data for this area.
Archie refurb estimate: a Pro feature
0.0% below asking
This is not financial or investment advice. Prop AI Deals is not authorised by the Financial Conduct Authority (FCA) to provide investment advice.
All investment calculators, property analyses, and AI-generated insights are for informational purposes only. Property investment carries risk and may result in financial loss. All calculations should be independently verified and you should consult with FCA-authorised financial advisors before making any investment decisions.
Past performance does not guarantee future results. Tax implications vary by individual circumstances.
Deal
Properties like this can earn 2–3x BTL yields when converted to HMO, with retrofit costs around £10k/room. Sign in to see the full tier, yield projection, and cost breakdown.
Commercial properties like this can earn 30-50% higher yields when converted to residential under Class MA / Q / P / PA, with prior approval costing ~GBP 96/unit. Sign in to see the recommended route, yield uplift, and cost breakdown.
BRRR-suited properties can recycle 80-100% of investor capital on refi, leaving a high-yielding rental with most of the money out. Sign in to see the refurb cost stack, ARV projection, and refinance maths.
Detached + large garden = sub-division play. Pro tier unlocks the tier badge, plot size, uplift estimate, and regional land benchmark.
Short-lease flats trade at deep discount, but extending under the 1993 Act often costs far less than the discount. Pro tier unlocks the tier badge, premium breakdown, long-lease ARV and arbitrage maths.
See projected short-stay revenue vs a vanilla BTL for this property.
See real sub-let margins (HMO room rates & SA nightly rates) vs the landlord rent.
Area
Agent & docs

FAQ
About Ashburnham Road, Ampthill, MK45
Explore nearby