4-bedroom detached house · TN2 5FJ
Listing removedListed 393 days
Opportunity summary
See Archie’s verdict, returns by strategy and what to check before viewing.
About
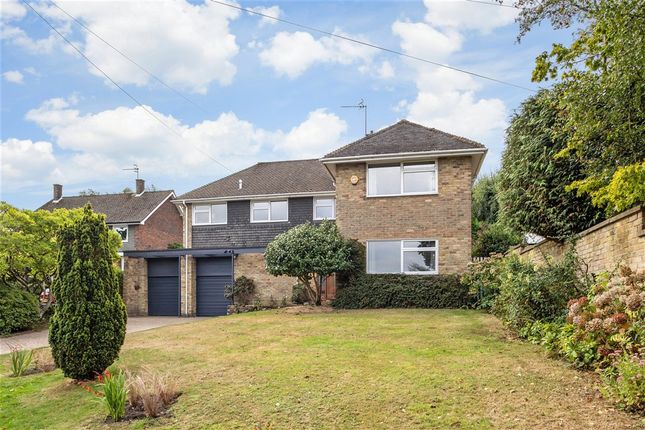
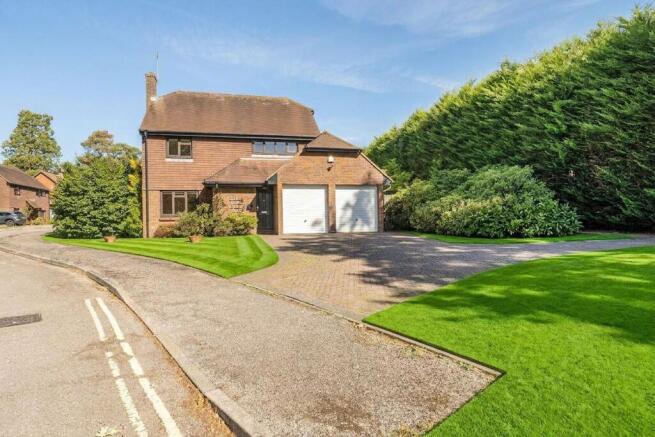
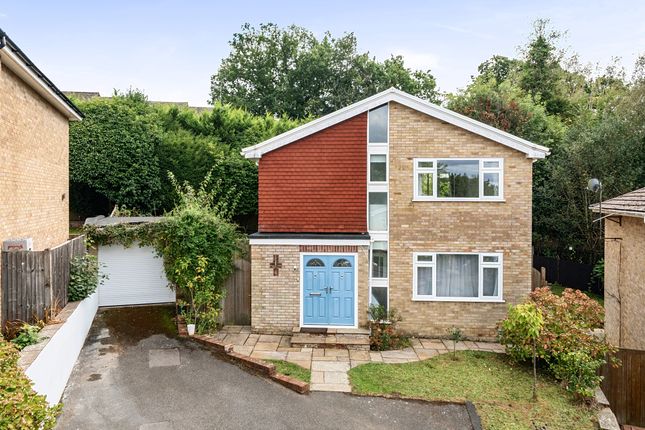
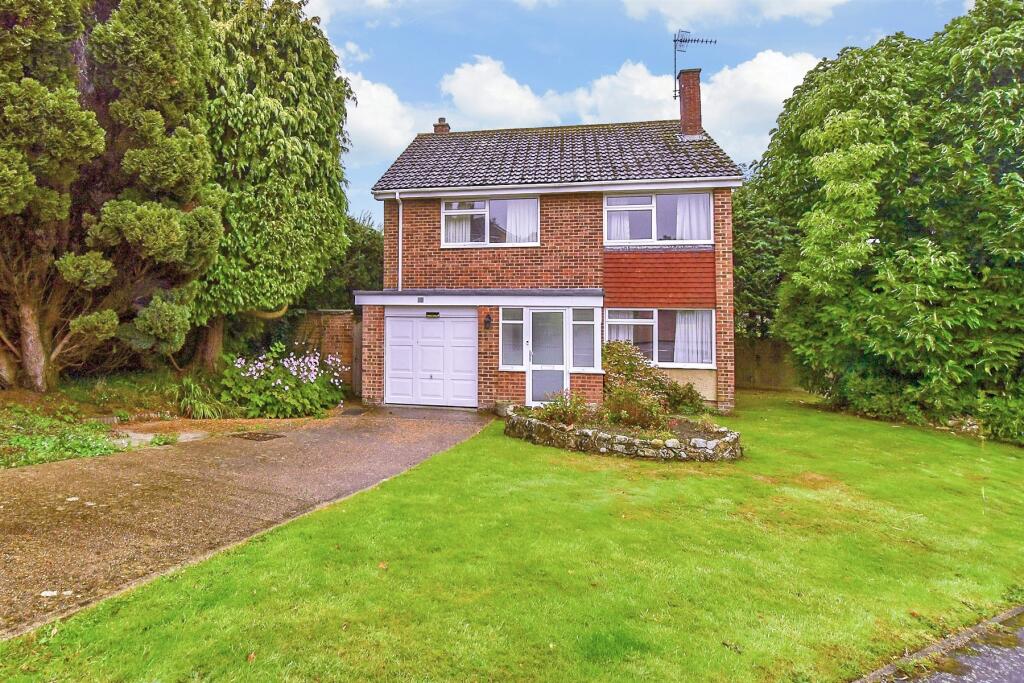
The property Guide price £925,000 - £950,000 Approximate Gross Internal Area: 2138 Sq Ft / 198.6 Sq M Garage: 195 Sq Ft / 18.1 Sq M Total: 2333 Sq Ft / 216.7 Sq M Set in a peaceful cul-de-sac and backing onto mature woodland, this contemporary four-bedroom executive detached home offers an exceptional blend of space, style, and security.
With three en-suite bedrooms, air-conditioning, a landscaped garden, driveway and garage, it provides an ideal family environment combining comfort, convenience, and tranquility.
Offered with the benefit of no onward chain, internal viewing is highly recommended. The thoughtfully designed accommodation is arranged over three floors.
On the ground floor, an inviting entrance hall with a storage cupboard and stairs to both the lower ground and first floors leads into bright and versatile living spaces.
The sitting room features a fireplace with a wood burner and a bay window to the front, while double doors open onto a balcony overlooking the rear garden and woodland beyond, seamlessly connecting the interior with the outdoors.
A study with a front-facing window, a convenient WC, and a versatile fourth bedroom / home office with double doors overlooking the garden complete this level, offering flexible spaces.
The lower ground floor is the hub of family life, with a 20ft family room opening onto the garden via double doors.
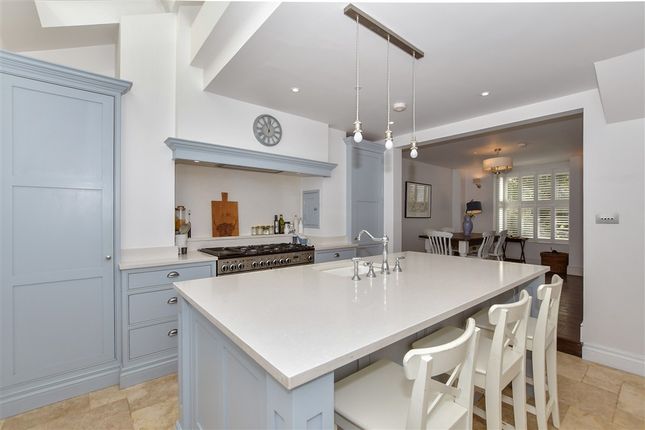
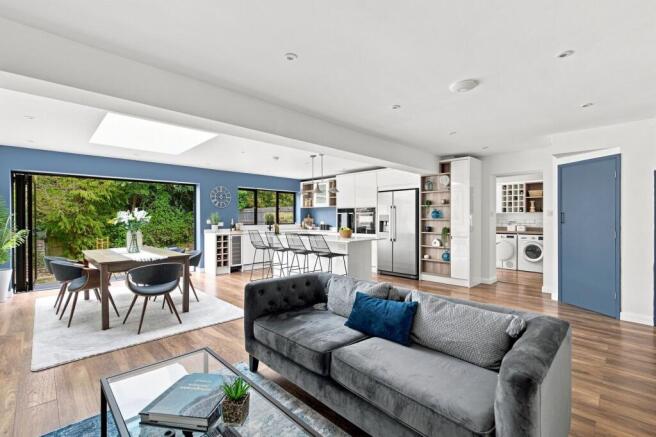
The high-specification kitchen/dining/family room is a standout feature, with bi-folding doors allowing indoor-outdoor flow and leafy, private views.
Finished with Amtico wood-effect flooring and contemporary Commodore units with Silestone work surfaces, it includes high-quality integrated AEG appliances: Two ovens, induction hob with extractor, tall fridge-freezer, dishwasher, and wine fridge.
There is ample space for a large dining table, ideal for entertaining or everyday family living. The kitchen flows seamlessly into a utility room with space for washing machine and tumble dryer.
A convenient WC completes this level.
The first floor is dedicated to rest and relaxation, with three spacious double bedrooms, all with private en-suite shower rooms, finished to a high specification with porcelain tiling, while the family bathroom features a contemporary oversized bathtub and matching porcelain tiling for a luxurious finish.
Recently installed air-conditioning units in the three first floor bedrooms ensure comfort throughout the year, while a total of five toilets across the home provide added convenience.
Additional peace of mind is offered by discreet foldable security grills on all windows and doors, delivering a secure environment without the need for an alarm system.
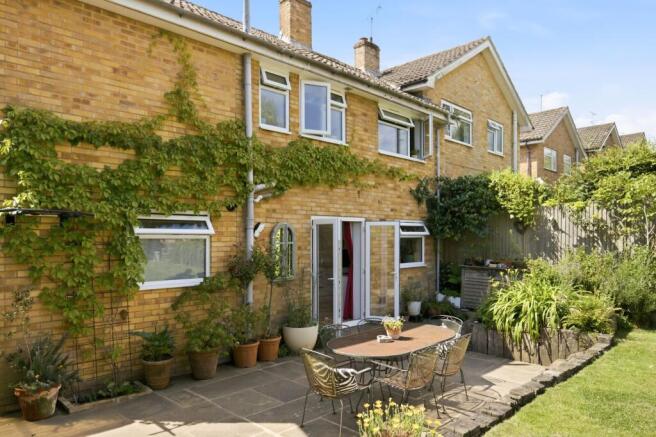
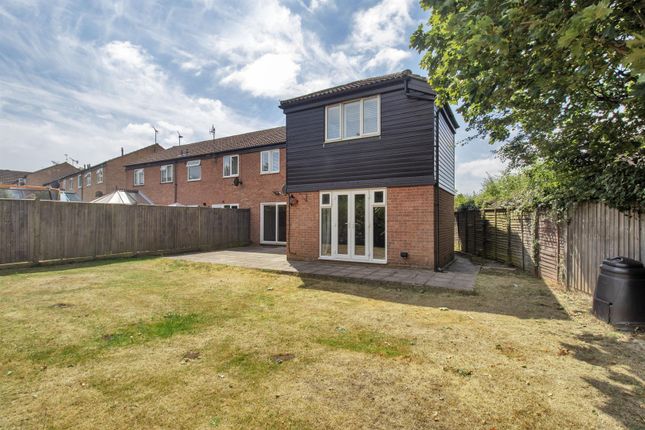
Externally, the home enjoys an enclosed garden backing onto woodland, a driveway and a garage, all within a quiet cul-de-sac.
With no rear neighbours, serene woodland views, and an energy-efficient EPC B rating, this high-specification property balances privacy, practicality and contemporary living.
Offered chain-free, it is ready to welcome its next owners.
Outside & Access The rear garden is accessed via the house only (no external side access), which many buyers value for the added rear security as there is no side passage from the street.
There is potential to create external steps to the garden (subject to survey and the usual consents). The garage is not internally connected to the house and the boiler is located in the garage.
Other information Tenure - Freehold Council Tax Band - G - Wealden Council Estate Charge - Approximately £460 per annum NHBC Warranty - It comes with the added advantage of some of the years on the NHBC remaining.
We advise all interested purchasers to contact their legal advisor and seek confirmation of this information prior to an exchange of contracts.
The location Frank Rosier Way is a boutique development of 25 contemporary homes on Tunbridge Wells’ desirable south side. The Pantiles and Tunbridge Wells station are just over a mile away (approx.
20–25 minutes on foot, route-dependent), with local bus services providing additional options into the town centre and beyond. Fast services to London are from around 45 minutes.
For leisure and recreation, this location is hard to beat.
Take a short stroll to Nevill Golf Club, or enjoy tennis and cricket at the nearby Tunbridge Wells Lawn Tennis Club and Nevill Cricket Ground.
Tunbridge Wells itself offers an enviable mix of boutique shops, gourmet restaurants, and vibrant cultural amenities, ensuring there is always something to explore.
The area is exceptionally well connected, with the A21 providing quick access to the M25 and wider road network, and the coast’s beautiful seaside towns reachable in under an hour.
Families will value the outstanding educational opportunities close by, including top-performing Kent Grammar schools and the Ofsted Outstanding Forest Park Day Nursery and Pre-School just steps from your front door.
This location perfectly blends convenience, recreation, and lifestyle, offering a rare opportunity to enjoy the very best of Tunbridge Wells living.
Consumer protection from unfair trading regulations 2008 Kings Estates (the agent) has not tested any apparatus, equipment, fixtures and fittings or services and therefore cannot verify that they are in working order or fit for purpose.
A buyer is advised to obtain verification from their own solicitor or surveyor. References to the tenure of a property are based on information supplied by the vendor.
Kings Estates has not had sight of the title documents. Items shown in photographs are not included unless specifically mentioned within the written sales particulars.
They may however be available by separate negotiation, please ask us at Kings Estates.
We kindly ask that all buyers check the availability of any property of ours and make an appointment to view with one of our team before embarking on any journey to see a property.
EPC Rating: B Garden (15.85m x 8.23m)
Value & comps
No previous sales on record.
Returns
Set an offer; the calculator follows it.
We're still gathering serviced-accommodation data for this area.
Archie refurb estimate: a Pro feature
0.0% below asking
This is not financial or investment advice. Prop AI Deals is not authorised by the Financial Conduct Authority (FCA) to provide investment advice.
All investment calculators, property analyses, and AI-generated insights are for informational purposes only. Property investment carries risk and may result in financial loss. All calculations should be independently verified and you should consult with FCA-authorised financial advisers before making any investment decisions.
Past performance does not guarantee future results. Tax implications vary by individual circumstances.
Deal
Properties like this can earn 2–3x BTL yields when converted to HMO, with retrofit costs around £10k/room. Sign in to see the full tier, yield projection, and cost breakdown.
Commercial properties like this can earn 30-50% higher yields when converted to residential under Class MA / Q / P / PA, with prior approval costing ~GBP 96/unit. Sign in to see the recommended route, yield uplift, and cost breakdown.
BRRR-suited properties can recycle 80-100% of investor capital on refi, leaving a high-yielding rental with most of the money out. Sign in to see the refurb cost stack, ARV projection, and refinance maths.
Detached + large garden = sub-division play. Pro tier unlocks the tier badge, plot size, uplift estimate, and regional land benchmark.
Short-lease flats trade at deep discount, but extending under the 1993 Act often costs far less than the discount. Pro tier unlocks the tier badge, premium breakdown, long-lease ARV and arbitrage maths.
See projected short-stay revenue vs a vanilla BTL for this property.
See real sub-let margins (HMO room rates & SA nightly rates) vs the landlord rent.
Area
Agent & docs

FAQ
About 16 Frank Rosier Way, Tunbridge Wells
Explore nearby