5-bedroom detached house · LE11 4JT
Listing removedListed 211 days
Opportunity summary
See Archie’s verdict, returns by strategy and what to check before viewing.
About
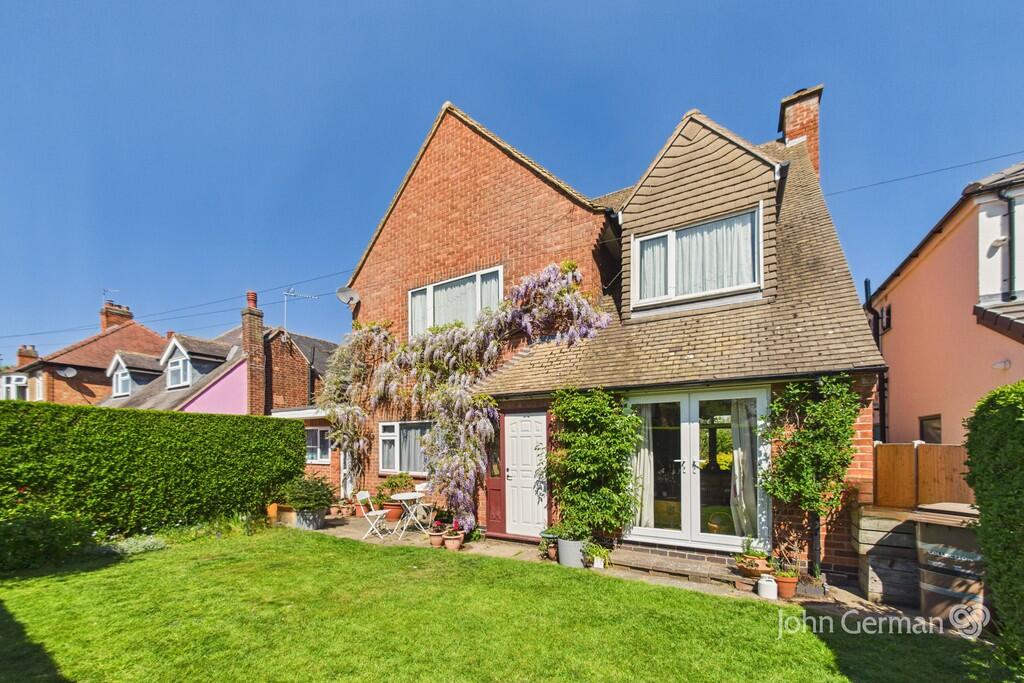
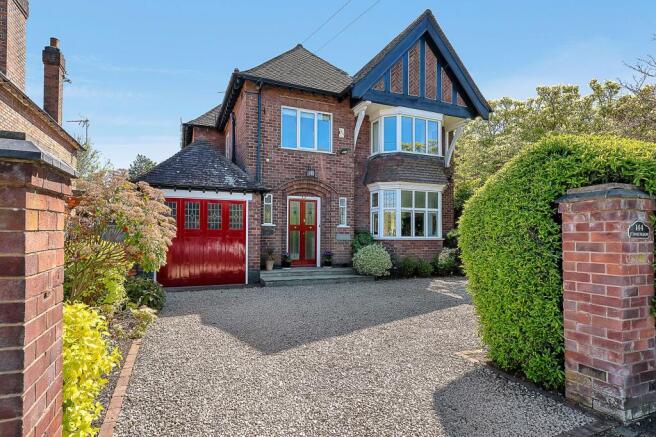
Property Overview This imposing, extended Victorian property on Knightthorpe Road now boasts nearly 3,000 square feet of internal space and is set on a generous plot exceeding 0.2 acres.
The original dwelling has been significantly modified, including a substantial extension, whilst retaining its charming original three-storey layout.
The residence offers an impressive sense of space and airiness throughout, complemented by a truly remarkable garden.
Ground Floor Features Upon entry, you are welcomed by a porch adorned with replica glazed tiles on both the walls and floor, a design motif that continues through to the entrance hall.
Off the hall, there is a convenient shower room and a generously proportioned utility room which provides direct access to the expansive garage.
The garage itself spans approximately 40 feet in length, making it an ideal space for car enthusiasts. To the left of the hall lies the original Victorian section, featuring a lounge diner.
The lounge diner has William Morris wallpaper to the height of the dado rail, complete with a period-style open fireplace with glazed tile inserts and practical double-glazed windows, including two side windows and a rear window in the dining section.
From the rear lobby, one can access both the sitting room and kitchen. Living Spaces The sitting room has an Arts and Craft style fireplace with a gas fire.
A side window, and double doors leading into the substantial conservatory, which overlooks the feature garden.
The kitchen is well-appointed, offering a comprehensive range of storage units at both base and eye level, a built-in four-ring gas hob, gas double oven and grill.
The rear of the kitchen features a dining area and double doors that open onto a patio, perfect for entertaining.
First Floor Accommodation The main bedroom, situated above the utility room and garage, is beautifully illuminated with three large front elevation windows and boasts exposed timber flooring.
Bedroom two, located towards the rear, also features exposed flooring and three windows plus an additional window with Victorian style leaded lights.
The original master bedroom now serves as bedroom three, positioned above the lounge with additional front and side windows and high ceilings.
Bedroom four enjoys a dual aspect behind bedroom three, while bedroom five is located at the very rear, offering views over the garden.
Between bedrooms three and four is a bathroom fitted with an electric Mira Sport shower over the bath.
The main shower room adjacent to bedroom one is a standout feature, with attractive tiling in the shower cubicle, a period-style rain head shower and a handheld fitment, alongside a WC and Savoy sink.
There is also an attic room with eaves storage pods to each side with ladder access. External Features and Garden To the front, the property offers ample off-road parking.
The low-maintenance garden is paved and includes attractive metal railings and hedge boundaries. The paved area continues to the left, where raised beds are situated adjacent to the conservatory.
The main patio provides internal access to the garage, and the extensive garden comprises three lawn sections, an offset timber pergola, and pathways leading towards the rear.
There is also a substantial timber shed, two greenhouses, and further raised beds, making this a truly exceptional outdoor space.
Location and Amenities Knightthorpe Road occupies a non-estate position with excellent communication links and proximity to the university.
The property is ideal for those seeking Victorian features alongside modern amenities on a large plot, with solar panels helping to keep utility bills down.
EPC Rating: C Lounge 3.67m x 3.93m Dining Room 3.64m x 3.93m Sitting Room 4.89m x 3.16m Conservatory 3.57m x 3.18m Kitchen/Diner 5.84m x 2.81m Utility Room 1.38m x 0.93m Shower Room 1.47m x 0.61m Bedroom 1 5.19m x 6.0m Bedroom 2 1.15m x 6.0m Bedroom 3 3.6m x 3.68m Bedroom 4 3.72m x 3.2m Bedroom 5 3.65m x 3.15m Bathroom 2.2m x 2.16m Bathroom 1.76m x 4.28m Attic Room 2.72m x 3.94m Garage 2.56m x 11.97m Garden Extensive South facing rear garden, with garden also to the front and side.
Please include the size of the rear garden. 0.21 Acre Plot Parking - Double garage forty foot long Parking - Driveway
Value & comps
No previous sales on record.
Returns
Set an offer; the calculator follows it.
We're still gathering serviced-accommodation data for this area.
Archie refurb estimate: a Pro feature
0.0% below asking
This is not financial or investment advice. Prop AI Deals is not authorised by the Financial Conduct Authority (FCA) to provide investment advice.
All investment calculators, property analyses, and AI-generated insights are for informational purposes only. Property investment carries risk and may result in financial loss. All calculations should be independently verified and you should consult with FCA-authorised financial advisors before making any investment decisions.
Past performance does not guarantee future results. Tax implications vary by individual circumstances.
Deal
Properties like this can earn 2–3x BTL yields when converted to HMO, with retrofit costs around £10k/room. Sign in to see the full tier, yield projection, and cost breakdown.
Commercial properties like this can earn 30-50% higher yields when converted to residential under Class MA / Q / P / PA, with prior approval costing ~GBP 96/unit. Sign in to see the recommended route, yield uplift, and cost breakdown.
BRRR-suited properties can recycle 80-100% of investor capital on refi, leaving a high-yielding rental with most of the money out. Sign in to see the refurb cost stack, ARV projection, and refinance maths.
Detached + large garden = sub-division play. Pro tier unlocks the tier badge, plot size, uplift estimate, and regional land benchmark.
Short-lease flats trade at deep discount, but extending under the 1993 Act often costs far less than the discount. Pro tier unlocks the tier badge, premium breakdown, long-lease ARV and arbitrage maths.
See projected short-stay revenue vs a vanilla BTL for this property.
See real sub-let margins (HMO room rates & SA nightly rates) vs the landlord rent.
Area
Agent & docs
FAQ
About Knightthorpe Road, Loughborough, LE11
Explore nearby