4-bedroom detached house · RG40 2BS
For saleListed today
Opportunity summary
See Archie’s verdict, returns by strategy and what to check before viewing.
About
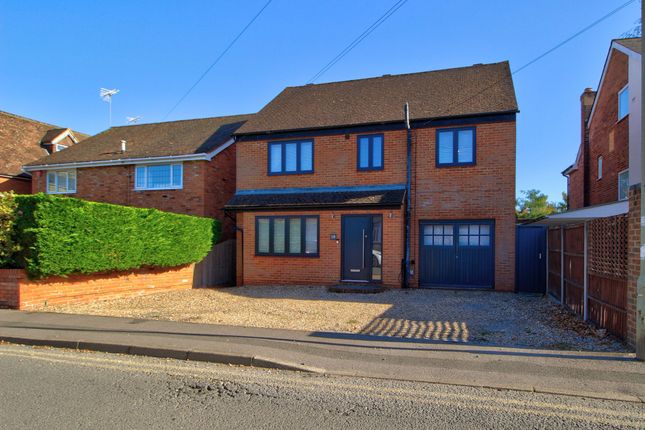
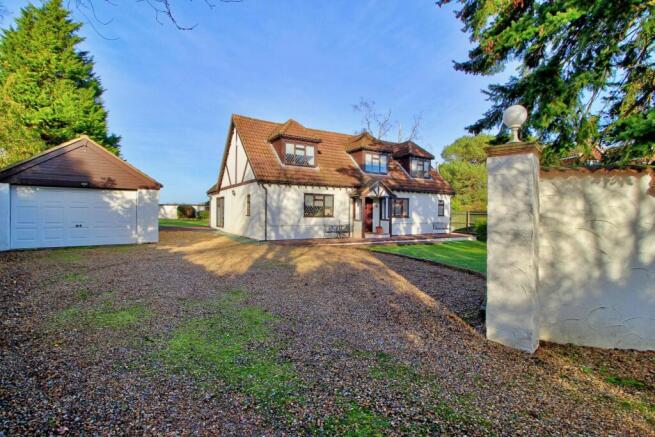
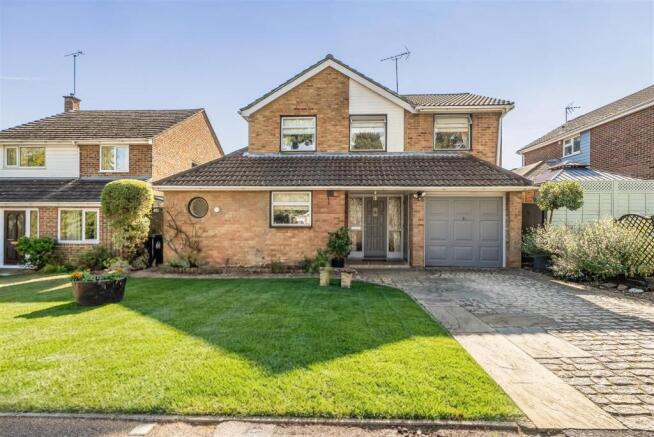
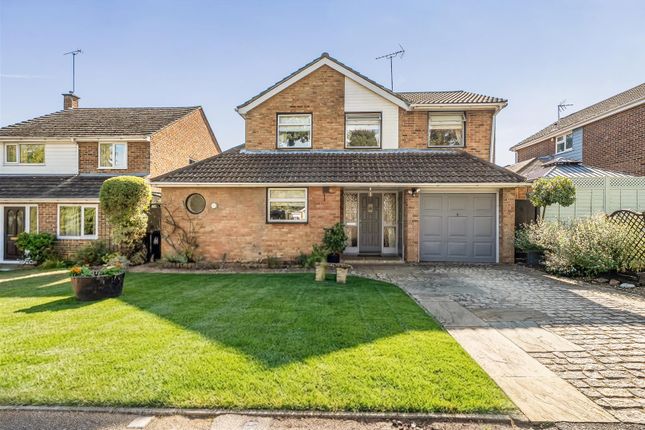
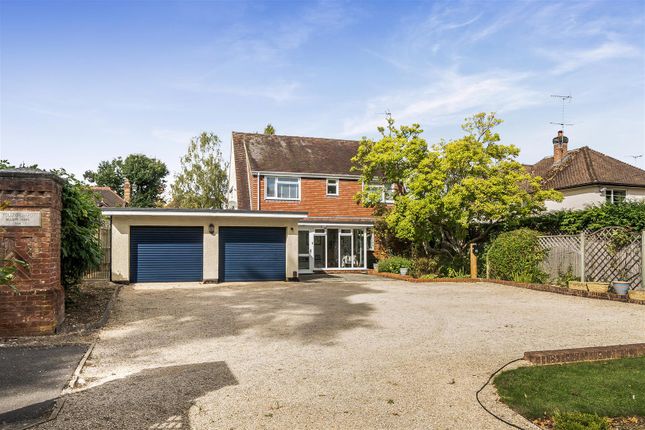
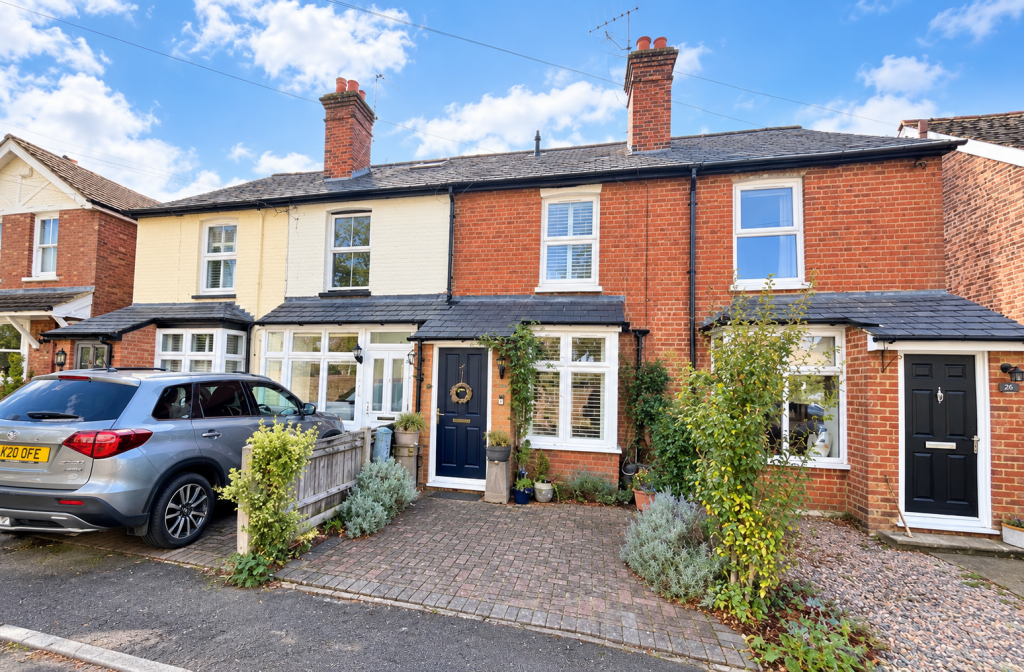
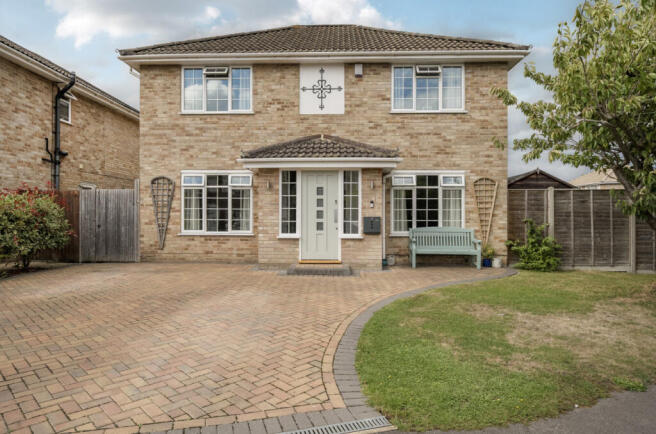
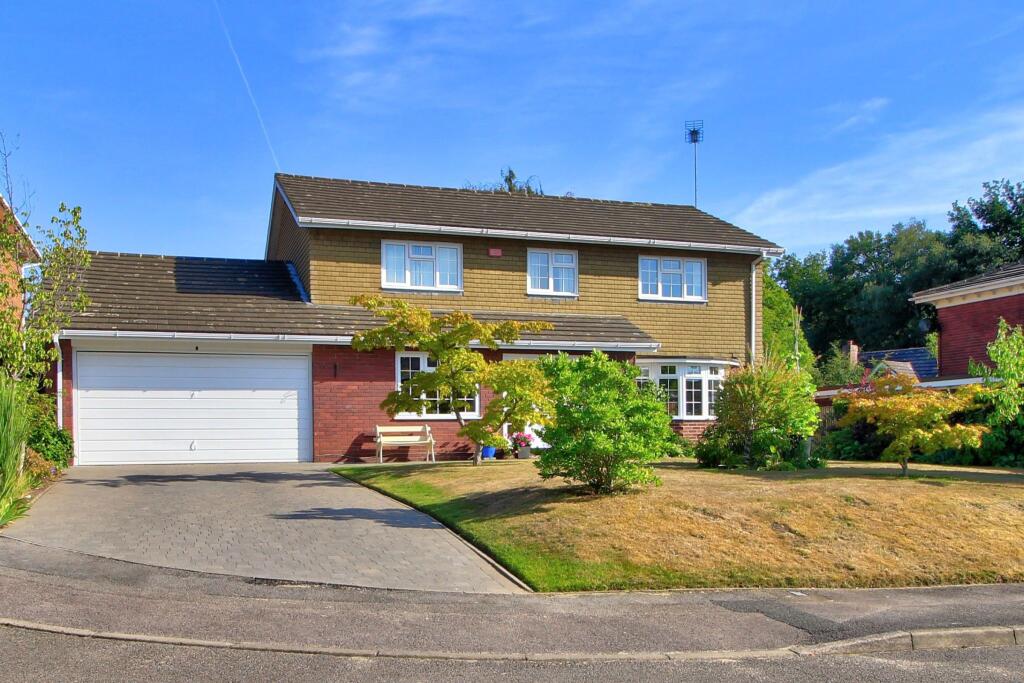
Tucked away along the idyllic and highly regarded Gipsy Lane, just a short stroll from the heart of Wokingham, this attractive Edwardian detached residence blends period charm with modern practicality in a highly desirable setting, perfectly suited to both relaxed family living and easy commuter convenience.
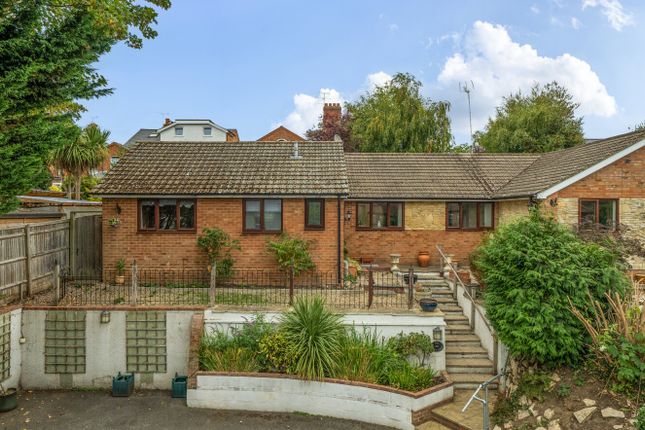
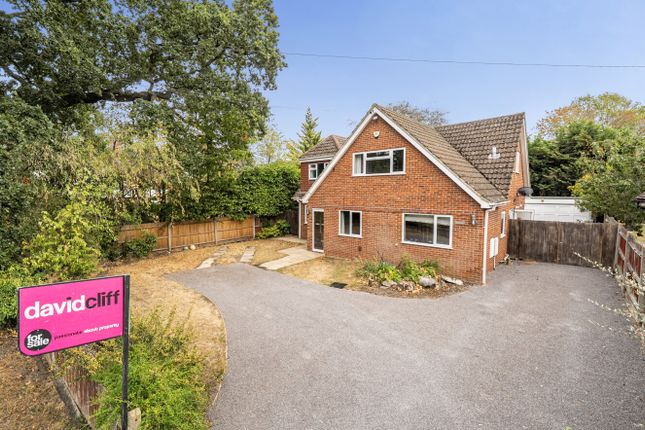
Set behind a generous driveway providing parking for up to four vehicles, the home immediately impresses with its handsome façade and welcoming storm porch.
A bright Entrance Hall sets the tone for the house, offering a sense of arrival and calm, complete with useful coat storage, a turning staircase and a conveniently positioned Downstairs Cloakroom.
To the front of the property, the elegant Sitting Room enjoys a beautiful bay window that captures soft natural light throughout the day, creating an inviting space to unwind.
Classic period details add character and warmth, making it equally suited for cosy evenings in or entertaining guests in style.
Undoubtedly the heart of the home is the superb open-plan Kitchen/Dining room spanning the rear of the property.
Designed with modern family life and social living in mind, this impressive space naturally becomes the hub of the home — whether that’s busy weekday mornings, relaxed weekend breakfasts, or hosting friends for dinner.
A well-proportioned dining area flows into a stylish refitted kitchen with contemporary cabinetry, contrasting worktops and a generous breakfast bar for casual seating.
French doors open directly onto the garden, encouraging an effortless indoor–outdoor lifestyle during warmer months, while feature glazing floods the space with natural light.
A separate Utility Room keeps everyday living neatly organised and clutter-free.
Arranged over three floors, the accommodation is both flexible and well-balanced, easily adapting to changing lifestyle needs.
The Principal Bedroom enjoys elevated front-facing views from a bay window and benefits from fitted wardrobes and a modern Ensuite Shower Room — a calm and comfortable retreat at the end of the day.
Two further Bedrooms overlook the rear garden, ideal for children, guests or a dedicated home office, and are served by a stylish refitted family bathroom.
The second floor offers an impressive double Bedroom flooded with natural light from Velux and rear-facing windows, enhanced by exposed brick detailing and generous eaves storage.
This versatile space works beautifully as a guest suite, teenager’s retreat, creative studio or peaceful home office away from the main living areas.
Outside, the landscaped Rear Garden enjoys a wonderful and rare sense of openness, backing directly onto Langborough Recreation Ground.
This creates a unique extension of green space beyond the boundary, perfect for morning walks, children’s play or simply enjoying a more peaceful outlook so close to town.
A slate-paved patio extends across the rear of the house, ideal for al fresco dining, summer entertaining and relaxed evenings outdoors, while the remainder is laid to lawn with mature borders that soften the setting beautifully.
Gated side access leads conveniently to the driveway and detached garage.
Positioned in a location that effortlessly balances lifestyle and convenience, residents can enjoy the charm of nearby parks and green spaces alongside the vibrant cafés, shops and amenities of Wokingham town centre, all within easy reach.
Excellent transport links further enhance its appeal for commuters while still offering a peaceful, community-focused setting to come home to.
Properties in such a prime central location rarely combine character, space, parking and immediate access to green space so successfully.
This is a home that delivers not just accommodation, but a genuinely enjoyable way of living. For more details or to arrange a personal tour, get in touch today. Material Information: Part A.
Property: 4 Bedroom Detached House Tenure: Freehold Local Authority / Council Tax: Wokingham Borough Council, band F EPC: D Part B. Property Construction: Brick & Block Services.
Gas: Mains Water: Mains Drainage: Mains Electricity: National Grid Heating: Gas Central Heating Broadband: FTTP Ultrafast, up to 1000 Mbps (Ofcom) Mobile: Good (OfCom) Part C.
Parking: Garage and driveway parking for 4 vehicles Rear Garden Landscaped and enclosed Rear Garden
Value & comps
No previous sales on record.
Returns
Set an offer; the calculator follows it.
We're still gathering serviced-accommodation data for this area.
Archie refurb estimate: a Pro feature
0.0% below asking
This is not financial or investment advice. Prop AI Deals is not authorised by the Financial Conduct Authority (FCA) to provide investment advice.
All investment calculators, property analyses, and AI-generated insights are for informational purposes only. Property investment carries risk and may result in financial loss. All calculations should be independently verified and you should consult with FCA-authorised financial advisors before making any investment decisions.
Past performance does not guarantee future results. Tax implications vary by individual circumstances.
Deal
Properties like this can earn 2–3x BTL yields when converted to HMO, with retrofit costs around £10k/room. Sign in to see the full tier, yield projection, and cost breakdown.
Commercial properties like this can earn 30-50% higher yields when converted to residential under Class MA / Q / P / PA, with prior approval costing ~GBP 96/unit. Sign in to see the recommended route, yield uplift, and cost breakdown.
BRRR-suited properties can recycle 80-100% of investor capital on refi, leaving a high-yielding rental with most of the money out. Sign in to see the refurb cost stack, ARV projection, and refinance maths.
Detached + large garden = sub-division play. Pro tier unlocks the tier badge, plot size, uplift estimate, and regional land benchmark.
Short-lease flats trade at deep discount, but extending under the 1993 Act often costs far less than the discount. Pro tier unlocks the tier badge, premium breakdown, long-lease ARV and arbitrage maths.
See projected short-stay revenue vs a vanilla BTL for this property.
See real sub-let margins (HMO room rates & SA nightly rates) vs the landlord rent.
Area
Agent & docs

FAQ
About Gipsy Lane, Wokingham, RG40
Explore nearby