2-bedroom bungalow · IP7 7FG
For saleReduced £30k (−12%) on 14 OctListed 385 days
Opportunity summary
See Archie’s verdict, returns by strategy and what to check before viewing.
About
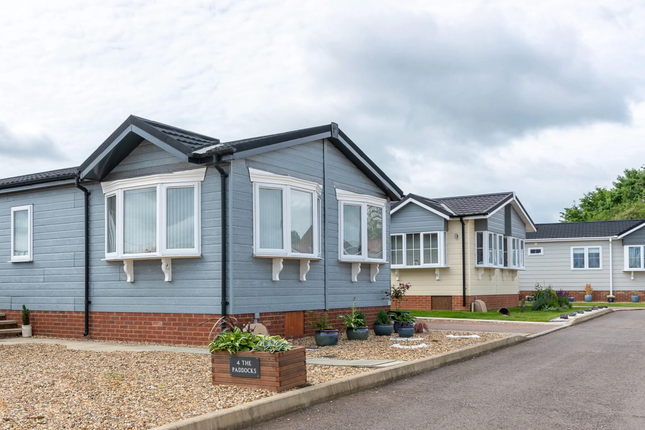
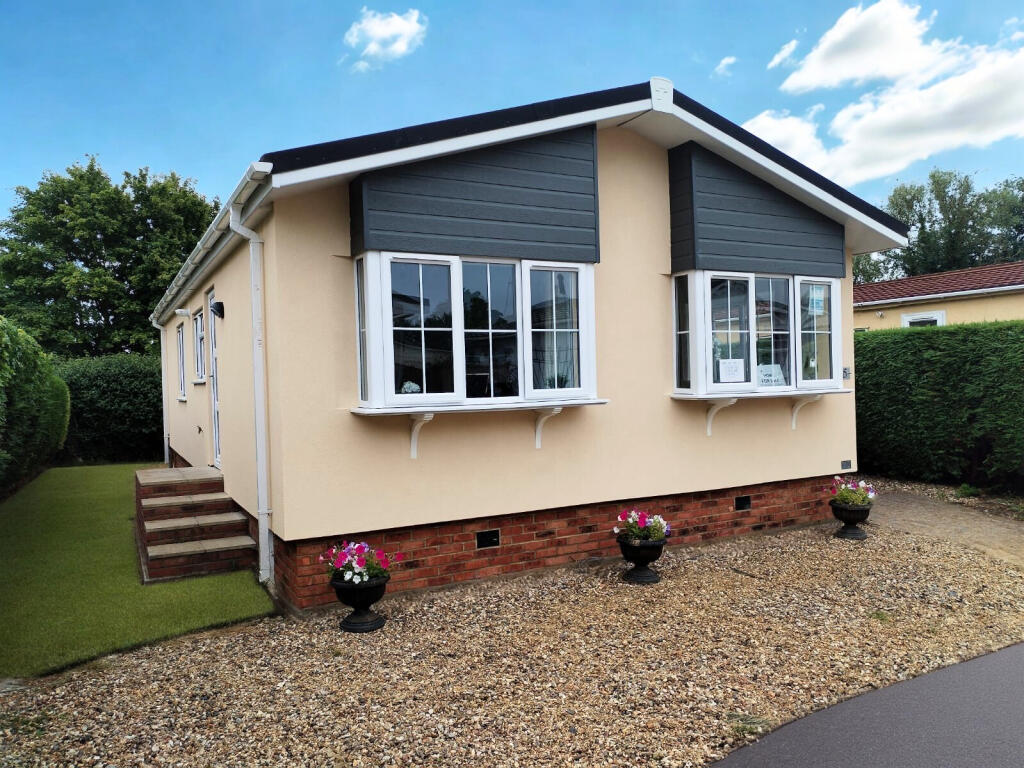
***no onward chain*** Welcoming to the market this two bedroom semi-detached bungalow in the desirable area of Bildeston.
Nestled down a private road this bungalow offers a sense of security and a close-knit community.
The bungalow benefits from two good-sized bedrooms, a modern kitchen, wet room and off-road parking for two cars.
There is a generous, sun-trap rear garden with a mix of patio and grass areas offering a blank canvas for any keen gardener.
Kitchen 3.76m x 3.05m (12' 4" x 10' 0") A generous space for the modern suite with a range of overhead and under-counter cupboards. There is a mid-level oven, electric hob and extractor overhead.
Stainless steel sink with drainer and chrome tap. Space for a tall fridge/freezer. Inset spotlights. Ample space for a dining table. A UPVC double glazed window to the front aspect of the property.
A UPVC door leading to the driveway at the side aspect of the property.
Lounge 4.27m x 3.05m (14' 0" x 10' 0") Beautifully bright throughout with dual aspect views, double glazed window to the side aspect and double French doors leading to the rear garden.
Neutral décor throughout with fitted carpet. Modern light fitting. Radiator. Wet Room 2.05m x 1.67m (6' 9" x 5' 6") Modern and spacious wet room with neutral tones. Floor to ceiling tiles.
Chrome towel radiator. WC and wash basin. The electric shower includes a glass screen separator. Extractor fan. Mounted light and shaving port.
Primary Bedroom 3.32m x 3.15m (10' 11" x 10' 4") Good size double bedroom with fitted carpet and neutral décor. The bedroom benefits having a double built-in wardrobe. Radiator.
Double glazed window to the rear aspect and made to measure blinds.
Bedroom Two 3.01m x 2.20m (9' 11" x 7' 3") This room currently has two single beds, but would allow for a small double bed and storage or an at home office.
This bedroom also offers plenty of natural light with a double glazed window to the front aspect. Neutral décor and fitted carpet. Radiator.
Outside Front; Sat on a private lane the property offers an exclusive feel. Sheltered front entrance with outside light. Driveway to the side allowing for up to two cars.
Small rock garden to the front which could be further landscaped. Pathway leading to the front entrance.
Rear; The rear garden offers an exciting blank canvas, with a good size patio area for seating and established trees and shrubbery. Two garden sheds will be left behind.
Fully enclosed with gate to the side of the property. Important Information Tenure – Freehold.
Services – We understand that there is mains gas, electric, drainage and sewerage connected to the property. Council tax band B. EPC rating C.
Directions Using a SatNav, please use IP7 7FG as the point of destination.
Disclaimer In accordance with Consumer Protection from Unfair Trading Regulations, Marks and Mann Estate Agents have prepared these sales particulars as a general guide only.
Reasonable endeavours have been made to ensure that the information given in these particulars is materially correct but any intending purchaser should satisfy themselves by inspection, searches, enquiries and survey as to the correctness of each statement.
No statement in these particulars is to be relied upon as a statement or representation of fact.
Any areas, measurements or distances are only approximate Anti Money Laundering Regulations Intending purchasers will be asked to produce identification documentation at a later stage and we would ask for your co-operation in order that there will be no delay in agreeing the sale.
Value & comps
No previous sales on record.
Returns
Set an offer; the calculator follows it.
We're still gathering serviced-accommodation data for this area.
Archie refurb estimate: a Pro feature
0.0% below asking
This is not financial or investment advice. Prop AI Deals is not authorised by the Financial Conduct Authority (FCA) to provide investment advice.
All investment calculators, property analyses, and AI-generated insights are for informational purposes only. Property investment carries risk and may result in financial loss. All calculations should be independently verified and you should consult with FCA-authorised financial advisors before making any investment decisions.
Past performance does not guarantee future results. Tax implications vary by individual circumstances.
Deal
Properties like this can earn 2–3x BTL yields when converted to HMO, with retrofit costs around £10k/room. Sign in to see the full tier, yield projection, and cost breakdown.
Commercial properties like this can earn 30-50% higher yields when converted to residential under Class MA / Q / P / PA, with prior approval costing ~GBP 96/unit. Sign in to see the recommended route, yield uplift, and cost breakdown.
BRRR-suited properties can recycle 80-100% of investor capital on refi, leaving a high-yielding rental with most of the money out. Sign in to see the refurb cost stack, ARV projection, and refinance maths.
Detached + large garden = sub-division play. Pro tier unlocks the tier badge, plot size, uplift estimate, and regional land benchmark.
Short-lease flats trade at deep discount, but extending under the 1993 Act often costs far less than the discount. Pro tier unlocks the tier badge, premium breakdown, long-lease ARV and arbitrage maths.
See projected short-stay revenue vs a vanilla BTL for this property.
See real sub-let margins (HMO room rates & SA nightly rates) vs the landlord rent.
Area
Agent & docs
FAQ
About 8, Tankard Farm Close, Ipswich
Explore nearby