2-bedroom bungalow · NR32 2QG
Listing removedListed 254 days
Opportunity summary
See Archie’s verdict, returns by strategy and what to check before viewing.
About
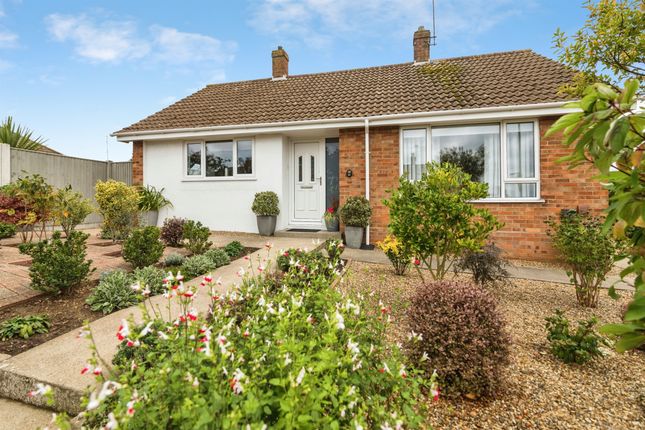
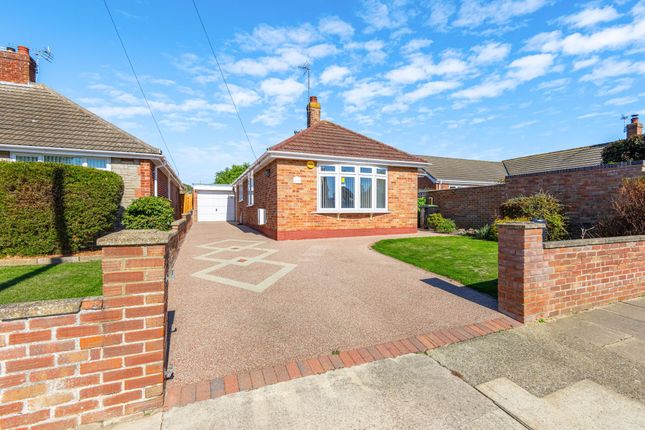
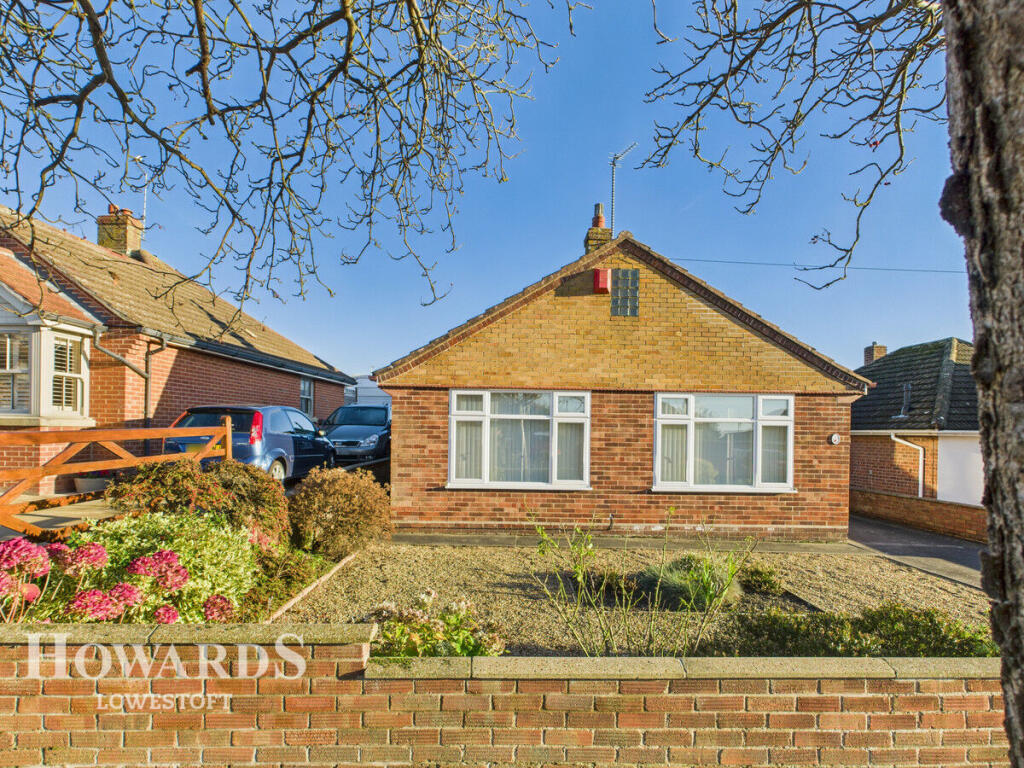
Located in Skamacre Crescent, just off Normanston Drive in North Lowestoft, this delightful semi-detached bungalow offers a wonderful opportunity to create your dream retirement home.
Boasting a spacious lounge and extended kitchen, this property also has 2 rear extensions offering potential to rearrange the accommodation should you desire.
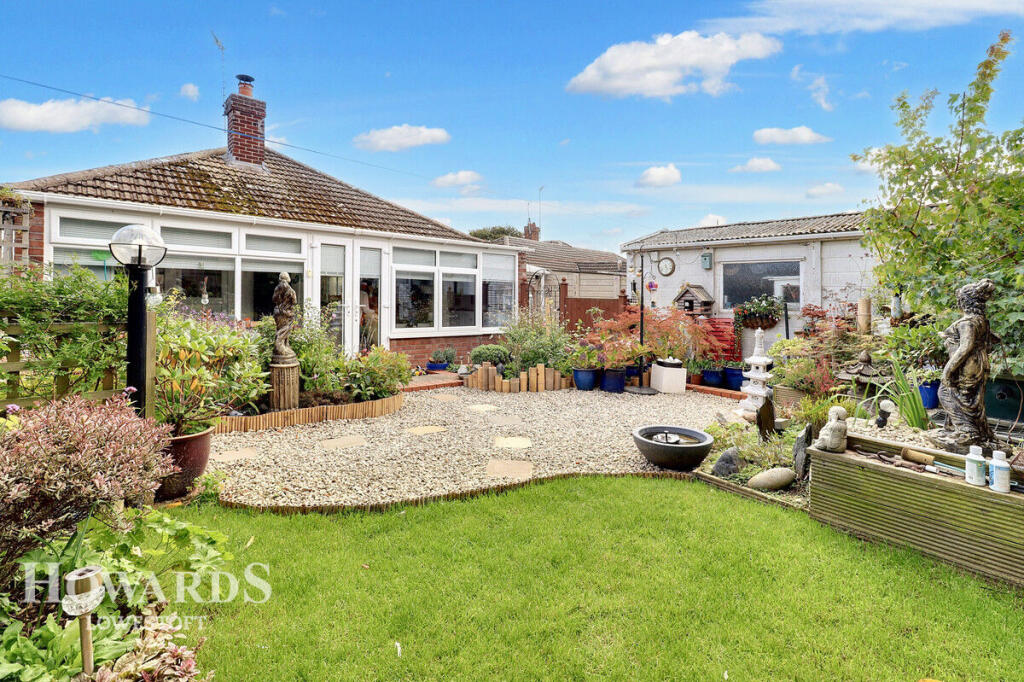
One of the standout features of this bungalow is its generous garden, which is exceptionally large and presents a blank canvas for gardening enthusiasts or those seeking a tranquil outdoor space.
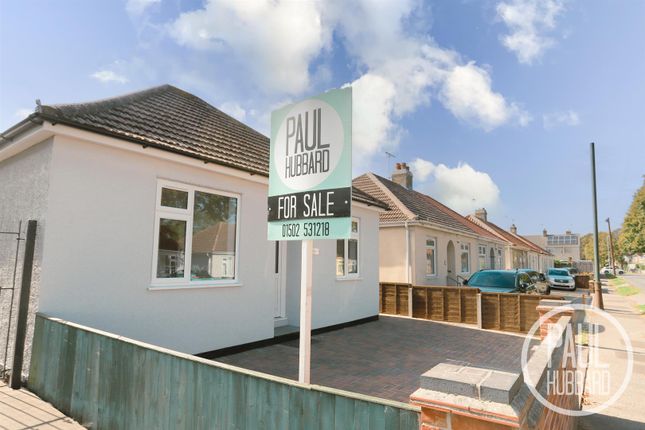
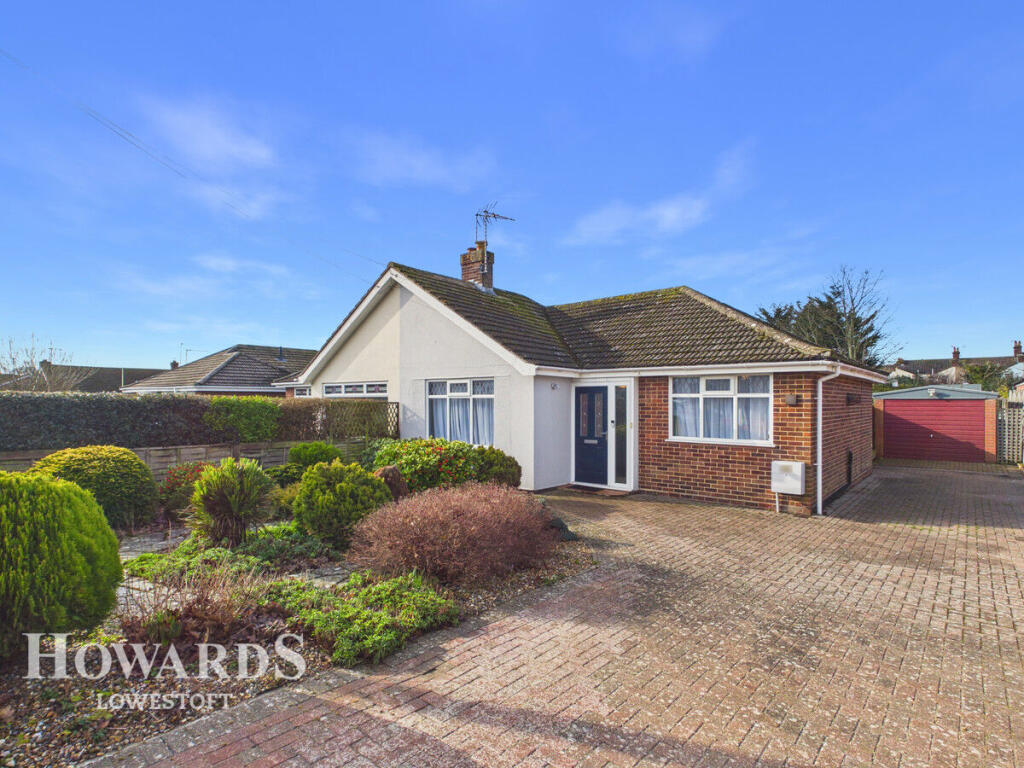
The property has been thoughtfully extended at the front, enhancing its appeal and functionality.
Additionally, the bungalow includes a garage equipped with a remote roller door, ensuring secure parking and easy access.
Situated in a great location in a quiet cul de sac, residents will enjoy the benefits of a peaceful neighbourhood while remaining close to local amenities and transport links.
Upvc Double Glazed Door To:- - Entrance Porch - tiled floor, courtesy lighting, further upvc door to:- L Shaped Entrance Hall - night store heater, access to roof void.
Lounge - with half bowed window, upvc double glazing overlooking the front garden, stone fireplace, night store heater.
Extended Kitchen/Diner - range of base and wall units, single drainer sink, 4 burner ceramic hob, double oven/grill, tiled splashback, night store heater, cupboard containing electric fuse box, Heatrae Sadia hot water heater over sink, double aspect windows with upvc double glazing.
Bedroom 1 - upvc double glazed window, built-in wardrobe cupboard, built-in airing cupboard, lagged copper cylinder, further fitted wardrobe cupboard with drawer units and high level storage over, night store heater.
Bedroom 2/Second Sitting Room - 2 night store heaters, sliding patio door to extended bedroom area, double aspect windows, upvc double glazing, door to:- Conservatory - with tiled floor, poly carbonate roof, sliding upvc door and side windows to rear patio and garden.
Re-Fitted Shower Room - with a double walk-in shower cubicle, Bristan instant shower unit, low level wc, pedestal washbasin, fully tiled walls, electric downflow heater, upvc opaque glazed window.
Outside - To the front, easy maintenance gardens, pebble stone area, raised planters, low level brick retaining walls and brick pavier driveway providing ample car standing.
To the rear, garage, the property has an unusually large rear garden with various patio areas, pebble stone and gravel parts, paved patios, large greenhouse, stepping stone pathways, flower and shrub borders.
Towards the end of the garden is a further easy maintenance area with astro turf, large timber garden store, gate providing access to an additional general storage area.
Garage - with remote control roller door, power and light, upvc door and side window.
Tenure - Freehold Council Tax Band - B Material Info - This property has: Mains Electric, water & sewerage (heating by night storage heaters) Flood Risk Info: Very Low * Broadband: No connection at the property (if connected could achieve speeds of Ultrafast 10000mbps * Mobile: EE, THREE, O2, VODAFONE ALL LIKELY * Disclaimer: This information is based on predictions provided by Ofcom.
Applicants should carry out their own enquiries to satisfy themselves that the coverage is adequate for their requirements.
Value & comps
No previous sales on record.
Returns
Set an offer; the calculator follows it.
We're still gathering serviced-accommodation data for this area.
Archie refurb estimate: a Pro feature
0.0% below asking
This is not financial or investment advice. Prop AI Deals is not authorised by the Financial Conduct Authority (FCA) to provide investment advice.
All investment calculators, property analyses, and AI-generated insights are for informational purposes only. Property investment carries risk and may result in financial loss. All calculations should be independently verified and you should consult with FCA-authorised financial advisors before making any investment decisions.
Past performance does not guarantee future results. Tax implications vary by individual circumstances.
Deal
Properties like this can earn 2–3x BTL yields when converted to HMO, with retrofit costs around £10k/room. Sign in to see the full tier, yield projection, and cost breakdown.
Commercial properties like this can earn 30-50% higher yields when converted to residential under Class MA / Q / P / PA, with prior approval costing ~GBP 96/unit. Sign in to see the recommended route, yield uplift, and cost breakdown.
BRRR-suited properties can recycle 80-100% of investor capital on refi, leaving a high-yielding rental with most of the money out. Sign in to see the refurb cost stack, ARV projection, and refinance maths.
Detached + large garden = sub-division play. Pro tier unlocks the tier badge, plot size, uplift estimate, and regional land benchmark.
Short-lease flats trade at deep discount, but extending under the 1993 Act often costs far less than the discount. Pro tier unlocks the tier badge, premium breakdown, long-lease ARV and arbitrage maths.
See projected short-stay revenue vs a vanilla BTL for this property.
See real sub-let margins (HMO room rates & SA nightly rates) vs the landlord rent.
Area
Agent & docs

FAQ
About Skamacre Crescent, Lowestoft
Explore nearby