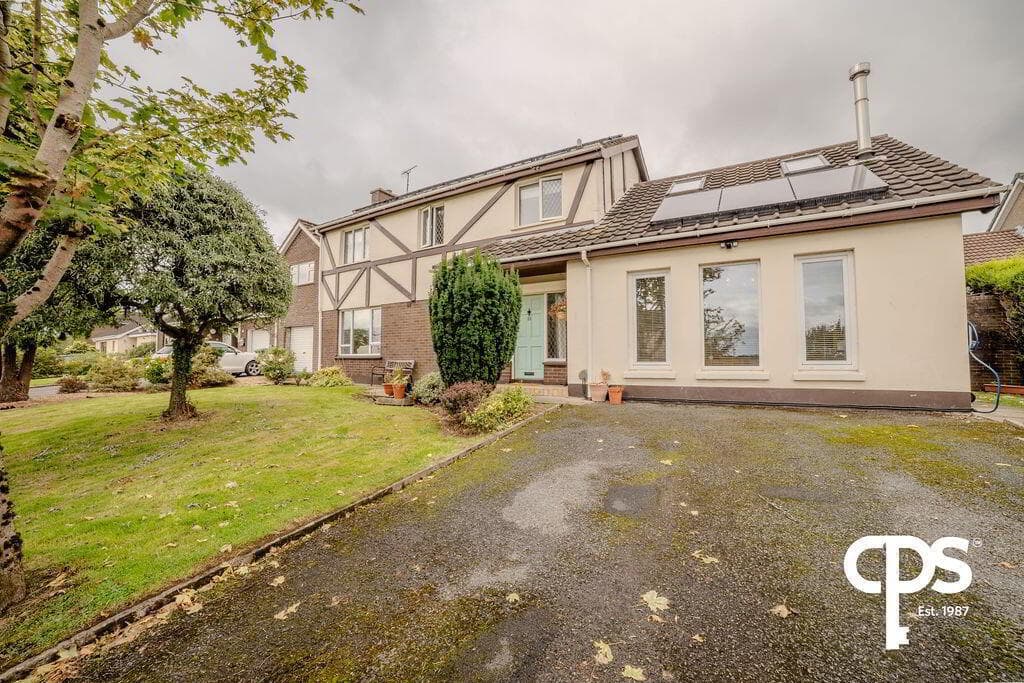
3-bedroom detached house · BT41 4FQ
Listing removedListed 64 days
Opportunity summary
See Archie’s verdict, returns by strategy and what to check before viewing.
About
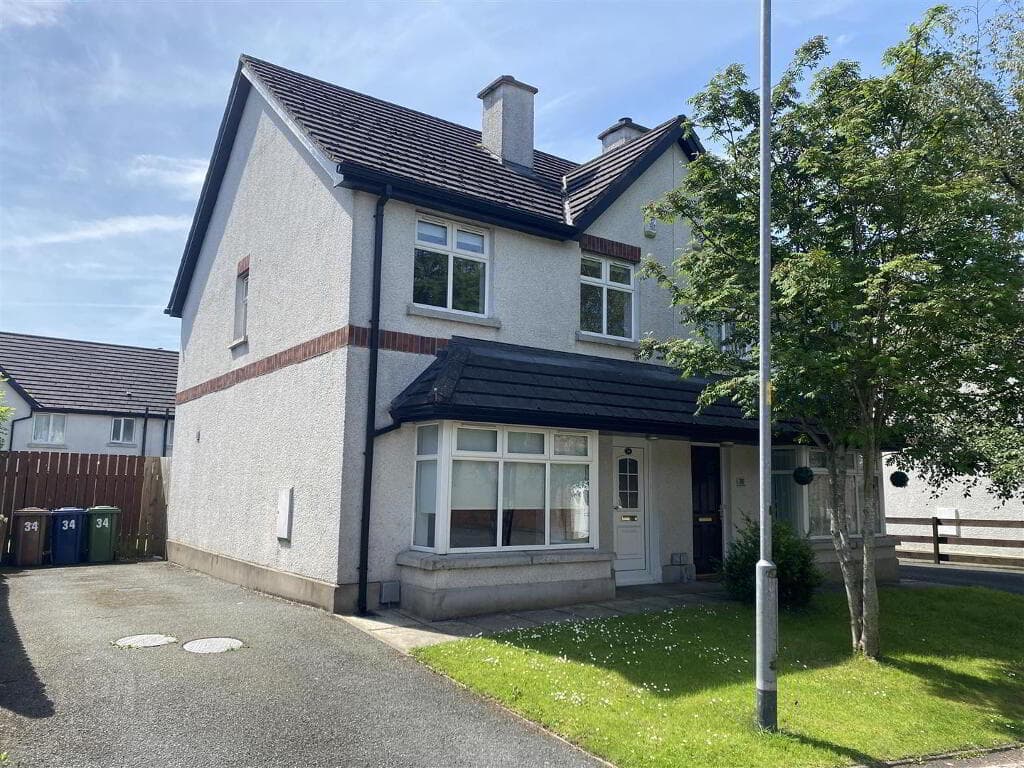
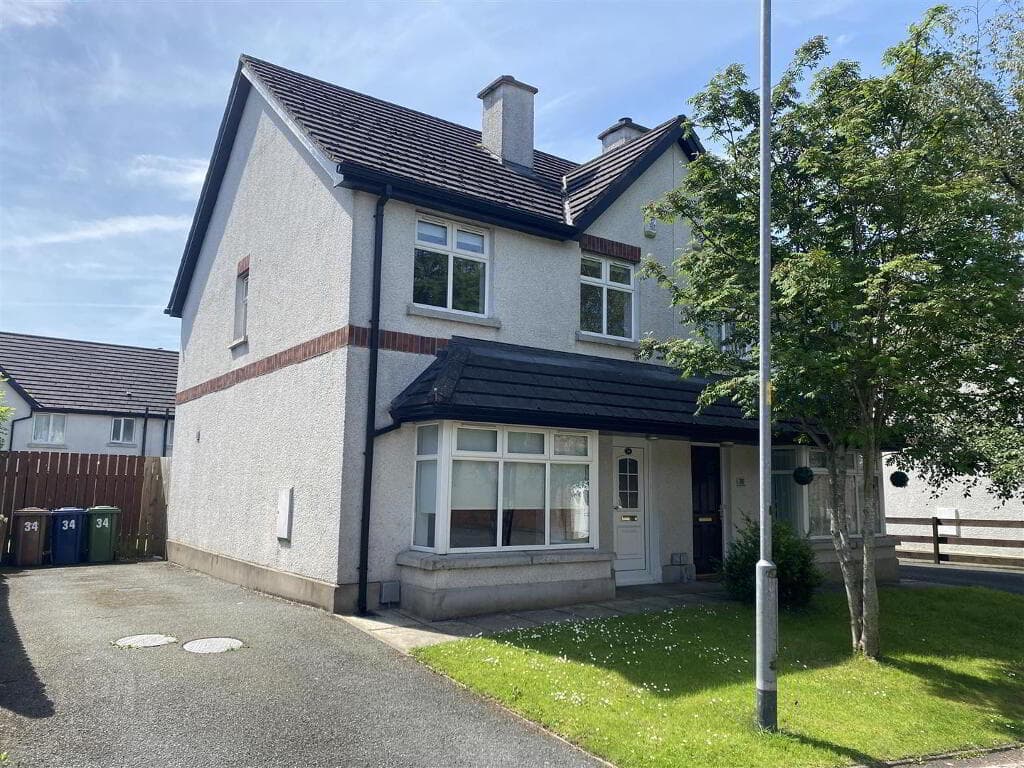
An Impressive Detached Property Ready for Immediate Occupation High Energy Rating Welcoming Entrance Hallway Downstairs W.C with Understairs Storage Bright Living Room with Wood Burning Stove Modern Shaker Style Kitchen with Built in Appliances Dining Area with Double Doors to Rear Garden Utility Room with Space for Washing Machine & Dryer Three Good Sized Bedrooms Master Bedroom with Built in Furniture & Ensuite Shower Room Contemporary Fitted Shower Room GFCH, Double Glazed Windows & Home Alarm System Front Garden & Driveway Private & Enclosed Rear Garden Close to Antrim Castle Gardens, Antrim Town Centre & The Junction Shopping Complex Offered For Sale with No Onward Chain A Stylish Turn-Key Home in a Desirable Setting Welcome to 57 Castlewater Wood, Antrim — a modern detached home of recent construction, stylishly presented and thoughtfully upgraded throughout.
Offering contemporary living, quality finishes and excellent energy efficiency, this is a genuine turn-key property that will appeal equally to young professionals and families seeking a home of real distinction.
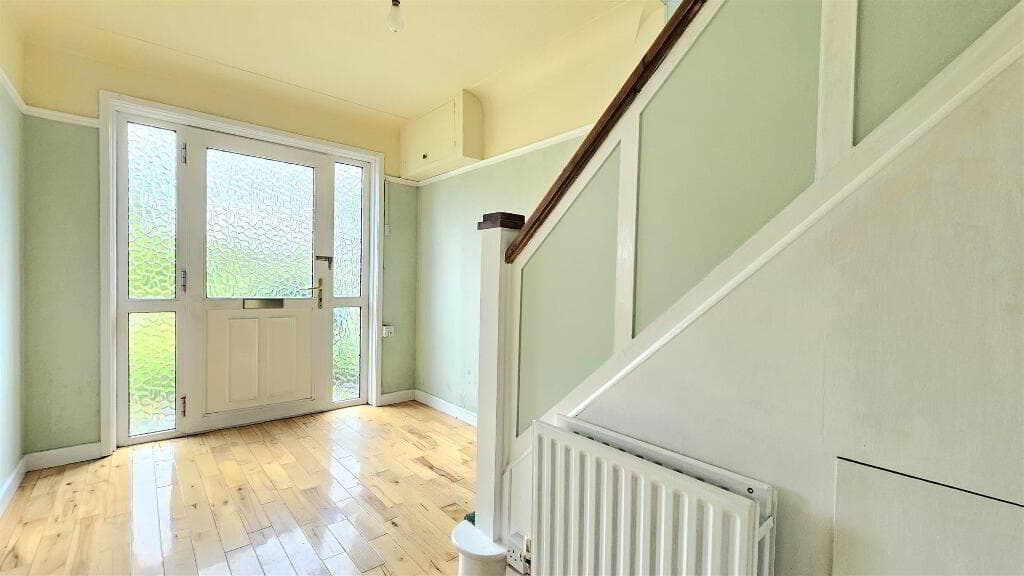
The bright entrance hall sets the tone, with attractive tiled flooring leading to a modern downstairs W.C., cleverly incorporating useful understairs storage.
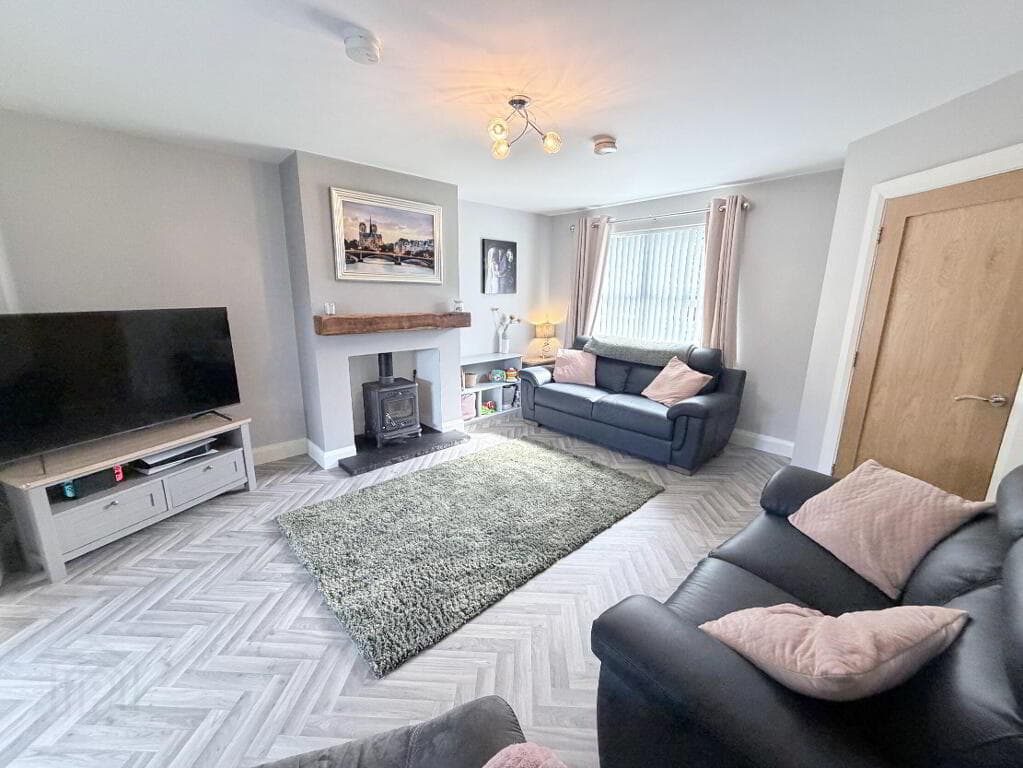
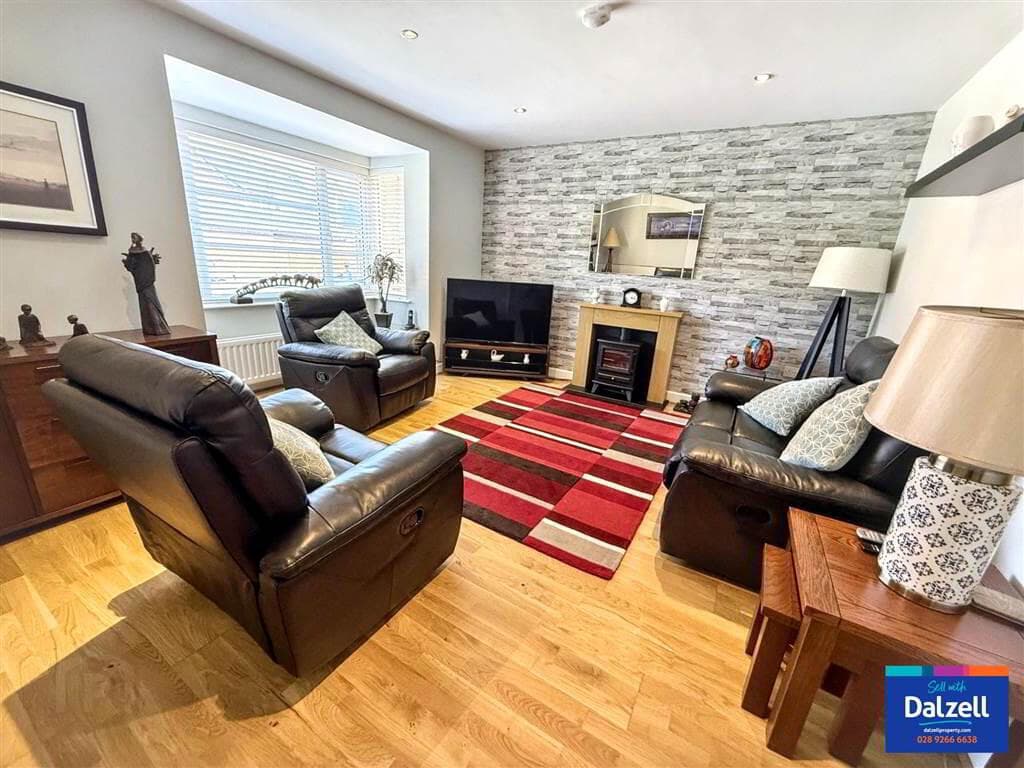
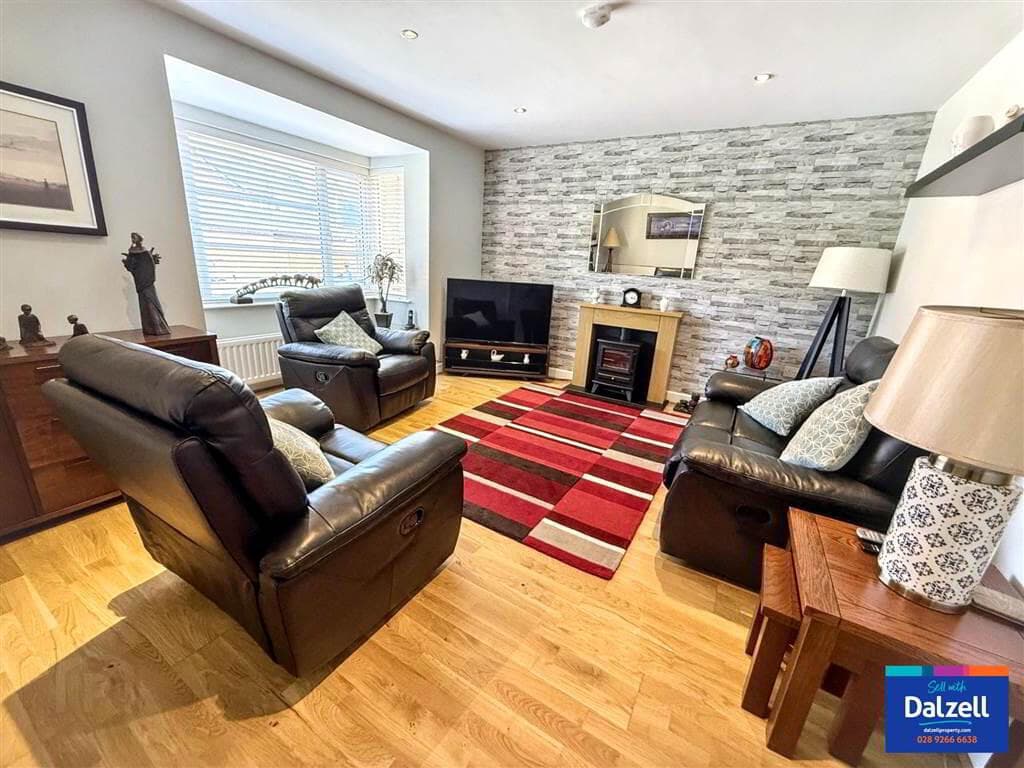
The spacious living room enjoys excellent natural light from dual-aspect windows, while a focal wood-burning stove creates the perfect setting for cosy autumn and winter evenings.
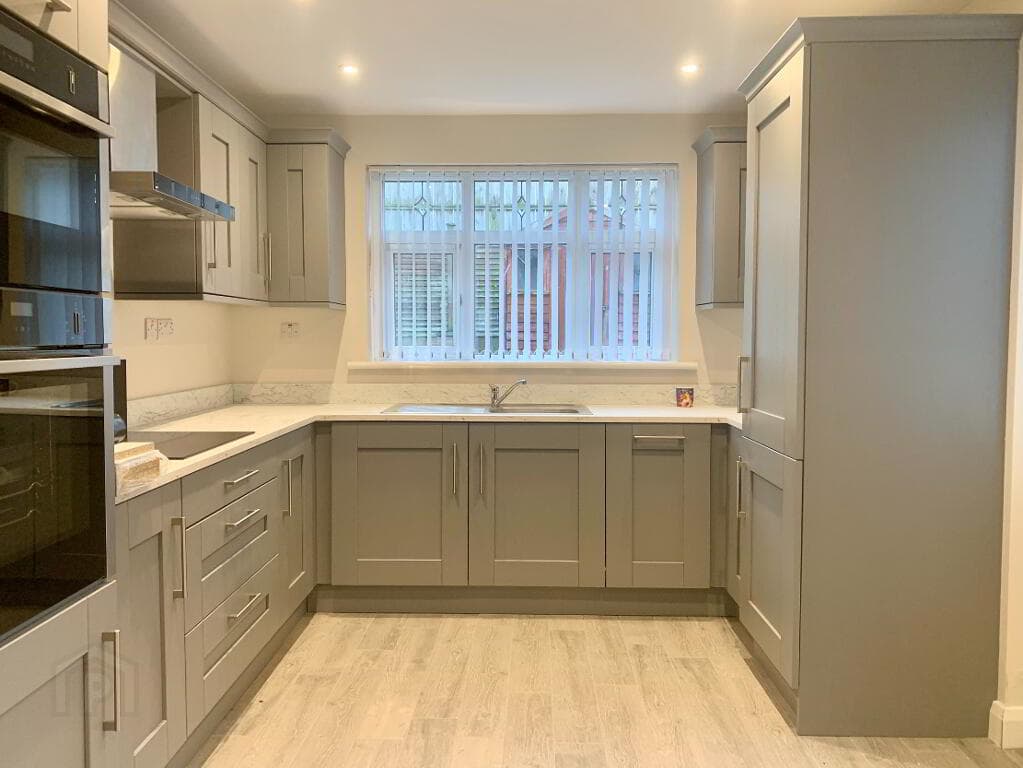
At the heart of the home is a stunning Shaker-style kitchen, complemented by quartz work surfaces and an excellent range of integrated appliances.
The adjoining dining area benefits from double PVC doors opening directly onto the rear patio and garden, creating a superb space for everyday family life and entertaining.
A separate utility room with space for a washer and dryer completes the ground floor. Upstairs, stylish wood panelling adds warmth and character throughout.
There are three well-proportioned bedrooms, with the principal bedroom enjoying built-in wardrobes and furniture together with a luxurious ensuite shower room.
The contemporary main bathroom features a generous double walk-in shower and wall-hung vanity unit.
The property benefits from gas central heating, double glazing, a home alarm system and a high energy rating, making it an economical home to run.
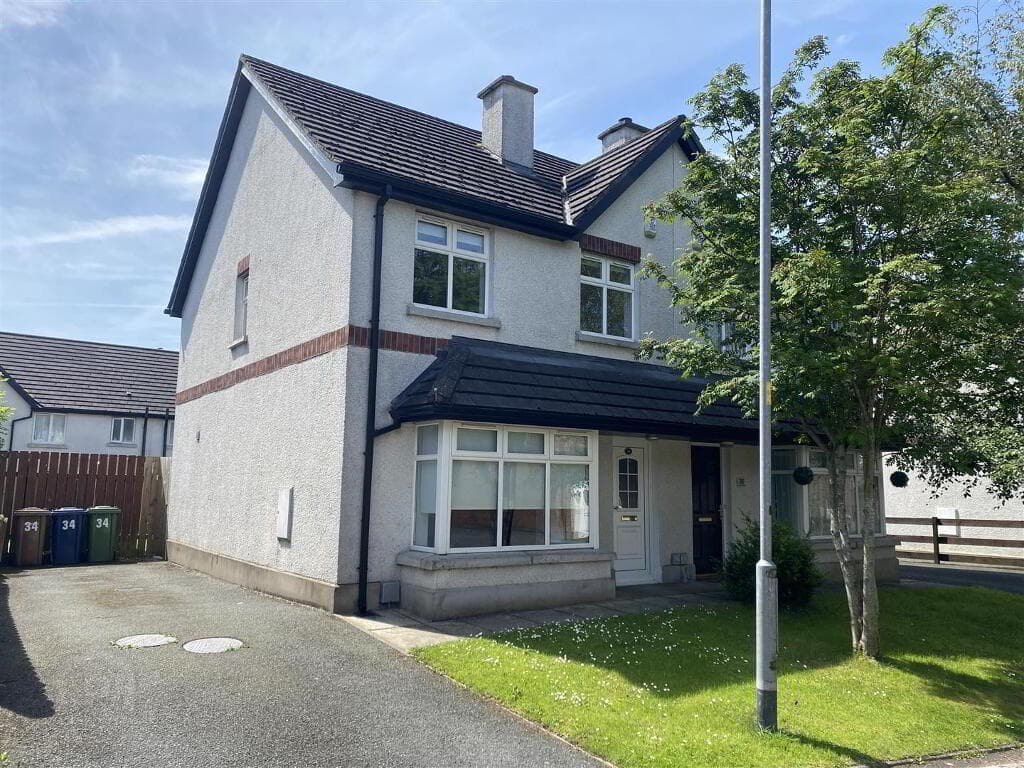
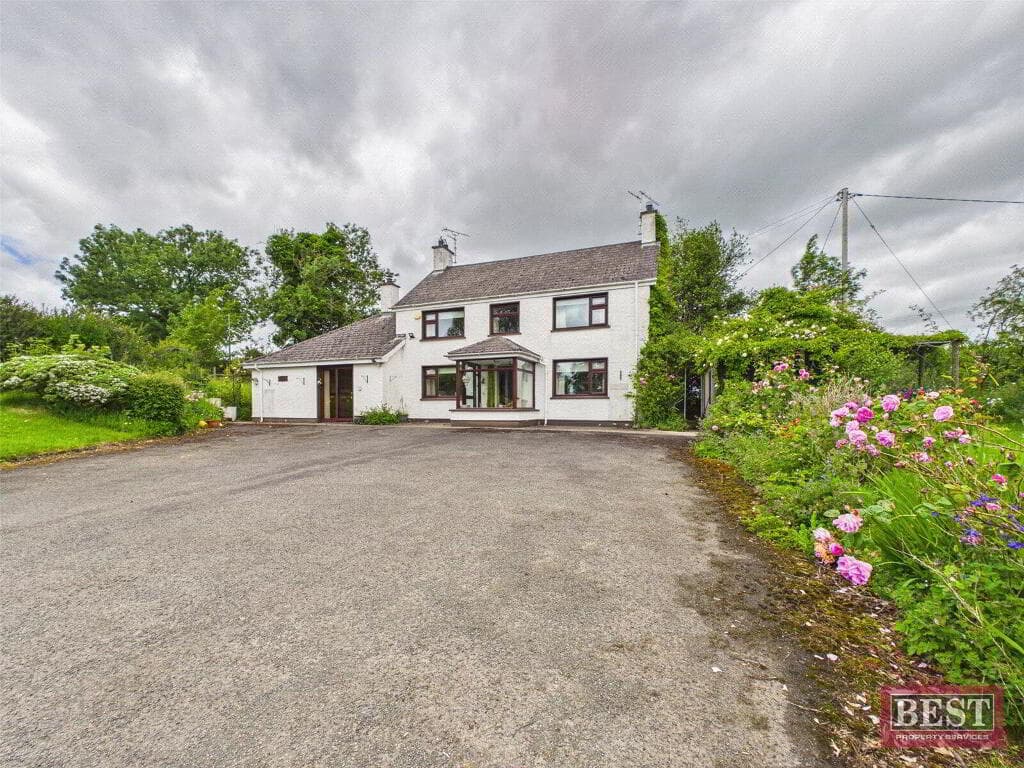
Externally, the front garden is designed for easy maintenance and is complemented by a generous side driveway.
To the rear is a fully enclosed private garden, featuring a large lawn and separate patio area — ideal for children, pets and outdoor entertaining.
Castlewater Wood itself offers an attractive residential environment, including its own private woodland walk and children's playground.
The property is conveniently located for Antrim Castle Gardens, The Junction shopping complex and Antrim town centre, while offering excellent access to surrounding amenities and transport links.
With the added benefit of no onward chain, this exceptional home is ready to move straight into and enjoy.
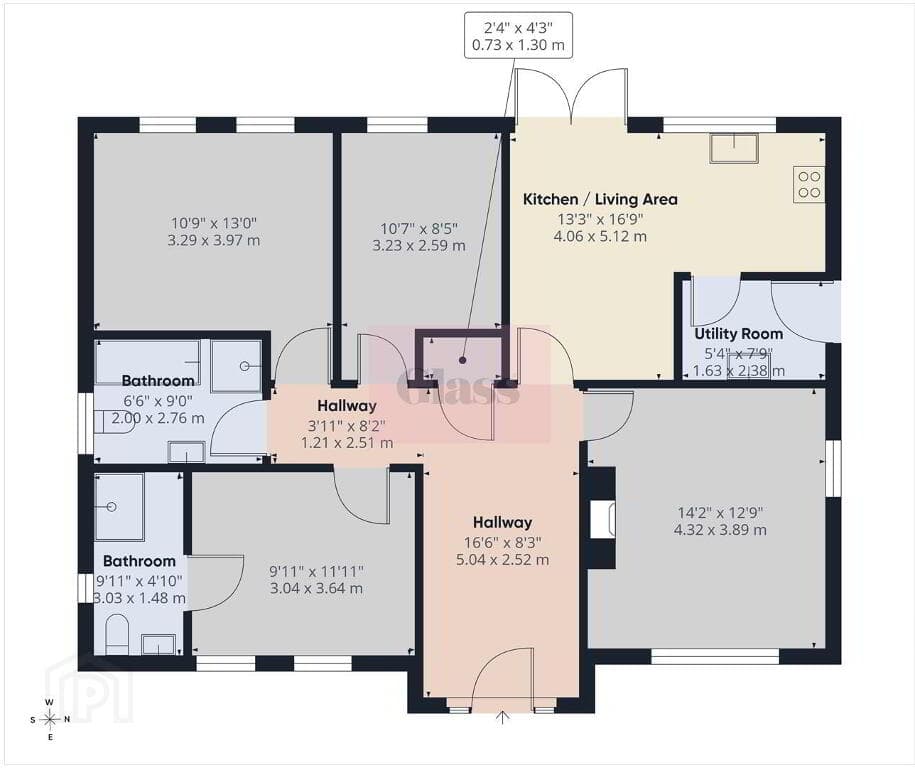
ACCOMMODATION COMPOSITE ENTRANCE DOOR HALLWAY Tiled floor; spotlighting W.C Modern 2-piece white suite comprising of low flush W.C; wash hand basin; extractor fan; understairs storage LIVING ROOM 16’04” x 11’09” Wood laminate flooring; wood burning stove with slate hearth and wooden mantle KITCHEN WITH DINING AREA 18’11” x 12’04” Modern Shaker style kitchen comprising of an excellent range of high and low level units; quartz work surfaces with matching upstands; integrated cooker, gas hob and stainless steel extractor fan; integrated dishwasher; undermounted sink unit; wine racking; tiled floor; spotlighting; space for American fridge freezer; PVC double doors to back garden; glass panelled door to; UTILITY ROOM 6’09” x 5’10” Range of matching kitchen units at high and low level; single drainer stainless steel sink unit; plumbed for washing machine; space for dryer; concealed gas boiler; tiled floor FIRST FLOOR LANDING Double hot-press cupboard; wall panelling MASTER BEDROOM 13’09” x 11’04” Range of built in mirrored wardrobes and furniture; spotlighting ENSUITE SHOWER ROOM Contemporary fitted white suite comprising of a tiled shower cubicle with mains powered shower; wash hand basin; low flush W.C; illuminated mirror; extractor fan; spotlighting; tiled floor BEDROOM 2 10’09” x 10’08” BEDROOM 3 11’03” x 7’11” Wood laminate flooring; wall panelling SHOWER ROOM Luxury white suite comprising of a double tray tiled shower enclosure; wash hand basin; low flush W.C; spotlighting; tiled floor; wall hung vanity cupboard; illuminated mirror; extractor fan EXTERIOR Front garden laid in lawn with tarmac pathway; generous tarmac driveway to side; exterior lighting Private and enclosed rear garden with large lawn area and separate paved patio; exterior lighting; outside water tap OTHER FEATURES GFCH Double glazed windows Home alarm system Relying on a mortgage to finance your new home?
If so, then talk with Tennielle McIlroy of Smart Mortgages based in Antrim (028 9433 4210) This is a free, no obligation service, so why not contact us and make the most of a specialist whole of market mortgage broker with access to over 3,000 mortgages from 50 lenders by talking to one person.
With 20 years plus experience we are rated 5 star on Google across our listings and offer a personalised service. Your home may be repossessed if you do not keep up with repayments on your mortgage.
Value & comps
Land Registry doesn’t cover Scotland or Northern Ireland, so previous sales may not be on record.
Returns
Set an offer; the calculator follows it.
Short-let licence or registration needed
We're still gathering serviced-accommodation data for this area.
Archie refurb estimate: a Pro feature
0.0% below asking
This is not financial or investment advice. Prop AI Deals is not authorised by the Financial Conduct Authority (FCA) to provide investment advice.
All investment calculators, property analyses, and AI-generated insights are for informational purposes only. Property investment carries risk and may result in financial loss. All calculations should be independently verified and you should consult with FCA-authorised financial advisers before making any investment decisions.
Past performance does not guarantee future results. Tax implications vary by individual circumstances.
Deal
Properties like this can earn 2–3x BTL yields when converted to HMO, with retrofit costs around £10k/room. Sign in to see the full tier, yield projection, and cost breakdown.
Commercial properties like this can earn 30-50% higher yields when converted to residential under Class MA / Q / P / PA, with prior approval costing ~GBP 96/unit. Sign in to see the recommended route, yield uplift, and cost breakdown.
BRRR-suited properties can recycle 80-100% of investor capital on refi, leaving a high-yielding rental with most of the money out. Sign in to see the refurb cost stack, ARV projection, and refinance maths.
Detached + large garden = sub-division play. Pro tier unlocks the tier badge, plot size, uplift estimate, and regional land benchmark.
Short-lease flats trade at deep discount, but extending under the 1993 Act often costs far less than the discount. Pro tier unlocks the tier badge, premium breakdown, long-lease ARV and arbitrage maths.
See projected short-stay revenue vs a vanilla BTL for this property.
See real sub-let margins (HMO room rates & SA nightly rates) vs the landlord rent.
Area
Agent & docs
FAQ
About 57 Castlewater Wood, Antrim, BT41 4FQ
Explore nearby