3-bedroom bungalow · PO40 9RQ
Listing removedReduced £20k (−4.8%) on 21 JunListed 400 days
Opportunity summary
See Archie’s verdict, returns by strategy and what to check before viewing.
About
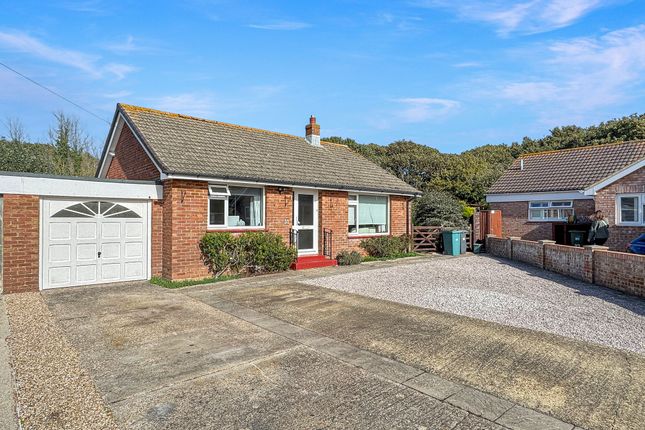
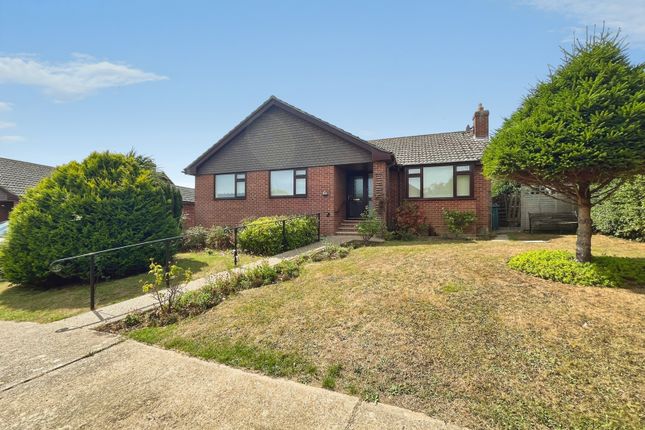
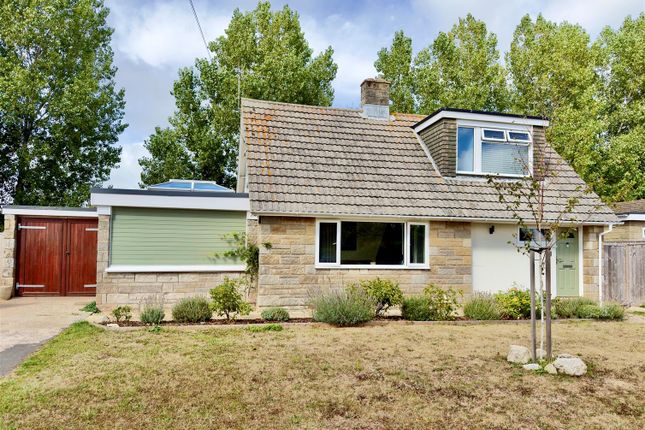
A well maintained and spacious detached three bedroom bungalow tucked away in the corner of a quiet cul-de-sac location close to Freshwater Bay.
This delightful property offers bright, airy living spaces and benefits from thoughtfully designed rear extensions that enhance both comfort and functionality.
A welcoming entrance hall and porch, lead to a generously sized lounge/dining room featuring a charming bay window and access to a conservatory overlooking the rear garden.
The well-equipped kitchen is complemented by a highly practical utility room extension.
In addition, you will find three spacious bedrooms, including one with its own en suite shower room, along with a large family bathroom perfect for modern living.
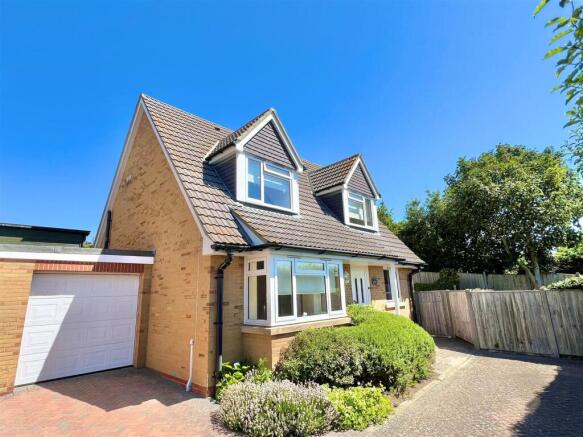
Outside, the home enjoys beautifully landscaped and well-stocked gardens to both the front and rear. A garage with driveway parking adds further convenience.
This property combines space, and practicality, making it a truly appealing opportunity for anyone seeking a comfortable home.
Location Nestled in a quiet cul-de-sac among similar bungalows, this property offers convenient access to a well loved nearby shop and the popular Piano Café.
Just a few minutes further walk you'll find the beach and a beautiful Nature Reserve, along with scenic footpaths that lead to miles of stunning downland and coastal walks.
The Freshwater village centre, less than a mile away, provides a good selection of shops and local amenities.
For further connections, the picturesque harbour town of Yarmouth-with its mainland ferry terminal-is only a ten-minute drive. Entrance Porch A good sized area with ample space for coats and shoes.
Entrance Hall A welcoming hallway featuring a built-in double storage cupboard as well as a linen cupboard which houses the 'Vaillant' gas central heating boiler.
There is also access to the loft space with a pull-down loft ladder.
Lounge/Dining Room (6.80m plus bay x 3.65m (22'3" plus bay x 11'11")) A large reception room with a bay window to the front and a feature fireplace with a modern flame effect electric fire as a focal point.
Sliding doors lead to: Conservatory (3.75m x 2.65m (12'3" x 8'8")) A bright and comfortable space with over looking the rear garden and double doors provide access out to the garden and patio.
Kitchen (4.20m x 2.70m (13'9" x 8'10")) Well fitted with a good range of cupboards, drawers and work surfaces providing ample storage.
There is an integrated electric double oven and a gas hob with a cooker hood over. In addition there is space for an upright fridge/freezer and a slimline dishwasher.
Utility Room (2.65m x 1.70m (8'8" x 5'6")) An extremely useful space with access out to the rear garden and offering further valuable storage and work surface with an inset sink unit.
Bedroom 1 (4.00m x 3.45m (13'1" x 11'3")) A large double bedroom featuring an outlook to the front and built-in wardrobes with sliding mirror fronted doors.
Bedroom 2 (2.70m x 3.30m plus door recess (8'10" x 10'9" plus) Another generous double bedroom with an outlook to the front.
Bedroom 3 (3.00m x 2.70m (9'10" x 8'10")) Another good sized bedroom overlooking the rear garden and featuring an en suite shower room.
En Suite Shower Room With shower cubicle, WC and wash hand basin.
Bathroom (2.50m x 1.65m (8'2" x 5'4")) A large family sized bathroom with suite comprising WC, wash basin and a bath with a shower unit over.
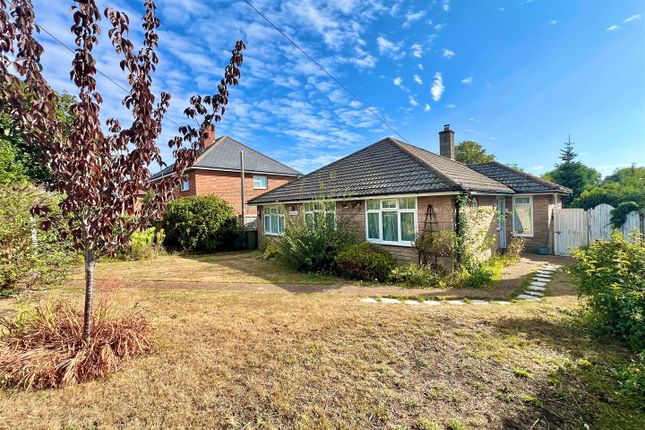
Outside To the front of the property is a good sized area of garden mainly laid to lawn and stocked with a variety of established plants and shrubs.
A pathway leads to both the front entrance around to both sides of the property via gated accesses into the rear garden.
There is off road parking to the front which allows access to the garage - 5.05m x 2.75m (16'6" x 9'0") with up and over door, a vaulted ceiling, power/light and a window to the rear.
Behind the garage sits a useful timber garden shed.
The rear garden is enclosed by fencing and has been attractively landscaped to feature a block paved patio area adjacent to the main lawn which is bordered by well planted flower/shrub beds as well as a raised vegetable bed.
A good sized timber garden store provides good storage and sits neatly to one corner. Along the side of the property there is an additional small timber tool shed adding to the outside storage.
Council Tax Band E Epc Rating D Tenure Freehold Postcode PO40 9RQ Viewing Strictly by appointment with the selling agent Spence Willard. Important notice 1.
Particulars: These particulars are not an offer or contract, nor part of one.
You should not rely on statements by Spence Willard in the particulars or by word of mouth or in writing ("information") as being factually accurate about the property, its condition or its value.
Neither Spence Willard nor any joint agent has any authority to make any representations about the property, and accordingly any information given is entirely without responsibility on the part of the agents, seller(s) or lessor(s).
2. Photos etc: The photographs show only certain parts of the property as they appeared at the time they were taken. Areas, measurements and distances given are approximate only. 3.
Regulations etc: Any reference to alterations to, or use of, any part of the property does not mean that any necessary planning, building regulations or other consent has been obtained.
A buyer or lessee must find out by inspection or in other ways that these matters have been properly dealt with and that all information is correct. 4.
VAT: The VAT position relating to the property may change without notice.
Value & comps
No previous sales on record.
Returns
Set an offer; the calculator follows it.
We're still gathering serviced-accommodation data for this area.
Archie refurb estimate: a Pro feature
0.0% below asking
This is not financial or investment advice. Prop AI Deals is not authorised by the Financial Conduct Authority (FCA) to provide investment advice.
All investment calculators, property analyses, and AI-generated insights are for informational purposes only. Property investment carries risk and may result in financial loss. All calculations should be independently verified and you should consult with FCA-authorised financial advisors before making any investment decisions.
Past performance does not guarantee future results. Tax implications vary by individual circumstances.
Deal
Properties like this can earn 2–3x BTL yields when converted to HMO, with retrofit costs around £10k/room. Sign in to see the full tier, yield projection, and cost breakdown.
Commercial properties like this can earn 30-50% higher yields when converted to residential under Class MA / Q / P / PA, with prior approval costing ~GBP 96/unit. Sign in to see the recommended route, yield uplift, and cost breakdown.
BRRR-suited properties can recycle 80-100% of investor capital on refi, leaving a high-yielding rental with most of the money out. Sign in to see the refurb cost stack, ARV projection, and refinance maths.
Detached + large garden = sub-division play. Pro tier unlocks the tier badge, plot size, uplift estimate, and regional land benchmark.
Short-lease flats trade at deep discount, but extending under the 1993 Act often costs far less than the discount. Pro tier unlocks the tier badge, premium breakdown, long-lease ARV and arbitrage maths.
See projected short-stay revenue vs a vanilla BTL for this property.
See real sub-let margins (HMO room rates & SA nightly rates) vs the landlord rent.
Area
Agent & docs
FAQ
About 8, Makings Close, Freshwater
Explore nearby