2-bedroom terraced house · CO11 1EU
To rentListed 31 days · slow let
Opportunity summary
See Archie’s verdict, returns by strategy and what to check before viewing.
About
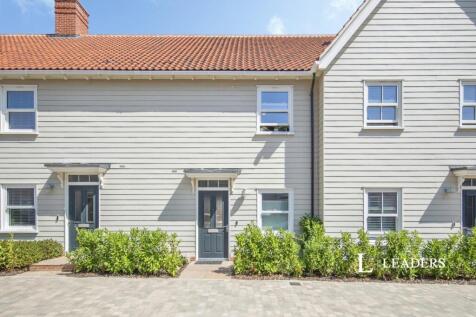
*Available late November 2026* A two bedroom Grade II listed Georgian cottage fronting Mistley Green, within walking distance of Mistley train station, the Mistley Thorn and the walls of Manningtree with aspect directly across the River Stour.
Further benefits include a courtyard style garden.
Panelled timber door opening to: entrance hall: 7' 3" x 4' 1" (2.21m x 1.26m) With staircase rising to the first floor, useful recessed full height store.
Stripped pine door opening to: Sitting room/dining room: 26' 9" x 13' 1" (8.17m x 4.00m) A beautifully appointed reception room characterised by a double hung sash window set to the front elevation affording an unspoilt aspect across Mistley Green.
Patterned tiled flooring throughout, red brick fireplace with open grill and tiled hearth, central ceiling timbers and dining area to rear.
Affording a dual aspect with two double hung sash windows set across the rear elevation with aspect across the courtyard garden, full height pantry store and door to: Cellar: 14' 11" x 4' 2" (4.55m x 1.28m) Fitted with an extensive range of shelving with light and power connected.
Kitchen: 9' 11" x 6' 5" (3.04m x 1.96m) Traditionally styled and fitted with a matching range of lined solid wood base units with preparation surfaces over and tiling above.
Ceramic butler sink unit mixer tap above, oven/grill combination with four ring hob above, extraction over and casement window to side. Range of spotlights and housing gas fired boiler.
Door to: Utility hall: 7' 6" x 4' 7" (2.31m x 1.42m) With stripped wood effect flooring throughout, full height fridge/freezer, washing machine and tumble dryer.
Panel glazed door to outside and further door to: Cloakroom: 7' 6" x 2' 5" (2.30m x 0.75m) Fitted with heritage WC, Burlington wash hand basin and obscured glass window to side.
First floor landing: With door to: Bedroom 1: 17' 6" x 13' 2" (5.35m x 4.02m) Affording an unspoilt aspect with views across Mistley Green and the parish church distant.
Range of open fronted fitted wall shelving, spotlights and a freestanding wardrobe with drawers. Hatch to loft.
Bedroom 2: 13' 1" x 10' 0" (4.01m x 3.06m) With double hung sash window affording views across the courtyard garden. Open fronted fitted shelving.
Family bathroom: 8' 2" x 7' 4" (2.49m x 2.25m) Fitted with ceramic WC, wash hand basin and bath with mounted shower attachment over.
Half height tongue and groove panelling and door to linen store housing water cylinder with useful fitted shelving.
Outside The position fronting Mistley Green is one of the properties most distinctive features with further benefits including a low maintenance, privately screened courtyard with seating area and gated access to a shared access road.
Tenure: Freehold services: Mains water, drainage and electricity are connected. Gas fired heating. Note: None of these services have been tested by the agent. EPC rating: D.
A copy of the energy performance certificate is available on request.
WHAT3WORDS: ///fixed.windmills.partly local authority: Tendring District Council, Town Hall, Station Road, Clacton-on-Sea, Essex, CO15 1SE band: C. Broadband: Up to 70 Mbps (Source Ofcom).
Mobile coverage: EE, Three, O2 & Vodafone (Source Ofcom). Tenure: A holding deposit of one week's rent will be required to process an application for a Tenancy.
One month's rent and 5 weeks security deposit will be payable prior to handover, the holding deposit will go towards this payment. Fees may be charged for late payment of rent and mislaid keys.
Viewing: Strictly by prior appointment only through David Burr.
Notice: Whilst every effort has been made to ensure the accuracy of these sales details, they are for guidance purposes only and prospective purchasers or lessees are advised to seek their own professional advice as well as to satisfy themselves by inspection or otherwise as to their correctness.
No representation or warranty whatsoever is made in relation to this property by David Burr or its employees nor do such sales details form part of any offer or contract.
Value & comps
No previous sales on record.
Rental comparables are shown in the Rental section below. Sold comparables remain for area capital context only.
Returns
We're still gathering serviced-accommodation data for this area.
This is not financial or investment advice. Prop AI Deals is not authorised by the Financial Conduct Authority (FCA) to provide investment advice.
All investment calculators, property analyses, and AI-generated insights are for informational purposes only. Property investment carries risk and may result in financial loss. All calculations should be independently verified and you should consult with FCA-authorised financial advisers before making any investment decisions.
Past performance does not guarantee future results. Tax implications vary by individual circumstances.
Deal
Properties like this can earn 2–3x BTL yields when converted to HMO, with retrofit costs around £10k/room. Sign in to see the full tier, yield projection, and cost breakdown.
Commercial properties like this can earn 30-50% higher yields when converted to residential under Class MA / Q / P / PA, with prior approval costing ~GBP 96/unit. Sign in to see the recommended route, yield uplift, and cost breakdown.
BRRR-suited properties can recycle 80-100% of investor capital on refi, leaving a high-yielding rental with most of the money out. Sign in to see the refurb cost stack, ARV projection, and refinance maths.
Detached + large garden = sub-division play. Pro tier unlocks the tier badge, plot size, uplift estimate, and regional land benchmark.
Short-lease flats trade at deep discount, but extending under the 1993 Act often costs far less than the discount. Pro tier unlocks the tier badge, premium breakdown, long-lease ARV and arbitrage maths.
See projected short-stay revenue vs a vanilla BTL for this property.
See real sub-let margins (HMO room rates & SA nightly rates) vs the landlord rent.
Area
Agent & docs

FAQ
About 7, The Green, Manningtree
Explore nearby