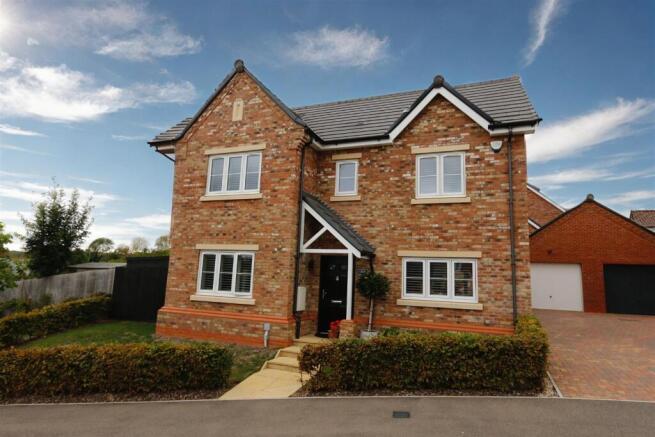
3-bedroom detached house · MK45 4JE
Sold STCListed 130 days
Opportunity summary
See Archie’s verdict, returns by strategy and what to check before viewing.
About
An exquisite detached three-bedroom bungalow set in the quaint village of Gravenhurst with its serene atmosphere and community feel.
This home offers beautifully designed interiors and breathtaking views of the surrounding countryside. Situated on a generous plot, located in a peaceful private lane serving four other properties.
the property boasts gardens that are both tranquil and scenic, with a charming stream flowing through and the River Hit forming the rear. Internally, the property is simply stunning.
Under floor heating provides comfort throughout the ground floor, high spec fittings, and the living room features a striking triangular window that perfectly frames the idyllic outlook.
The property is settled within Old Mill Lane and is approached by a block paved frontage providing parking for several vehicles and giving access to the double length garage (with power light and water connected) and paving leading to the front door and side access.
Entering into the hallway a door leads to one of the bedrooms, while the inner lobby provides access to a shower room with shower, wash basin and wc, and stairs rising to the primary or guest bedroom.
The hallway continues, offering access to a further bedroom and utility room with door the rear and fitted with a range of units, work surface with sink inset, spaces for a washing machine and tumble dryer, before opening out into the spacious open-plan kitchen and dining area.
The kitchen is a statement feature, with sleek modern units and drawers elegantly curved the corners.
Ornate marble work surfaces complement with an inset sink with waste disposal and an induction hob with a glass canopy extractor.
A built-in double oven and dedicated spaces for a dishwasher and American-style fridge freezer enhance its functionality.
This bright space benefits from windows to the side , a glazed door to the rear, and a large glazed panel with double doors, ensuring plenty of natural light while seamlessly connecting to the living room.
The living room with its large triangular window also has a statement bespoke fan assisted. fireplace to the corner with a glass breast and marble surround.
Both ground floor bedrooms feature built-in wardrobes, with one benefiting from a drop down TV from the ceiling and a luxurious en-suite that includes a bath, a walk-in shower, and even an inset TV for that added touch of indulgence.
Upstairs, the primary or guest bedroom is a truly special retreat, boasting a vaulted ceiling, Velux-style windows, and a stunning roof lantern perfect for star gazing.
An obscure glazed door opens to a glass Juliet balcony. A door leads through to the dressing area with built-in wardrobes, which in turn gives access to a stylish en-suite.
Externally, the rear garden is truly something special, a tranquil haven designed to fully embrace the idyllic surroundings.
A generous patio area provides the perfect space for outdoor dining or lounging, complete with an octagonal summer house.
A pathway, flanked by lawns on either side, leads to a charming bridge that crosses a gentle stream and opens out to an expansive lawn.
This enchanting space ends at the embankment of the River Hit, framed beautifully by a majestic old willow tree, creating a serene setting.
Also within the grounds is a workshop with power and light connected, perfect for hobbies or additional storage. Gravenhurst is a quaint Bedfordshire village with a community feel.
The village boasts several parks and green spaces on top of beautiful countryside. For schooling is Gravenhurst Academy and pre-school, while secondary schooling is in nearby towns.
The village has a local shop and charming pub with healthcare facilities in the nearby Shillington. Bedford or Hitchin offer more extensive shopping and leisure facilities.
The A507 provides easy access to nearby towns and the M1. For commuters the nearest train stations are Arlesey and Flitwick. Agents Note: Right of Way - Down the private lane.
Use of the lane for access. what3words /// scouting.wove.grower Notice Please note we have not tested any apparatus, fixtures, fittings, or services.
Interested parties must undertake their own investigation into the working order of these items. All measurements are approximate and photographs provided for guidance only.
GDPR: Submitting a viewing request for the above property means you are giving us permission to pass your contact details to Beasley & Partners allowing for our estate agency and lettings agencies communication related to viewing arrangement, or more information related to the above property.
If you disagree, please write to us within the message field so we do not forward your details to the vendor or landlord or their managing company.
Value & comps
No previous sales on record.
Returns
Set an offer; the calculator follows it.
We're still gathering serviced-accommodation data for this area.
Archie refurb estimate: a Pro feature
0.0% below asking
This is not financial or investment advice. Prop AI Deals is not authorised by the Financial Conduct Authority (FCA) to provide investment advice.
All investment calculators, property analyses, and AI-generated insights are for informational purposes only. Property investment carries risk and may result in financial loss. All calculations should be independently verified and you should consult with FCA-authorised financial advisers before making any investment decisions.
Past performance does not guarantee future results. Tax implications vary by individual circumstances.
Deal
Properties like this can earn 2–3x BTL yields when converted to HMO, with retrofit costs around £10k/room. Sign in to see the full tier, yield projection, and cost breakdown.
Commercial properties like this can earn 30-50% higher yields when converted to residential under Class MA / Q / P / PA, with prior approval costing ~GBP 96/unit. Sign in to see the recommended route, yield uplift, and cost breakdown.
BRRR-suited properties can recycle 80-100% of investor capital on refi, leaving a high-yielding rental with most of the money out. Sign in to see the refurb cost stack, ARV projection, and refinance maths.
Detached + large garden = sub-division play. Pro tier unlocks the tier badge, plot size, uplift estimate, and regional land benchmark.
Short-lease flats trade at deep discount, but extending under the 1993 Act often costs far less than the discount. Pro tier unlocks the tier badge, premium breakdown, long-lease ARV and arbitrage maths.
See projected short-stay revenue vs a vanilla BTL for this property.
See real sub-let margins (HMO room rates & SA nightly rates) vs the landlord rent.
Area
Agent & docs

FAQ
About Shillington Road, Gravenhurst
Explore nearby