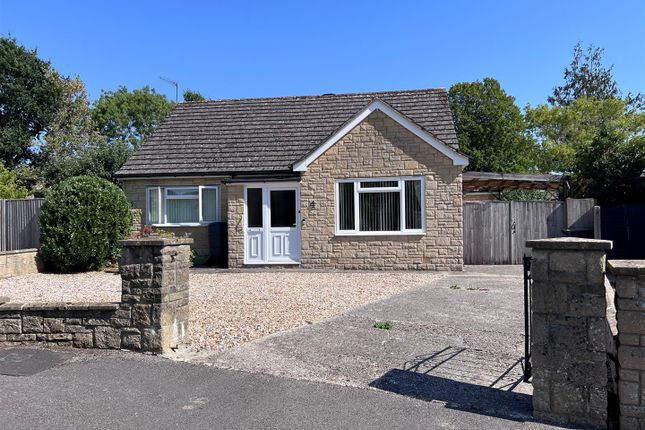
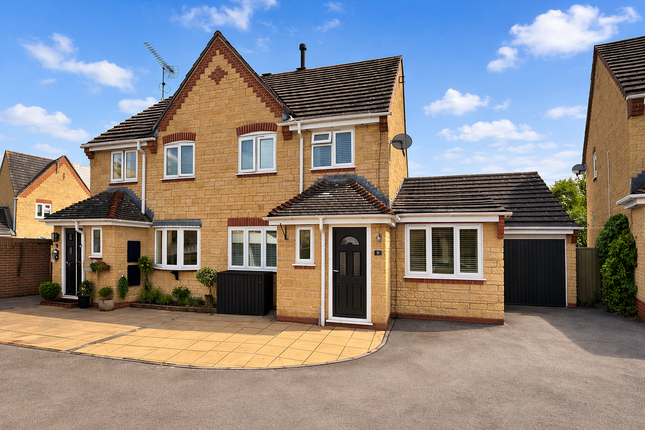
3-bedroom house · SP8 4JF
For saleReduced £5k (−2.1%) on 13 JulListed 241 days
Opportunity summary
See Archie’s verdict, returns by strategy and what to check before viewing.
About
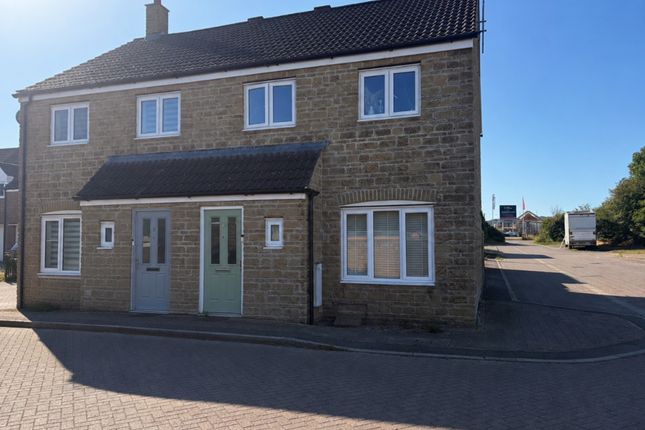
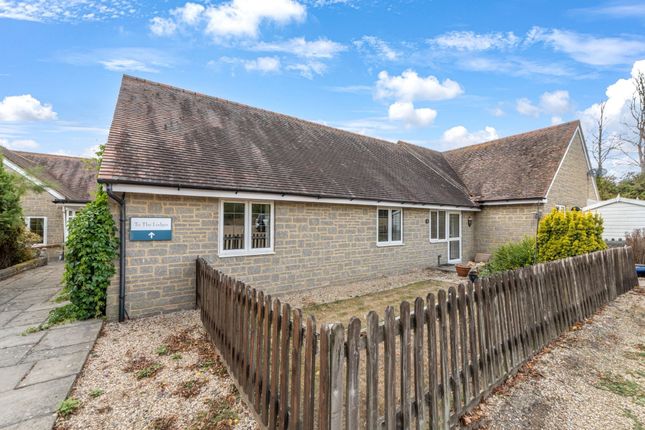
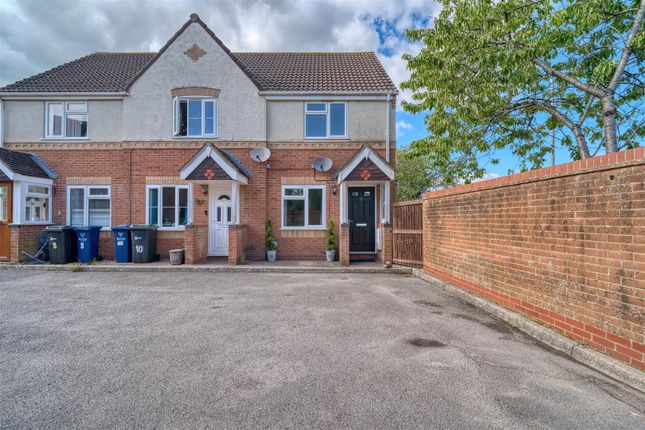
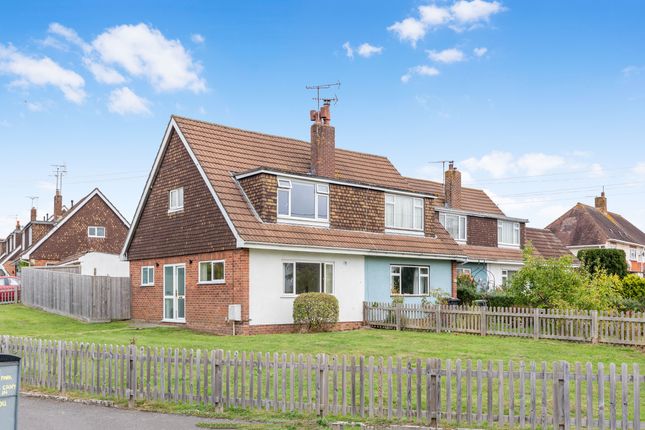
A charming mid-terrace cottage offering character features, generous proportions and an impressive garden, all within easy reach of Gillingham town centre and the mainline train station.
Tucked away and set back, the property enjoys a surprisingly private feel despite its highly convenient location.
The property is believed to have originally been a railway workers cottage, dating to the 1870s.
Inside, the home blends cottage charm with practical family living, with exposed brickwork, beams and a wood burner adding warmth and personality.
The spacious open plan kitchen/dining area creates a fantastic social hub, ideal for everyday living and entertaining, while upstairs there are two bedrooms and a bathroom, along with a useful loft conversion that offers excellent additional space and flexibility.
This space could be used as a principle bedroom.
Having been well cared for during the current ownership of five years, with improvements including repainting the kitchen and new handles, the property is ready to move into while still offering scope for personal touches.
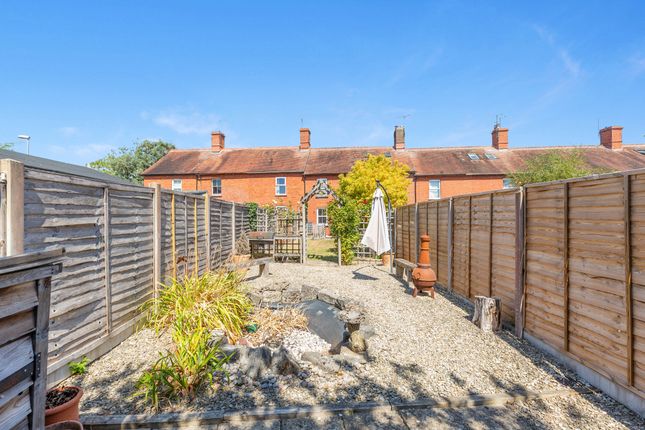
Outside, the larger-than-average rear garden is a real highlight - generous, enclosed and not overlooked, providing excellent outdoor space for families, gardening enthusiasts or those simply seeking room to relax.
With the added benefit of off-road parking, this is a cottage that combines character, practicality and convenience in equal measure.
Accomodation Inside The ground floor opens into a welcoming sitting room full of charm, featuring exposed beams and a brick fireplace with wood burner, creating a cosy yet spacious feel.
To the rear, the open plan kitchen/diner provides a fantastic social space. The cottage-style kitchen is fitted with wood units and wooden worktops, offering plenty of storage and workspace.
There are no built-in appliances, allowing flexibility for buyers to install their own preferences. The space flows naturally into the dining area, making it ideal for family meals and entertaining.
From the kitchen, a bright utility area provides practical additional storage and laundry space, with direct access to the rear garden.
On the first floor are two bedrooms, including a generous main bedroom, along with the family bathroom.
A further staircase leads to the loft conversion, currently used as storage but offering excellent versatility and potential for use as a bedroom, home office or hobby space (subject to any necessary consents).
Outside The rear garden is larger than typically found in the area and enjoys a good degree of privacy, being enclosed and not overlooked from the rear.
Laid mainly to lawn with patio areas for seating, it offers plenty of practical outdoor space. A new shed provides additional storage, and there is ample room for play, gardening or entertaining.
To the front, the property benefits from off-road parking - a valuable feature so close to the town centre.
Useful Information Tenure: Freehold Heating: Gas Drainage: Mains Windows: UPVC EPC Rating: C Council Tax Band: B Vendors Suited Location And Directions Turn right out of the office and head up the High Street.
At the roundabout take the first exit heading towards Shaftesbury. The turning into Railway Terrace is on the left hand side just before the lights and going over the bridge Post Code - SP8 4JF
Value & comps
No previous sales on record.
Returns
Set an offer; the calculator follows it.
We're still gathering serviced-accommodation data for this area.
Archie refurb estimate: a Pro feature
0.0% below asking
This is not financial or investment advice. Prop AI Deals is not authorised by the Financial Conduct Authority (FCA) to provide investment advice.
All investment calculators, property analyses, and AI-generated insights are for informational purposes only. Property investment carries risk and may result in financial loss. All calculations should be independently verified and you should consult with FCA-authorised financial advisors before making any investment decisions.
Past performance does not guarantee future results. Tax implications vary by individual circumstances.
Deal
Properties like this can earn 2–3x BTL yields when converted to HMO, with retrofit costs around £10k/room. Sign in to see the full tier, yield projection, and cost breakdown.
Commercial properties like this can earn 30-50% higher yields when converted to residential under Class MA / Q / P / PA, with prior approval costing ~GBP 96/unit. Sign in to see the recommended route, yield uplift, and cost breakdown.
BRRR-suited properties can recycle 80-100% of investor capital on refi, leaving a high-yielding rental with most of the money out. Sign in to see the refurb cost stack, ARV projection, and refinance maths.
Detached + large garden = sub-division play. Pro tier unlocks the tier badge, plot size, uplift estimate, and regional land benchmark.
Short-lease flats trade at deep discount, but extending under the 1993 Act often costs far less than the discount. Pro tier unlocks the tier badge, premium breakdown, long-lease ARV and arbitrage maths.
See projected short-stay revenue vs a vanilla BTL for this property.
See real sub-let margins (HMO room rates & SA nightly rates) vs the landlord rent.
Area
Agent & docs
FAQ
About 3b, Railway Terrace, Gillingham
Explore nearby