3-bedroom house · SL1 8DG
For saleListed 203 days
Opportunity summary
See Archie’s verdict, returns by strategy and what to check before viewing.
About
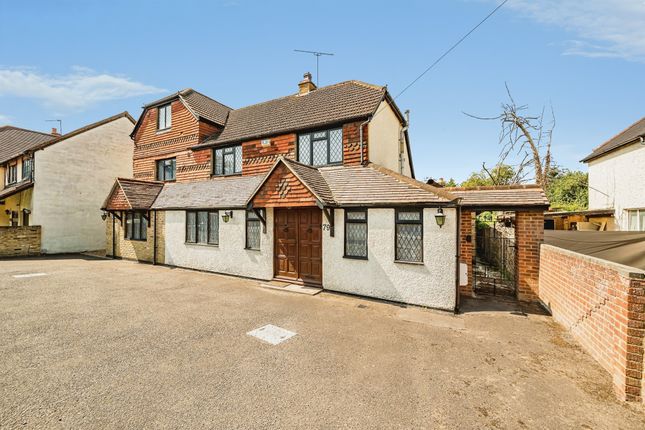
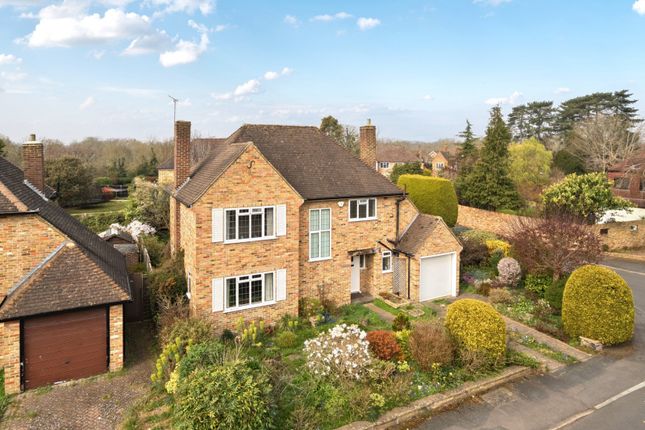
Charming 17th-Century Grade II listed house set in delightful gardens in a private, semi-rural setting within a walled garden.
Description Magnolia Cottage enjoys an idyllic, tucked away setting on a private drive accessed only by the property and the neighbouring house.
This Grade II listed property is thought to date back to 1640 with later additions and is full of character, brimming with period features.
Enjoying the best of both worlds, Burnham village is close by (0.4 miles) and the Elizabeth Line with fast trains to London is just about 1.2 miles away.
Magnolia Cottage is set behind a beautiful landscaped walled garden with the added benefit of a garden studio providing excellent versatility of use.
The accommodation is arranged over two floors and exudes character with exposed beams throughout, and reclaimed terracotta tiles flowing through most of the ground floor.
The sitting room is particularly special, with half height panelling to the walls and a stunning inglenook fireplace and adjacent ‘spit boy space’.
(In medieval times the spit boy would continuously rotate a meat spit). The dining hall is charming and leads through to the kitchen/breakfast room, part vaulted and with space for a table.
The kitchen is well-appointed with a range of hand-built units and integrated appliances.
Beyond here is the bathroom, with full tiled travertine walls and a freestanding bath with wall mounted shower above. In addition is a separate guest cloakroom.
Just off the sitting room, an inner hallway, perfect for coats and shoes, gives access to the staircase leading up to the upstairs accommodation.
There are three characterful bedrooms, all with vaulted ceilings and exposed beams. The walled, landscaped gardens at Magnolia Cottage provide a wonderful backdrop to the house.
Three lawned sections are edged with privet box hedging, connected by pathways meandering through the garden.
The garden is well enclosed with beautifully stocked flower beds filled with colour and scent, complemented by a variety of specimen trees, including a particularly fine magnolia.
A terrace area adjoins the house, perfect for outside dining and entertaining.
A pathway from the house leads to the attractive garden office with built-in cabinetry and would be ideal as To the front is a gravelled driveway with parking for three cars alongside a garage/workshop with storage above.
Of particular note is the attractive garden studio, beautifully appointed with bespoke, built-in cabinetry and perfectly suited to home working, while also offering flexibility as an occasional bedroom or gym.
The walled, landscaped gardens at Magnolia Cottage provide a wonderful backdrop to the house.
Three lawned sections are edged with privet box hedging, connected by pathways meandering through the garden.
The garden is well enclosed with beautifully stocked flower beds filled with colour and scent, complemented by a variety of specimen trees, including a particularly fine magnolia.
A terrace area adjoins the house, perfect for outside dining and entertaining.
A pathway from the house leads to the attractive garden office with built-in cabinetry and would be ideal as To the front is a gravelled driveway with parking for three cars alongside a garage/workshop with storage above.
Of particular note is the attractive garden studio, beautifully appointed with bespoke, built-in cabinetry and perfectly suited to home working, while also offering flexibility as an occasional bedroom or gym.
History It is believed the property was originally called Crosses Farm and one of the premier properties in the area at the time, it served traffic coming up from London to Bath.
When the first road bridge was built at Maidenhead between 1772-77 however, Burnham’s through traffic declined.
Magnolia Cottage is adjacent to Grenville Court which was once occupied by Lord Grenville (related to William Pitt).
It was he who ordered the moving of the road away from his home, meaning that Crosses Farm could no longer be seen from the main thoroughfare.
So the property is now tucked away in a quiet private lane.
Location Burnham Village 0.4 miles, Burnham station 1.2 miles, Beaconsfield 6.8 miles, Maidenhead 4.7 miles, Windsor 6.4 miles, Heathrow (T5) 13 miles, central London (Baker Street) 27 miles.
All distances are approximate. Burnham Village provides excellent facilities for day to day shopping with more comprehensive facilities available in Beaconsfield, Maidenhead and Windsor.
The historic, protected ancient woodland of Burnham Beeches gives hundreds of acres of extensive walks and bridleways together with a picturesque setting.
The area’s excellent communication links include the Elizabeth Line, with regular rail connections to London Paddington from Burnham, Taplow or Slough with connections to Marylebone available from Beaconsfield and Gerrards Cross.
Comprehensive sport and leisure facilities can be found in the area, in particular Burnham Beeches Golf Club, Lambourne Golf Club and additional clubs at Gerrards Cross, Beaconsfield, Stoke Poges and Denham.
The David Lloyd Club in Beaconsfield offers a host of sports and gym facilities. Buckinghamshire is renowned for its choice and standard of schooling.
The county is one of the last to maintain the traditional grammar school system, of which Burnham Grammar school for boys and girls is the nearest.
Local independent preparatory schools include Dair House (Farnham Royal), Caldicott (Farnham Royal), The Beacon (Amersham), Davenies (Beaconsfield) and High March (Beaconsfield), to name a few.
Square Footage: 1,690 sq ft Additional Info Services: Electricity, water & gas connected. Electric night storage. Private drainage. Septic tank and costs are shared with the neighbour.
Please note none of the services have been tested. Agents Notes: All distances and times are approximate and correct at the time of writing.
The property has private drainage and it may not be compliant with the government regulations/registered with the appropriate body.
Value & comps
No previous sales on record.
Returns
Set an offer; the calculator follows it.
We're still gathering serviced-accommodation data for this area.
Archie refurb estimate: a Pro feature
0.0% below asking
This is not financial or investment advice. Prop AI Deals is not authorised by the Financial Conduct Authority (FCA) to provide investment advice.
All investment calculators, property analyses, and AI-generated insights are for informational purposes only. Property investment carries risk and may result in financial loss. All calculations should be independently verified and you should consult with FCA-authorised financial advisors before making any investment decisions.
Past performance does not guarantee future results. Tax implications vary by individual circumstances.
Deal
Properties like this can earn 2–3x BTL yields when converted to HMO, with retrofit costs around £10k/room. Sign in to see the full tier, yield projection, and cost breakdown.
Commercial properties like this can earn 30-50% higher yields when converted to residential under Class MA / Q / P / PA, with prior approval costing ~GBP 96/unit. Sign in to see the recommended route, yield uplift, and cost breakdown.
BRRR-suited properties can recycle 80-100% of investor capital on refi, leaving a high-yielding rental with most of the money out. Sign in to see the refurb cost stack, ARV projection, and refinance maths.
Detached + large garden = sub-division play. Pro tier unlocks the tier badge, plot size, uplift estimate, and regional land benchmark.
Short-lease flats trade at deep discount, but extending under the 1993 Act often costs far less than the discount. Pro tier unlocks the tier badge, premium breakdown, long-lease ARV and arbitrage maths.
See projected short-stay revenue vs a vanilla BTL for this property.
See real sub-let margins (HMO room rates & SA nightly rates) vs the landlord rent.
Area
Agent & docs
FAQ
About 1, Britwell Gardens, Slough
Explore nearby