4-bedroom detached house · M26 1HH
Listing removedListed 352 days
Opportunity summary
See Archie’s verdict, returns by strategy and what to check before viewing.
About
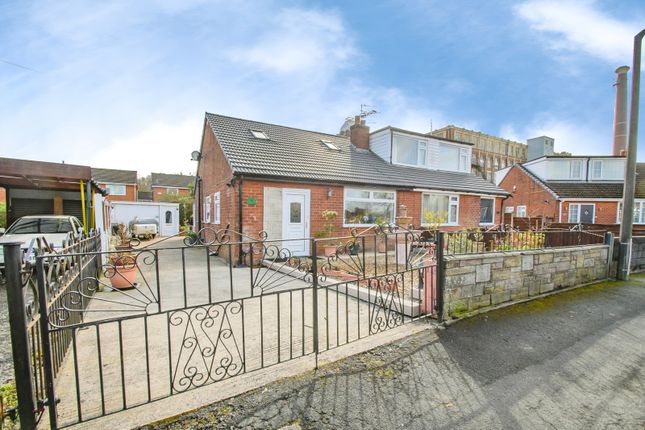
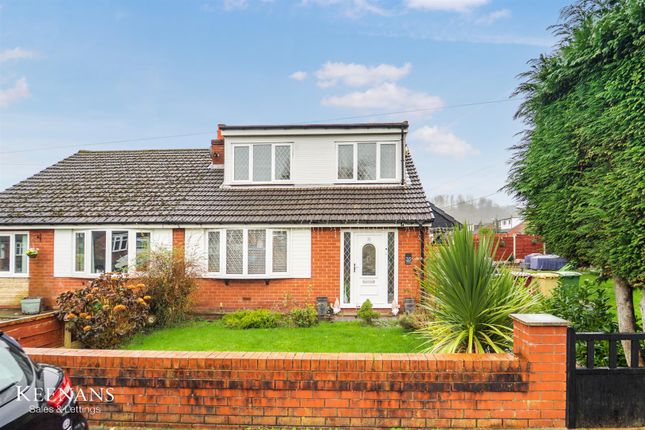
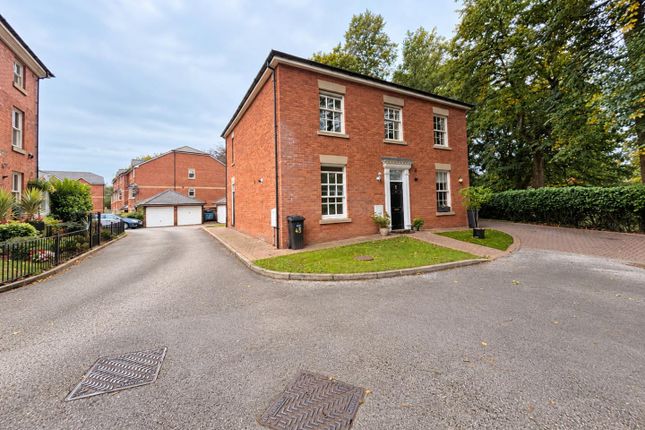
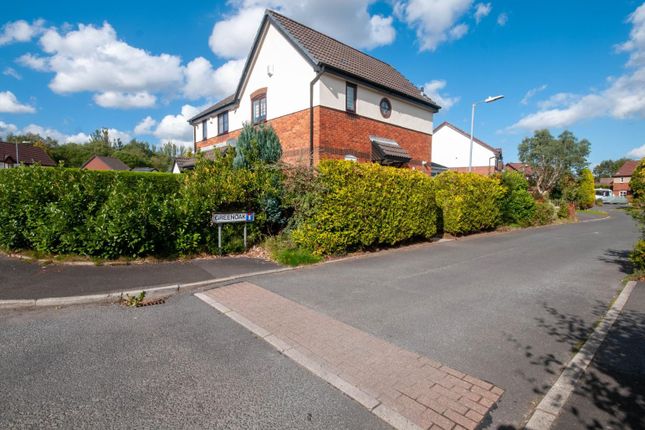
A Spacious Family Haven in the Heart of Stoneclough Tucked away on a quiet street in the sought-after village of Stoneclough, this newly refurbished four-bedroom detached home has been thoughtfully designed for modern family living — combining comfort, space, and contemporary style throughout.
Ground Floor – A Warm Welcome Step through the front door into a bright, freshly decorated interior, painted in crisp white and carpeted in soft grey throughout.
To the front, a light-filled lounge awaits, complete with an electric fire and a stylish feature surround, creating a perfect spot to relax.
To the rear, a versatile sitting and dining room provides an ideal space for family gatherings, featuring a window and sliding patio doors that open directly onto the garden.
This room also includes an electric fire with feature surround and convenient under-stairs storage access.
The newly fitted kitchen offers a contemporary U-shaped layout, blending practicality with design.
Modern white handleless cabinetry is paired with marble-effect worktops, and two large windows fill the room with natural light, framing garden views.
The kitchen is equipped with a four-ring gas hob, new electric oven, stainless steel extractor, and a stainless steel sink and drainer.
Next door, a separate utility room helps keep everyday life organised, offering generous storage, space for laundry appliances and an American-style fridge freezer.
With direct access to the garden, it’s as practical as it is stylish. Also on the ground floor, the hallway provides access to a downstairs WC and the integral garage.
First Floor – Space for Everyone Upstairs, you’ll find four double bedrooms, each finished in a clean, neutral palette with new grey carpets and white walls.
The primary bedroom, located at the front of the home, features fitted double wardrobes and a private ensuite shower room.
To the rear, the family bathroom includes a four-piece suite with a WC, pedestal wash basin, bath with shower over, and a glazed screen — the perfect place to unwind.
Outside – A Garden to Grow Into Step outside to a generous rear garden, ideal for summer barbecues, children’s play, or simply enjoying the sunshine.
A decked entertaining area offers a stylish outdoor retreat, while the driveway provides parking for multiple cars, completing this perfect family home.
Please note: the right-hand garage and driveway belong to the neighbouring property.
Location – The Best of Village Life Stoneclough is one of the area’s most desirable locations – and it’s easy to see why.
With excellent local schools, charming village amenities, and superb transport links including bus routes, the M61, and Kearsley train station all close by, it’s the perfect setting for family life.
AGENT NOTES: Important Notice for Buyers We do our best to make sure our property details are accurate and reliable, but they do not form part of any offer or contract and should not be relied upon as statements of fact.
Measurements, photographs, floor plans, and any services or appliances listed are for guidance only — they may not be exact or tested.
Some photographs may include virtually staged furnishings and décor intended to illustrate potential layouts or styling.
Fixtures & Fittings Any fixtures and fittings not specifically mentioned in the property details should be agreed separately with the seller.
Anti-Money Laundering (AML) & Buyer ID Checks To comply with legal requirements, we must verify the identity of all buyers before we can move forward with a sale.
We’ll also need proof of funds and details of your instructed solicitor at this stage. At Newton & Co, we use a trusted third-party provider to complete these checks securely and quickly.
There’s a compulsory non-refundable fee of £40 per person which is paid directly to us when you’re ready to proceed.
Please note, we can’t issue a memorandum of sale until these checks are complete — so the sooner they’re done, the sooner we can help you secure your new home.
Relationship Disclosure In line with Section 21 of the Estate Agents Act 1979, we must declare if the owner of a property is related to anyone at Newton & Co.
If that’s ever the case, we’ll always let you know. Referral Fees We may recommend trusted partners for extra services you might need — such as conveyancing, mortgage advice, insurance, or surveys.
Sometimes we receive a small referral fee for introducing you to these providers. You’re under no obligation to use them and you’re always welcome to choose your own.
Value & comps
No previous sales on record.
Returns
Set an offer; the calculator follows it.
We're still gathering serviced-accommodation data for this area.
Archie refurb estimate: a Pro feature
0.0% below asking
This is not financial or investment advice. Prop AI Deals is not authorised by the Financial Conduct Authority (FCA) to provide investment advice.
All investment calculators, property analyses, and AI-generated insights are for informational purposes only. Property investment carries risk and may result in financial loss. All calculations should be independently verified and you should consult with FCA-authorised financial advisers before making any investment decisions.
Past performance does not guarantee future results. Tax implications vary by individual circumstances.
Deal
Properties like this can earn 2–3x BTL yields when converted to HMO, with retrofit costs around £10k/room. Sign in to see the full tier, yield projection, and cost breakdown.
Commercial properties like this can earn 30-50% higher yields when converted to residential under Class MA / Q / P / PA, with prior approval costing ~GBP 96/unit. Sign in to see the recommended route, yield uplift, and cost breakdown.
BRRR-suited properties can recycle 80-100% of investor capital on refi, leaving a high-yielding rental with most of the money out. Sign in to see the refurb cost stack, ARV projection, and refinance maths.
Detached + large garden = sub-division play. Pro tier unlocks the tier badge, plot size, uplift estimate, and regional land benchmark.
Short-lease flats trade at deep discount, but extending under the 1993 Act often costs far less than the discount. Pro tier unlocks the tier badge, premium breakdown, long-lease ARV and arbitrage maths.
See projected short-stay revenue vs a vanilla BTL for this property.
See real sub-let margins (HMO room rates & SA nightly rates) vs the landlord rent.
Area
Agent & docs
FAQ
About Bridge Street, Radcliffe, Manchester, M26 1
Explore nearby