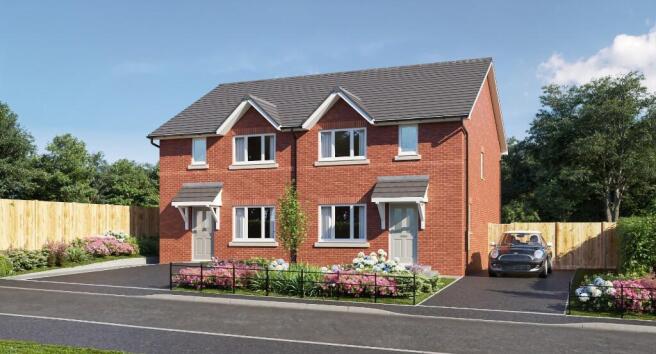
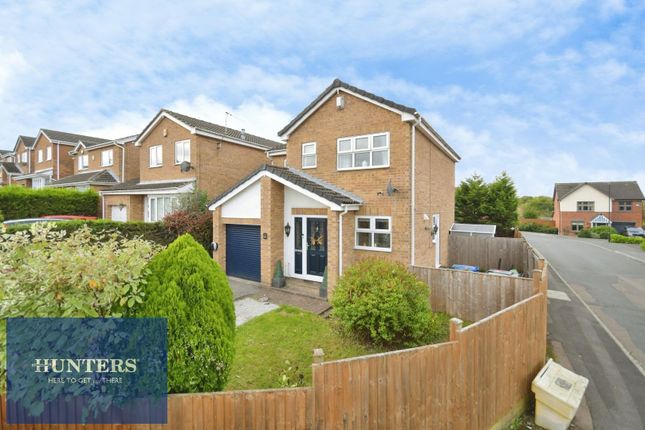
4-bedroom house · S44 6GG
Listing removedListed 132 days
Opportunity summary
See Archie’s verdict, returns by strategy and what to check before viewing.
About
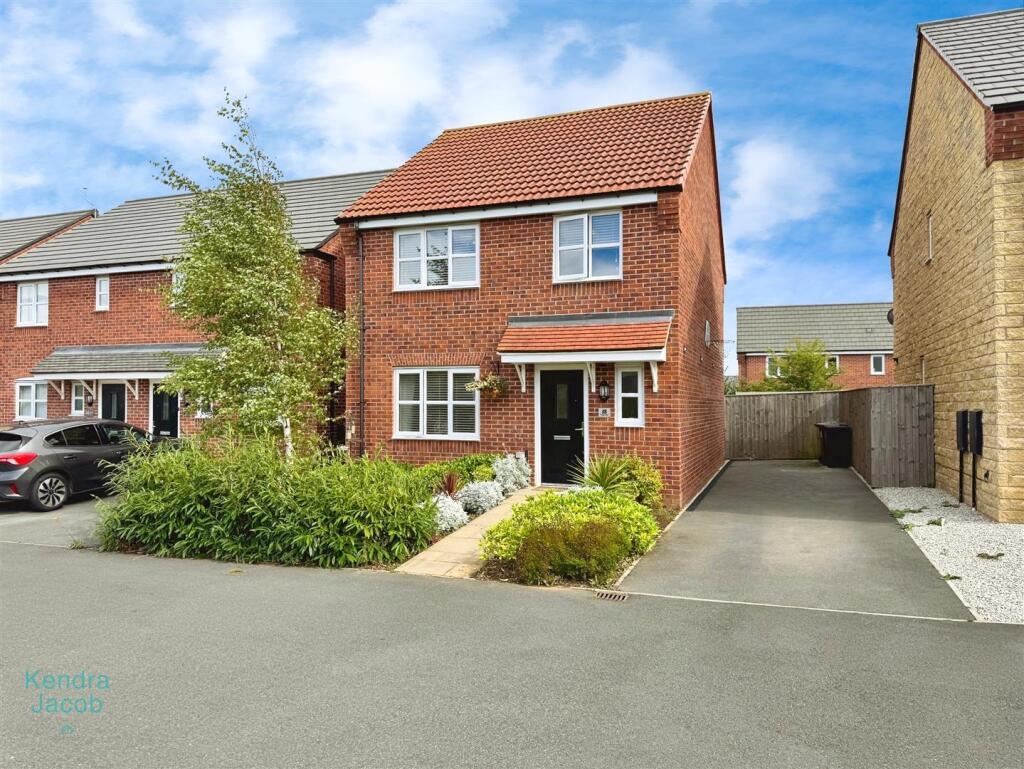
***guide price £360,000 - £370,000*** "Modern, beautifully maintained and ready to move into, this impressive detached home combines generous living space with a superb outdoor setting." Jasmine, Valuer Where Modern Living Meets Family Comfort Modern family living at its finest, delivering spacious accommodation and a superb setting for family life.
Beautifully presented throughout and ready to move straight into, this impressive four-bedroom detached home offers the perfect combination of style, space and practicality.
Built in October 2020 and meticulously maintained by the current owners, the property boasts generous and well-proportioned accommodation including four bedrooms, two bathrooms and versatile living spaces ideally suited to modern family life.
Externally, a superb rear garden provides ample room for entertaining, relaxing and family enjoyment, while a driveway for two vehicles and a garage add further convenience.
This turnkey home and its thoughtfully designed layout, presents a fantastic opportunity for buyers seeking a contemporary home with space, comfort and curb appeal in equal measure.
The Finer Details This beautifully presented detached family home offers four well-proportioned bedrooms, two bathrooms including an en-suite to the master bedroom, a spacious lounge, an impressive open-plan kitchen/dining room, utility room, downstairs WC, an enclosed rear garden, and a private driveway providing off-road parking for two vehicles alongside a detached garage.
Upon entering the property, you are welcomed by a bright entrance hallway with a built-in storage cupboard. The spacious lounge features a bay window, creating a light and comfortable living space.
To the rear, the open-plan kitchen/dining room forms the heart of the home, with ample storage, integrated appliances and a central island with space for informal seating and plenty more space for a dining table.
French doors open onto the rear garden, enhancing natural light and flow.
A separate utility room provides additional storage, laundry facilities and side access, while a convenient downstairs WC completes the ground floor.
Externally, the property continues to impress with a spacious enclosed rear garden, offering an excellent combination of lawned and paved areas ideal for relaxing, entertaining and family enjoyment.
The garden provides a safe and private outdoor environment and benefits from gated access leading directly to the driveway.
To the rear of the property, a private driveway provides off-road parking for two vehicles and leads to a detached brick-built garage, offering additional storage or secure parking.
Life In Bolsover Bolsover is a small market town in north-east Derbyshire, sitting on a hilltop between Chesterfield and Mansfield.
Its elevated position means it has wide views across the surrounding Nottinghamshire and Derbyshire countryside, which is one of its defining features.
One of its most famous landmarks is Bolsover Castle, a dramatic 17th-century castle managed by English Heritage.
It dominates the skyline and plays a big role in tourism and local identity, bringing visitors into the town throughout the year.
The town itself is fairly compact, with a traditional high street, local shops, takeaways, pubs, and essential services.
It’s not a large commercial centre, so residents typically rely on nearby Chesterfield for larger retail, supermarkets, and employment opportunities.
It’s also well placed for commuting, with easy road access to Chesterfield, Mansfield, Sheffield, and Nottingham via the M1
Value & comps
No previous sales on record.
Returns
Set an offer; the calculator follows it.
We're still gathering serviced-accommodation data for this area.
Archie refurb estimate: a Pro feature
0.0% below asking
This is not financial or investment advice. Prop AI Deals is not authorised by the Financial Conduct Authority (FCA) to provide investment advice.
All investment calculators, property analyses, and AI-generated insights are for informational purposes only. Property investment carries risk and may result in financial loss. All calculations should be independently verified and you should consult with FCA-authorised financial advisors before making any investment decisions.
Past performance does not guarantee future results. Tax implications vary by individual circumstances.
Deal
Properties like this can earn 2–3x BTL yields when converted to HMO, with retrofit costs around £10k/room. Sign in to see the full tier, yield projection, and cost breakdown.
Commercial properties like this can earn 30-50% higher yields when converted to residential under Class MA / Q / P / PA, with prior approval costing ~GBP 96/unit. Sign in to see the recommended route, yield uplift, and cost breakdown.
BRRR-suited properties can recycle 80-100% of investor capital on refi, leaving a high-yielding rental with most of the money out. Sign in to see the refurb cost stack, ARV projection, and refinance maths.
Detached + large garden = sub-division play. Pro tier unlocks the tier badge, plot size, uplift estimate, and regional land benchmark.
Short-lease flats trade at deep discount, but extending under the 1993 Act often costs far less than the discount. Pro tier unlocks the tier badge, premium breakdown, long-lease ARV and arbitrage maths.
See projected short-stay revenue vs a vanilla BTL for this property.
See real sub-let margins (HMO room rates & SA nightly rates) vs the landlord rent.
Area
Agent & docs
FAQ
About 38, Michaelwood Way, Chesterfield
Explore nearby