6-bedroom detached house · EX21 5AD
For saleReduced £40k (−7%) on 28 JulListed 426 days
Opportunity summary
See Archie’s verdict, returns by strategy and what to check before viewing.
About
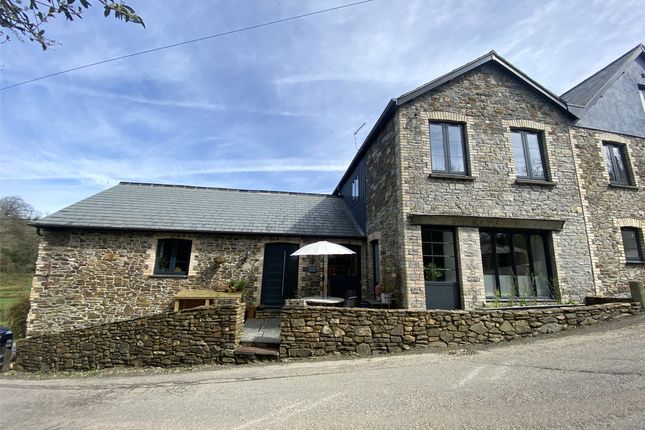
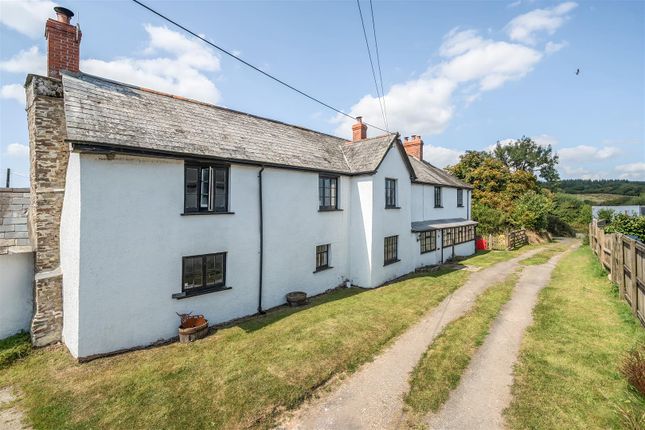
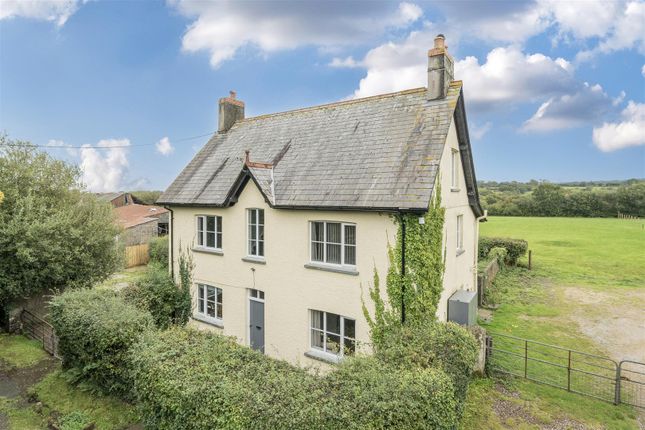
An extensive and versatile six-bedroom residence offering exceptional space, perfect for large families or dual family living.
Boasting four generous reception rooms, this flexible home is set in a peaceful rural location, yet conveniently close to the village of Halwill.
The property sits within a large garden and includes a range of useful outbuildings, including a substantial workshop.
Additional benefits include central heating, double glazing, a recently replaced roof, and ample parking. A rare opportunity to enjoy countryside living with plenty of space both inside and out.
Material Information/Utilities Water - Mains connection Drains - Private (Shared septic tank with neighbouring property) Electric - Mains Heating - Oil Broadband - Standard available Mobile - EE & Vodafone offer best coverage (ofcom) Council Tax Band - E EPC - D A wood door opens to the Entrance Hall Tiled flooring, storage cupboard, radiator.
Kitchen This well-appointed kitchen features tiled flooring throughout, complemented by coordinating floor and wall units.
A double range cooker with a propane gas hob and electric ovens with extractor over serves as a focal point, ideal for both everyday cooking and entertaining.
Integrated appliances include a dishwasher and microwave. The traditional butler sink adds charm and functionality, paired with a freestanding fridge/freezer offering generous storage capacity.
A double-glazed window and a built in pantry cupboard provides additional storage, perfect for keeping essentials organized and out of sight.
Lounge/Diner Accessed directly from the kitchen, the dining room benefits from dual-aspect double-glazed windows, providing excellent natural light.
A working wood burner creates a cosy focal point, while a fitted carpet adds warmth underfoot. The space is further enhanced by a radiator, ensuring year-round comfort.
Lounge A spacious living area featuring a fitted carpet and wood burner, double-glazed window and radiator. Flowing seamlessly into an additional dining/reception room.
Reception Room A versatile space ideal for entertaining or relaxing, this inviting second reception room/snug features a fully functional cosy open fire, a double glazed window allowing for ample natural light, fitted carpet and radiator.
Perfect for use as a quiet retreat, reading nook, or informal lounge area as well as access to the store room which also houses the heating controls.
Dining Room Another versatile space featuring a double glazed window, fitted carpet and radiator. The room also benefits from a built-in storage cupboard.
It provides direct access to the boot room/heating control room and leads through to the utility room, offering excellent functional flow throughout the property.
Store Room/ Heating Control Room A useful store room/heating control room with concrete flooring, double glazed window and access from both the reception room and dining room, as well as an external door leading to the outside of the property.
Utility Featuring matching base and practical tiled flooring, this well-appointed utility room offers dedicated space and plumbing for both a washing machine and tumble dryer.
A charming barn-style door provides direct access to the garden, blending functionality with rustic character. W.C. A modern white bathroom suite featuring a close-coupled toilet and pedestal sink.
The room benefits from tiled flooring and ample natural light, provided by dual windows, including a Velux roof window.
Stairs From the entrance hall, a fully carpeted stairs leads up to the first floor landing. At the top of the stairs, the landing splits into two directions.
To the left, a fully carpeted landing leads to two bedrooms, illuminated by a double-glazed window that brings in natural the right, a carpeted hallway extends further, providing access to four additional rooms and the family bathroom.
Along this hallway are built-in storage cupboards and rooflight, adding functionality to the space. Bedroom One Carpet, dual aspect double glazed windows, radiator.
Bedroom Two Carpet, double glazed window, radiator.
Bathroom A white suite comprising of a fully tiled enclosed mains fitted shower, close coupled toilet and pedestal sink, wood effect vinyl flooring, double glazed obscure glass window and towel radiator.
Bedroom Three Fitted carpet, double glazed window, radiator. Bedroom Four Fitted carpet, dual aspect windows including a Velux window, radiator.
Bedroom Five Fitted carpet, double glazed window, radiator. Bedroom Six Fitted carpet, double glazed window, radiator.
Outside To the front of the property, there is an enclosed garden with a driveway providing off-road parking. To the side and rear, there is additional space offering parking for multiple vehicles.
The grounds also feature various outbuildings equipped with power and lighting-ideal for storage, hobbies, or use as workshops-as well as dedicated wood storage.
Steps lead up to a raised patio seating area, a well-maintained lawn, and a fully enclosed vegetable garden.
Consumer Protection From Unfair Trading Regulations 2008 As the sellers agents we are not surveyors or conveyancing experts & as such we cannot & do not comment on the condition of the property, any apparatus, equipment, fixtures and fittings, or services or issues relating to the title or other legal issues that may affect the property, unless we have been made aware of such matters.
Interested parties should employ their own professionals to make such enquiries before making any transactional decisions.
You are advised to check the availability of any property before travelling any distance to view.
Value & comps
No previous sales on record.
Returns
Set an offer; the calculator follows it.
We're still gathering serviced-accommodation data for this area.
Archie refurb estimate: a Pro feature
0.0% below asking
This is not financial or investment advice. Prop AI Deals is not authorised by the Financial Conduct Authority (FCA) to provide investment advice.
All investment calculators, property analyses, and AI-generated insights are for informational purposes only. Property investment carries risk and may result in financial loss. All calculations should be independently verified and you should consult with FCA-authorised financial advisers before making any investment decisions.
Past performance does not guarantee future results. Tax implications vary by individual circumstances.
Deal
Properties like this can earn 2–3x BTL yields when converted to HMO, with retrofit costs around £10k/room. Sign in to see the full tier, yield projection, and cost breakdown.
Commercial properties like this can earn 30-50% higher yields when converted to residential under Class MA / Q / P / PA, with prior approval costing ~GBP 96/unit. Sign in to see the recommended route, yield uplift, and cost breakdown.
BRRR-suited properties can recycle 80-100% of investor capital on refi, leaving a high-yielding rental with most of the money out. Sign in to see the refurb cost stack, ARV projection, and refinance maths.
Detached + large garden = sub-division play. Pro tier unlocks the tier badge, plot size, uplift estimate, and regional land benchmark.
Short-lease flats trade at deep discount, but extending under the 1993 Act often costs far less than the discount. Pro tier unlocks the tier badge, premium breakdown, long-lease ARV and arbitrage maths.
See projected short-stay revenue vs a vanilla BTL for this property.
See real sub-let margins (HMO room rates & SA nightly rates) vs the landlord rent.
Area
Agent & docs
FAQ
About Madworthy, Beaworthy
Explore nearby