2-bedroom terraced house · SK11 6TD
For saleReduced £5k (−3.4%) on 14 OctListed 95 days
Opportunity summary
See Archie’s verdict, returns by strategy and what to check before viewing.
About
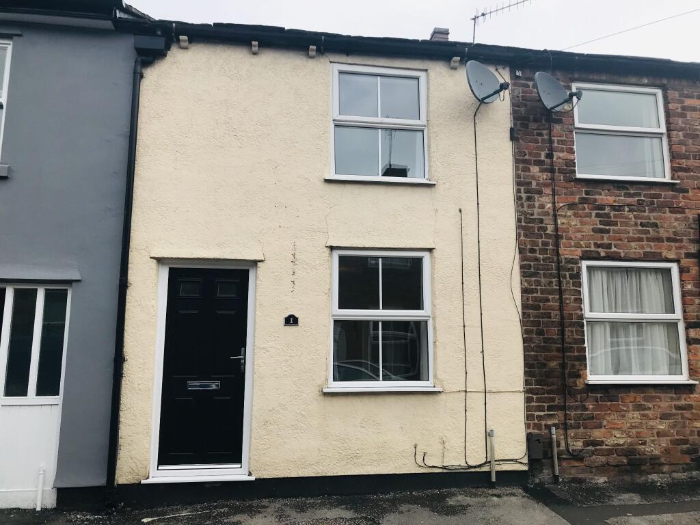
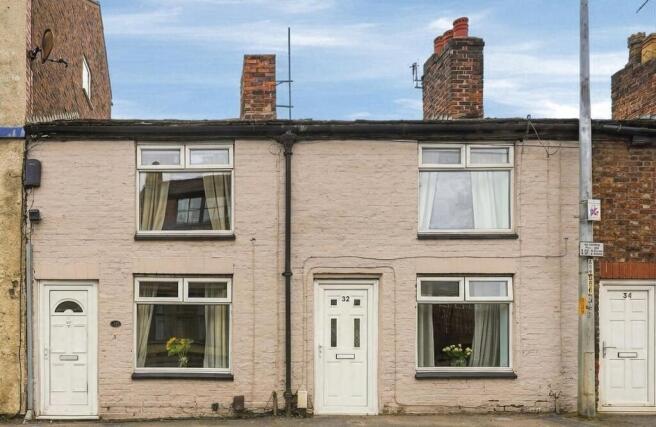
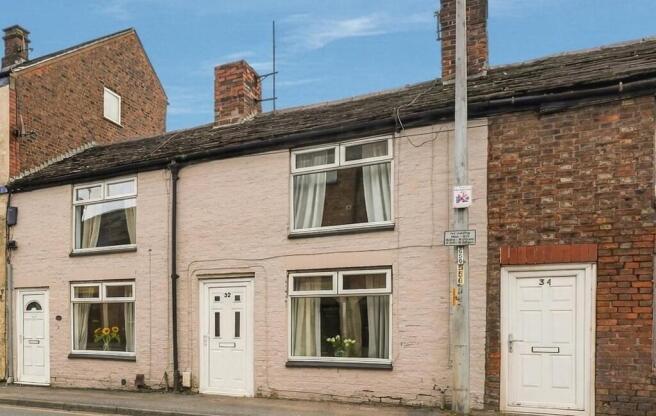
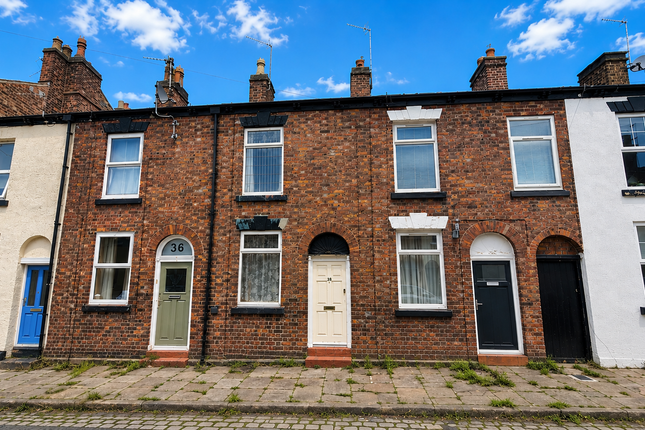
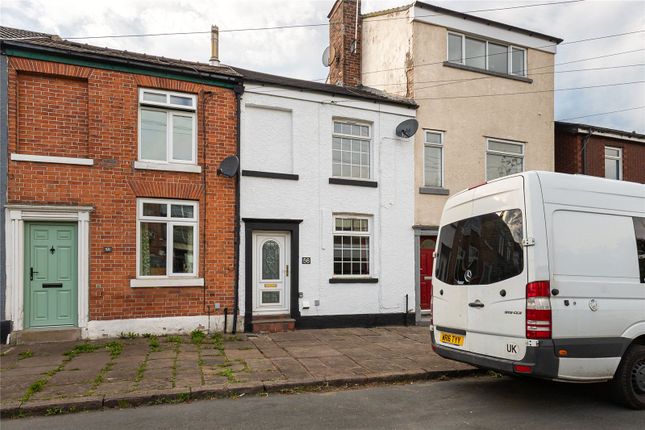
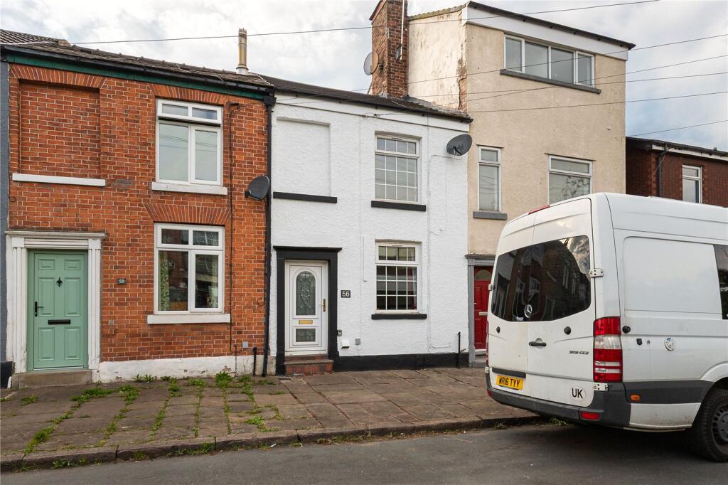
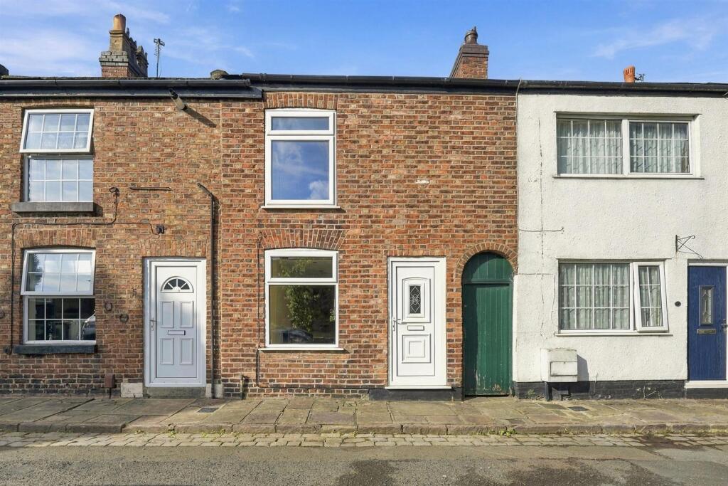
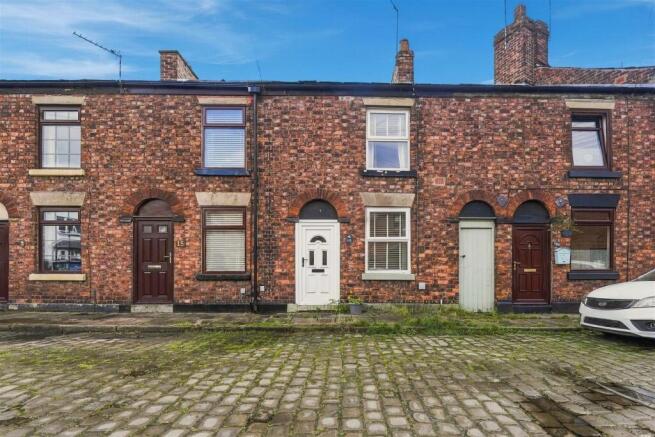
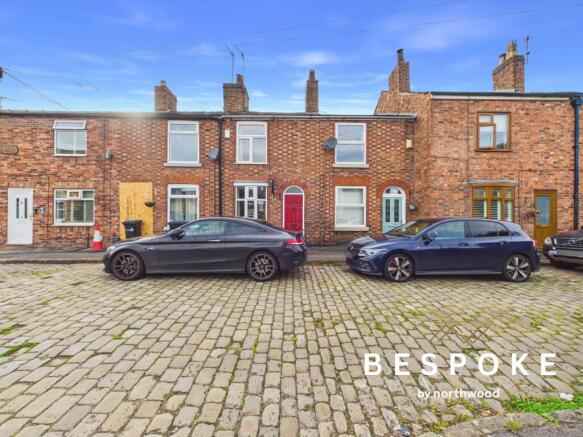
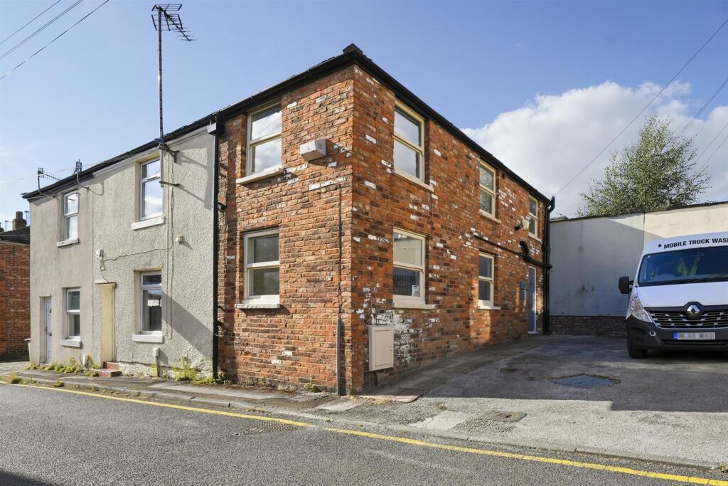
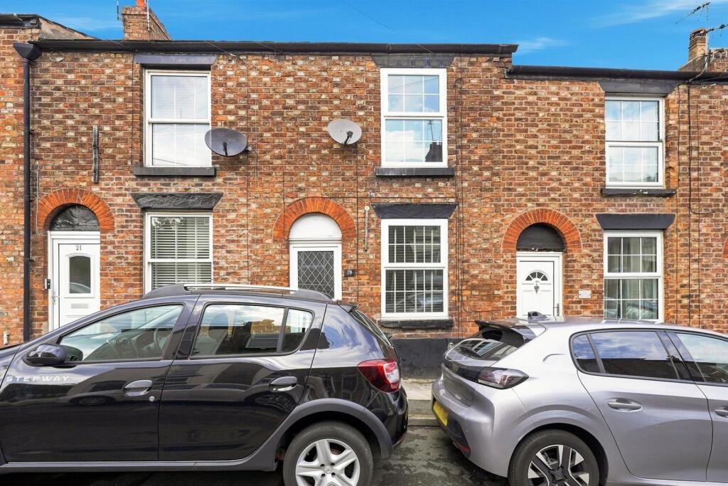
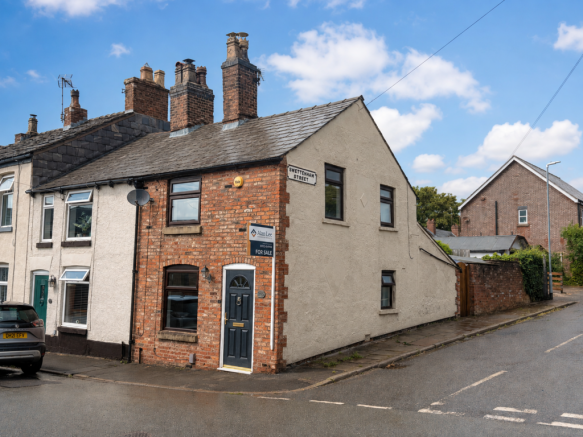
** no onward chain ** A two bedroom terraced cottage located in one of Macclesfield's most sought after residential areas, conveniently positioned close to South Park, the town centre and the local railway station.
Requiring modernisation throughout, this property presents an excellent opportunity for first-time buyers or those looking to create a home tailored to their own tastes.
The accommodation in brief comprises; living room and kitchen on the ground floor. To the first floor there are two bedrooms and a bathroom.
Externally, the property benefits from a private Westerly facing garden featuring a patio area with steps leading up to a lawn.
Location Set in Cheshire's plains, on the fringe of the Peak District National Park, Macclesfield combines the old with the new.
Originally a medieval town, Macclesfield became the country's 'Silk' capital in the 1750's, whilst it still retains that heritage, in recent years it has grown to become a thriving business centre.
Macclesfield is a modern shopping centre with a range of leisure facilities to suit most tastes. There are many independent and state primary and secondary schools.
The access points of the North West Motorway network system, Manchester International Airport and some of Cheshire's finest countryside are close at hand.
Intercity rail links to London Euston and Manchester Piccadilly can be found at Macclesfield and Wilmslow railway stations as well as commuter rail links to the local business centres.
Directions Leaving Macclesfield in a Southerly direction along Sunderland Street, continue through the traffic lights into Park St and take the first turning on the left into Lowe St.
Turning right at the end into Chapel Street, St Georges Street is then the next left. Living Room (12'0 x 11'10) Laminate wood floor. Window to the front aspect. Radiator.
Kitchen (12'0 x 8'10) Fitted with a range of base units with work surfaces over and matching wall mounted cupboards. Inset stainless steel sink unit with mixer tap and drainer.
Four ring electric hob with built in oven below and extractor hood over. Tiled floor. Stairs to the first floor landing. Door and window to the rear aspect. Radiator.
Stairs To The First Floor Bedroom One (12'0 x 9'5) Double bedroom with window to the front aspect. Radiator. Bedroom Two (8'10 x 6'0) Double glazed window to the rear aspect.
Over stairs storage cupboard housing the boiler. Radiator. Bathroom Fitted with a panelled bath with shower fittings over, low level WC and pedestal wash hand basin. Tiled walls. Radiator.
Outside Private Westerly Facing Garden To the rear of the property is a patio area with steps leading up to a private lawned garden enjoying a good degree of privacy.
Tenure The vendor has advised us that the property is Leasehold. We believe the lease to be 999 years from 25 March 1823. The vendor has also advised us that the property is council tax band A.
We would recommend any prospective buyer to confirm these details with their legal representative. Agents Note Nb.
In accordance with 'Section 21' of the Estate Agents Act 1979, we declare there is a personal interest in the sale of this property; the vendor is related to a director of Jordan Fishwick Financial Services.
Anti Money Laundering - Note To be able to sell or purchase a property in the United Kingdom all agents have a legal requirement to conduct Identity checks on all customers involved in the transaction to fulfil their obligations under Anti Money Laundering regulations.
We outsource this check to a third party and a charge will apply. Ask the branch for further details.
Value & comps
No previous sales on record.
Returns
Set an offer; the calculator follows it.
We're still gathering serviced-accommodation data for this area.
Archie refurb estimate: a Pro feature
0.0% below asking
This is not financial or investment advice. Prop AI Deals is not authorised by the Financial Conduct Authority (FCA) to provide investment advice.
All investment calculators, property analyses, and AI-generated insights are for informational purposes only. Property investment carries risk and may result in financial loss. All calculations should be independently verified and you should consult with FCA-authorised financial advisors before making any investment decisions.
Past performance does not guarantee future results. Tax implications vary by individual circumstances.
Deal
Properties like this can earn 2–3x BTL yields when converted to HMO, with retrofit costs around £10k/room. Sign in to see the full tier, yield projection, and cost breakdown.
Commercial properties like this can earn 30-50% higher yields when converted to residential under Class MA / Q / P / PA, with prior approval costing ~GBP 96/unit. Sign in to see the recommended route, yield uplift, and cost breakdown.
BRRR-suited properties can recycle 80-100% of investor capital on refi, leaving a high-yielding rental with most of the money out. Sign in to see the refurb cost stack, ARV projection, and refinance maths.
Detached + large garden = sub-division play. Pro tier unlocks the tier badge, plot size, uplift estimate, and regional land benchmark.
Short-lease flats trade at deep discount, but extending under the 1993 Act often costs far less than the discount. Pro tier unlocks the tier badge, premium breakdown, long-lease ARV and arbitrage maths.
See projected short-stay revenue vs a vanilla BTL for this property.
See real sub-let margins (HMO room rates & SA nightly rates) vs the landlord rent.
Area
Agent & docs
FAQ
About 85, St Georges Street, Macclesfield
Explore nearby