17-bedroom detached house · TR19 7AX
For saleListed 187 days
Opportunity summary
See Archie’s verdict, returns by strategy and what to check before viewing.
About
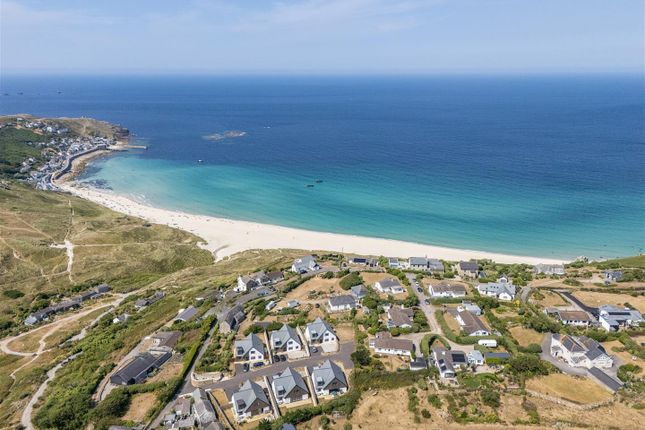
Situated in Sunny Corner Lane, one of Sennen’s most desirable and peaceful locations and just a four minute walk to the beach, this unique and rare opportunity offers enormous potential – whether as a substantial family residence or a highly versatile business venture.
Tucked away with no passing traffic the property benefits from coastal views stretching down to Sennen Cove and Harbour whilst also enjoying uninterrupted rural views across the surrounding fields towards Escalls.
The dwelling comprises two characterful granite houses together with an additional 10 bedrooms arranged in a U-shape, many of which are generously sized doubles.
The two granite buildings provide a further 7+ bedrooms, bringing the total accommodation to over 17 bedrooms, presenting a fantastic opportunity for those seeking a hospitality or rental/holiday business (subject to relevant permissions).
The layout and setting would also lend itself perfectly to a B&B, care home, office conversion, or site development – or indeed a combination of these.
As a guide the plot measure approximately 1,550 square metres (just under 0.4 Acres) and has parking for 10 vehicles.
The position is idyllic – a short stroll down a picturesque valley leads directly to the sand dunes and quieter end of Sennen Beach, while the beautiful beach at Gwynver is also within easy walking distance.
Sennen Cove itself is widely recognised as one of Cornwall’s top five beaches – renowned for its turquoise waters, excellent surf and strong RNLI lifeguard presence.
Set within landscaped grounds with a significant quantity of natural granite features, this outstanding property offers both an enviable lifestyle and an exciting investment opportunity in one of West Cornwall’s most sought-after coastal locations.
Ground Floor Front door into: Sun Room 7.95m x 3.66m French door into: Living Room 4m x 3.5m Bedroom 1 4m x 2.95m Reception Room 3.07m x 3.05m Kitchen 3m x 1.68m Family Room 2.08m x 5.82m Bedroom 2 4.2m x 3.48m Bedroom 3 4.2m x 2.92m Bedroom 4 2.6m x 3.07m Shower Room 1.7m x 1.68m Corner shower, wash hand basin.
W/C.
W/C 1.8m x 1m Office 2.84m x 1.96m Hall 2.84m x 0.91m Store Room 1.4m x 2.77m Workshop 5.72m x 2.97m Living Room 3.58m x 4.8m Hallway 5m x 1.24m Dining Area 4.11m x 2m Shower Room 1.75m x 2.36m W.C.
wash hand basin. shower cubicle. Hall W/C 0.94m x 1.3m Bedroom 5 3.38m x 4.6m Bathroom 2.16m x 1.93m Wash hand basin, w.c. bath.
Hallway 2.16m x 2.8m Hall 1.07m x 2.7m Bedroom 6 3.9m x 2.5m Bedroom 7 2.74m x 2.24m Lounge Area 2.57m x 2.24m Hall 0.94m x 2.5m W/C 1.52m x 1.78m Wash hand basin, w/c.
First Floor Living Room 3.68m x 4.95m Bathroom 1.37m x 2.72m Wash hand basin, w.c. bath.
Bedroom 8 3.53m x 2.72m Landing 2.26m x 2.16m Kitchen/Diner 2.97m x 4.95m Ground floor ctd....
Kitchen Area 2.57m x 2.7m Bathroom 2.36m x 1.75m W.C., wash hand basin.
Bedroom 9 4m x 1.93m Bedroom 10 4m x 2.54m Bedroom 11 3.38m x 2.82m Bedroom 12 3.9m x 4.17m W/C 0.91m x 1.85m Bedroom 13 2.5m x 4.06m W/C 0.97m x 1.85m Bedroom 14 3.78m x 4.17m W/C 1m x 1.85m Bedroom 15 2.7m x 4.17m W/C 1m x 1.85m Bedroom 16 3.73m x 4.17m W/C 2.29m x 1m Bedroom 17 3.63m x 2m W/C 1.85m x 0.86m Bedroom 18 3.63m x 3.33m W/C 1.85m x 1.1m Hallway Dining Room 8.2m x 5.9m Bathroom 1.73m x 2.7m Bath, wash hand basin, w.c.
Store Room 1.73m x 1.93m Services: Electric, mains water and drainage. Council Tax: Band E. Agent's Note: Please see floorplan for detailed room information.
Please ask agent for further information. Outside The property is approached via a farm gate with parking area for 10 vehicles.
There is a lawned garden to front, paved patio with large greenhouse and static caravan. Shed. Septic tank, fence and hedge marking the boundary, lawn and path to side.
The garden backs onto open fields and benefits from sea views down to Sennen Cove, seafront and harbour.
Value & comps
No previous sales on record.
Returns
Set an offer; the calculator follows it.
We're still gathering serviced-accommodation data for this area.
Archie refurb estimate: a Pro feature
0.0% below asking
This is not financial or investment advice. Prop AI Deals is not authorised by the Financial Conduct Authority (FCA) to provide investment advice.
All investment calculators, property analyses, and AI-generated insights are for informational purposes only. Property investment carries risk and may result in financial loss. All calculations should be independently verified and you should consult with FCA-authorised financial advisors before making any investment decisions.
Past performance does not guarantee future results. Tax implications vary by individual circumstances.
Deal
Properties like this can earn 2–3x BTL yields when converted to HMO, with retrofit costs around £10k/room. Sign in to see the full tier, yield projection, and cost breakdown.
Commercial properties like this can earn 30-50% higher yields when converted to residential under Class MA / Q / P / PA, with prior approval costing ~GBP 96/unit. Sign in to see the recommended route, yield uplift, and cost breakdown.
BRRR-suited properties can recycle 80-100% of investor capital on refi, leaving a high-yielding rental with most of the money out. Sign in to see the refurb cost stack, ARV projection, and refinance maths.
Detached + large garden = sub-division play. Pro tier unlocks the tier badge, plot size, uplift estimate, and regional land benchmark.
Short-lease flats trade at deep discount, but extending under the 1993 Act often costs far less than the discount. Pro tier unlocks the tier badge, premium breakdown, long-lease ARV and arbitrage maths.
See projected short-stay revenue vs a vanilla BTL for this property.
See real sub-let margins (HMO room rates & SA nightly rates) vs the landlord rent.
Area
Agent & docs
FAQ
About Sunny Corner Lane, Sennen, TR19
Explore nearby