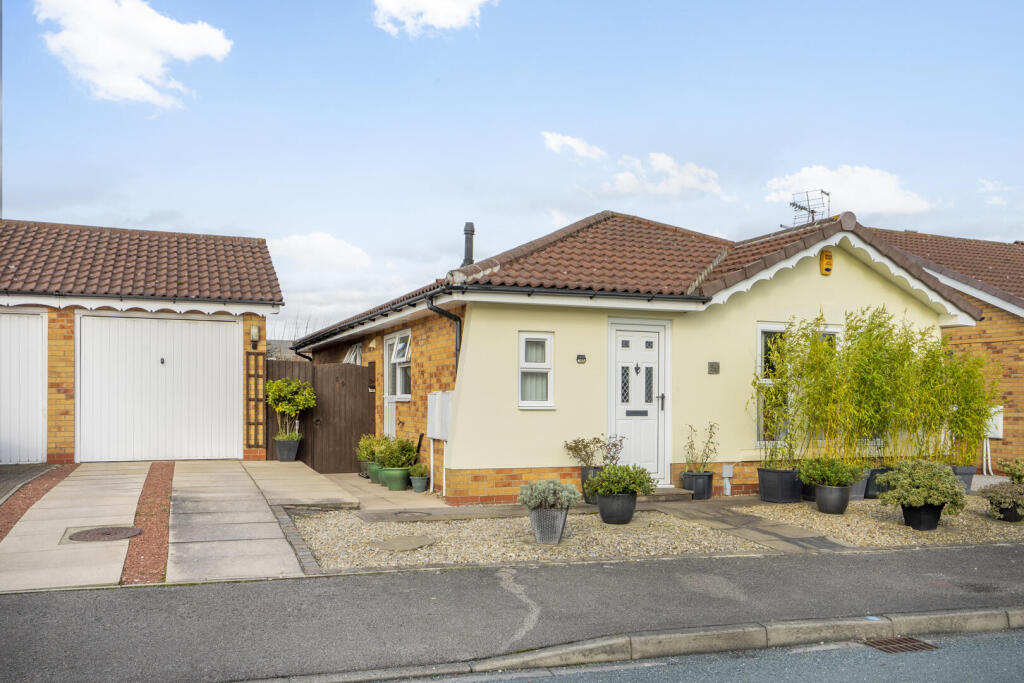
3-bedroom house · YO41 5NQ
Sold STCListed 175 days
Opportunity summary
See Archie’s verdict, returns by strategy and what to check before viewing.
About
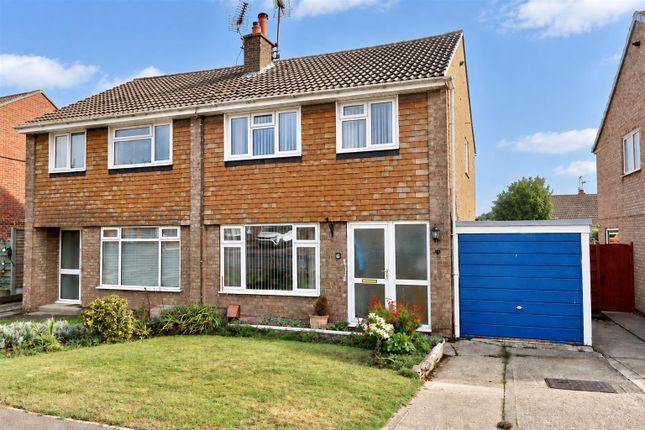
Rich in character, with beautiful reception space evoking a calm atmosphere, this home has expansive gardens, complemented by a kitchen garden, creating a private oasis.
This delightful and welcoming home offers an exceptional sense of warmth and atmosphere, extending to approximately 964 sqft of thoughtfully arranged accommodation.
Beautifully suited to modern family living, the home is set within an enchanting setting in the highly convenient Vale of York, with excellent access to the amenities of York and the charming market town of Pocklington.
This highly desirable property showcases beautiful interiors with tasteful fixtures and an abundance of natural light throughout.
The accommodation offers a versatile and free-flowing layout, perfectly enhancing both everyday family life and entertaining.
Ideally positioned, the home enjoys close proximity to picturesque countryside walks, while the generous garden captures sunlight throughout the day, creating a truly uplifting outdoor retreat.
The principal reception spaces provide elegant areas for both formal and informal dining and entertaining, seamlessly connecting with the garden beyond.
The layout has been carefully designed to maximise views across the private grounds, with well-proportioned rooms flowing harmoniously from one to another.
The entrance hall sets a welcoming and spacious tone upon arrival.
The kitchen, situated just off the hall, enjoys a charming outlook over the landscaped garden and is beautifully appointed with a Belfast sink, wooden worktops, a generous pantry-style cupboard, and ample storage, enhancing the home’s quintessential cottage character.
The impressive sitting room offers a refined yet inviting ambience, centred around a wood-burning stove and complemented by a wide, deep bay window that floods the space with natural light while framing delightful garden views.
Adjacent to the kitchen is a further versatile room, currently arranged as a guest bedroom and office, offering excellent flexibility for a variety of uses.
Retaining the space of the former range as an attractive feature, and with a large window overlooking the rear garden, this space is both practical and visually appealing.
On the opposite side of the kitchen lies a dining area, alongside a charming study space, where an arched window with a brick surround provides a striking focal point and beautifully frames the garden beyond.
The ground floor has been designed to fully embrace the outdoor setting, with direct access to the garden, as well as a utility room and WC.
The first floor comprises three well-proportioned bedrooms, all served by a family bathroom fitted with a shower over the bath.
The principal bedroom benefits from a useful recessed area, while the second bedroom features an excellent range of fitted wardrobes.
Each bedroom is enhanced by generously sized windows, allowing natural light to pour in and create bright, airy spaces. Externally, the property is equally impressive.
The front garden is enclosed by a mature hedge, with thoughtfully planted borders and greenery providing a strong sense of privacy and seclusion, while also offering a pleasant seating area.
The rear garden is a particular highlight, remarkable for its scale, privacy, and beauty.
A wide expanse of lawn is bordered by richly planted beds bursting with colour and texture, including attractive blossom trees.
Multiple seating areas allow for enjoyment throughout the day as the sun moves across the garden.
Beyond the formal garden lies a productive kitchen garden with raised beds and a variety of fruit trees, including apple, pear, and plum.
This area also accommodates a detached garage, a garden shed, and off-street parking. The property further benefits from replacement windows installed in 2018, enhancing both comfort and efficiency.
Value & comps
No previous sales on record.
Returns
Set an offer; the calculator follows it.
We're still gathering serviced-accommodation data for this area.
Archie refurb estimate: a Pro feature
0.0% below asking
This is not financial or investment advice. Prop AI Deals is not authorised by the Financial Conduct Authority (FCA) to provide investment advice.
All investment calculators, property analyses, and AI-generated insights are for informational purposes only. Property investment carries risk and may result in financial loss. All calculations should be independently verified and you should consult with FCA-authorised financial advisors before making any investment decisions.
Past performance does not guarantee future results. Tax implications vary by individual circumstances.
Deal
Properties like this can earn 2–3x BTL yields when converted to HMO, with retrofit costs around £10k/room. Sign in to see the full tier, yield projection, and cost breakdown.
Commercial properties like this can earn 30-50% higher yields when converted to residential under Class MA / Q / P / PA, with prior approval costing ~GBP 96/unit. Sign in to see the recommended route, yield uplift, and cost breakdown.
BRRR-suited properties can recycle 80-100% of investor capital on refi, leaving a high-yielding rental with most of the money out. Sign in to see the refurb cost stack, ARV projection, and refinance maths.
Detached + large garden = sub-division play. Pro tier unlocks the tier badge, plot size, uplift estimate, and regional land benchmark.
Short-lease flats trade at deep discount, but extending under the 1993 Act often costs far less than the discount. Pro tier unlocks the tier badge, premium breakdown, long-lease ARV and arbitrage maths.
See projected short-stay revenue vs a vanilla BTL for this property.
See real sub-let margins (HMO room rates & SA nightly rates) vs the landlord rent.
Area
Agent & docs
FAQ
About Hawthorn Drive, Wilberfoss, York, YO41
Explore nearby