5-bedroom detached house · CO10 0JB
For saleListed 47 days
Opportunity summary
See Archie’s verdict, returns by strategy and what to check before viewing.
About
LOCATION: Great Cornard is a well served village with extensive facilities including junior and senior schools, doctors' surgery, dentist, range of shops (baker/hairdresser/sub-post office), St.
Andrews Church, 4 public houses and a regular bus service.
The market town of Sudbury is approximately 1 mile distant with many further amenities and a branch line station with connections to London Liverpool Street.
The nearby market towns of Colchester (15 miles) and Bury St Edmunds (18 miles) offer extensive amenities, the former providing a mainline station to London Liverpool Street, serving the commuter.
ACCOMMODATION GROUND FLOOR: An entrance hall benefits from a full height ceiling and, in part, a galleried landing and serves plenty of living space on the ground floor.
A particularly light and well-proportioned dual aspect sitting room provides plenty of space for seating with sliding doors opening onto a terrace at the rear and a central wood burning stove situated on a brick hearth.
There is the additional benefit of a separate TV room/snug also with double doors opening onto the garden.
There is plenty of space to work from home with a well-sized study and a ground floor cloakroom adjacent.
A well-presented island kitchen/breakfast room contains a matching range of base and wall level units with solid wood work surfaces incorporating a one and a half ceramic sink and with space for an American style fridge freezer, space and plumbing for a dishwasher and space for a range cooker.
Double doors opening onto the garden.
Adjacent to the kitchen is a dining room with ample room for a large table and chairs and a utility/boot room off, also with access onto the garden and a large pantry off.
ACCOMMODATION FIRST FLOOR: The galleried landing provides access to four bedrooms. The principal suite benefits from an en-suite and a range of fitted storage and an outlook over the rear garden.
There is a further en-suite bedroom to the front, two additional double rooms and a further single bedroom. A family bathroom contains an enamel roll top bath.
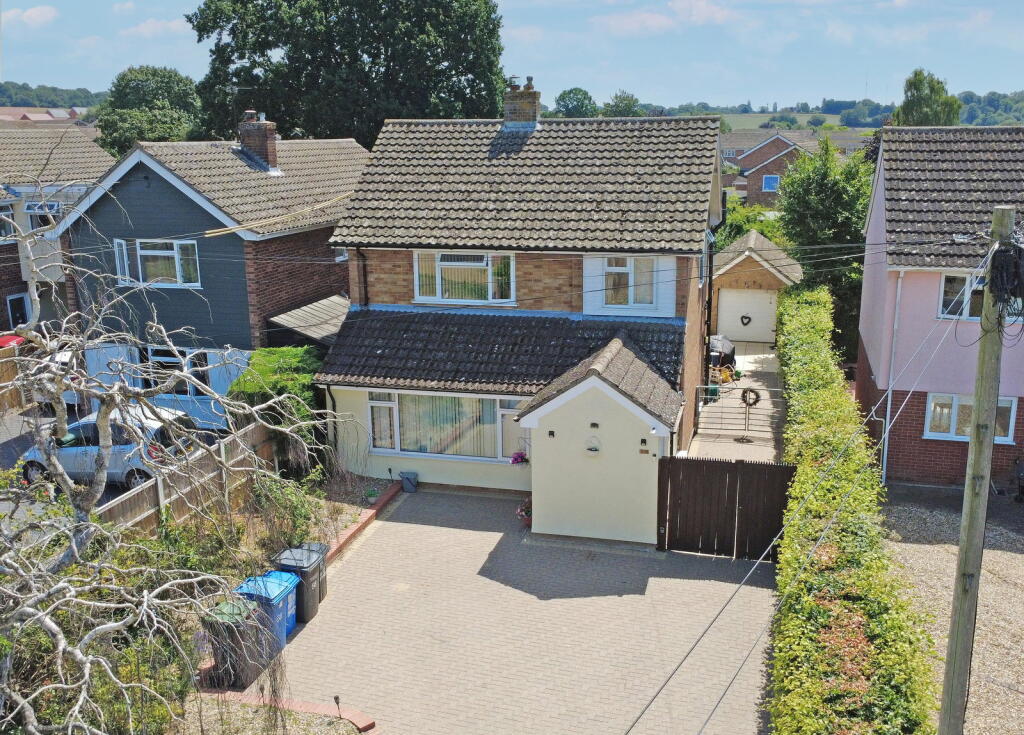
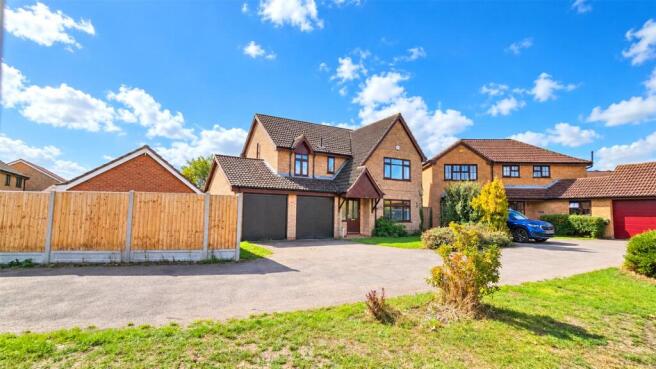
OUTSIDE: To the front of the property is a particularly generous gravel driveway which provides off-road parking for numerous vehicles from which is access onto a double carport and a detached brick built garage with twin up and over doors, light and power connected and a personnel door to the side.
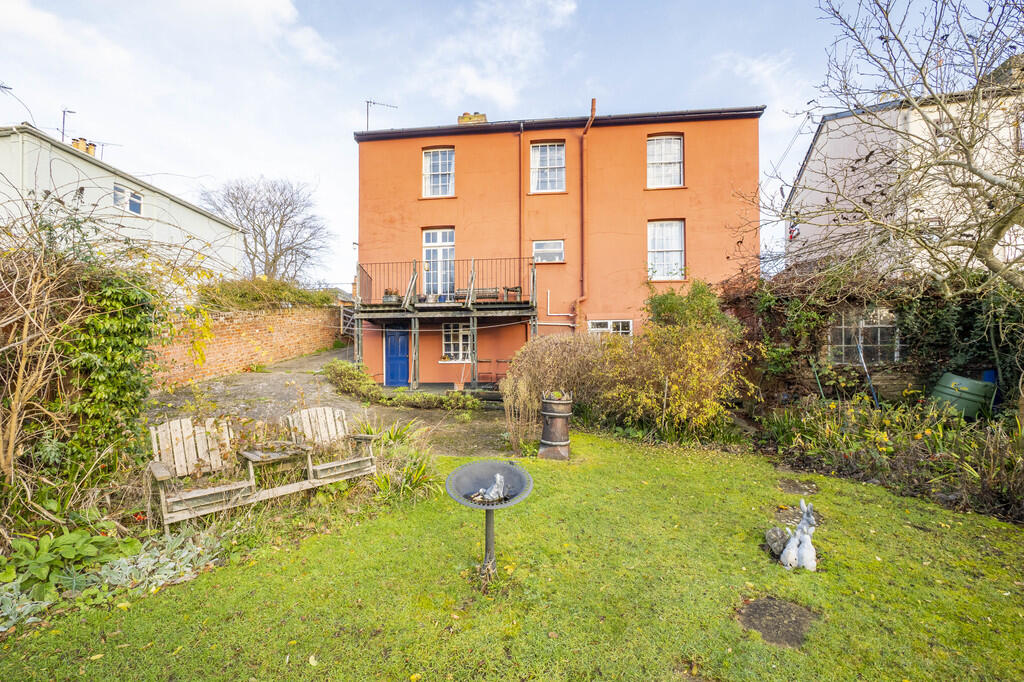
To the rear of the property is a stone paved terrace providing a sunny area of seating which leads onto an expanse of lawn which surrounds the property on three sides.
There are a number of mature trees providing a point of interest and fencing and hedging to each border providing a high degree of privacy.
PLANNING PERMISSION/DEVELOPMENT OPPORTUNITY: Outline planning permission exists for the construction of four detached single storey dwellings in the rear section of the property's particularly generous rear garden.
Access will lead from Red House Lane itself to the left-hand side of the host dwelling and down into the plot which measures in the region of 1.95 acres.
The plot is enclosed on two sides by mature hedging and fencing on the other. For further information on gross development values, please speak to the office.
Further information can be found by searching Babergh District Council planning portal and using reference number DC/25/03824.
AGENT'S NOTES: It is the purchaser's responsibility to satisfy themselves as to any conditions contained within the planning consent as granted. The access road is currently unadopted.
SERVICES: Main water and drainage. Main electricity connected. Gas fired heating by radiators. NOTE: None of these services have been tested by the agent.
EPC RATING: Band C - A copy of the energy performance certificate is available on request. LOCAL AUTHORITY: Babergh and Mid Suffolk District Council, Endeavour House, 8 Russell Road, Ipswich, Suffolk.
IP1 2BX ). COUNCIL TAX BAND: G WHAT3WORDS: prepared.cork.optimists VIEWING: Strictly by prior appointment only through DAVID BURR.
Value & comps
No previous sales on record.
Returns
Set an offer; the calculator follows it.
We're still gathering serviced-accommodation data for this area.
Archie refurb estimate: a Pro feature
0.0% below asking
This is not financial or investment advice. Prop AI Deals is not authorised by the Financial Conduct Authority (FCA) to provide investment advice.
All investment calculators, property analyses, and AI-generated insights are for informational purposes only. Property investment carries risk and may result in financial loss. All calculations should be independently verified and you should consult with FCA-authorised financial advisers before making any investment decisions.
Past performance does not guarantee future results. Tax implications vary by individual circumstances.
Deal
Properties like this can earn 2–3x BTL yields when converted to HMO, with retrofit costs around £10k/room. Sign in to see the full tier, yield projection, and cost breakdown.
Commercial properties like this can earn 30-50% higher yields when converted to residential under Class MA / Q / P / PA, with prior approval costing ~GBP 96/unit. Sign in to see the recommended route, yield uplift, and cost breakdown.
BRRR-suited properties can recycle 80-100% of investor capital on refi, leaving a high-yielding rental with most of the money out. Sign in to see the refurb cost stack, ARV projection, and refinance maths.
Detached + large garden = sub-division play. Pro tier unlocks the tier badge, plot size, uplift estimate, and regional land benchmark.
Short-lease flats trade at deep discount, but extending under the 1993 Act often costs far less than the discount. Pro tier unlocks the tier badge, premium breakdown, long-lease ARV and arbitrage maths.
See projected short-stay revenue vs a vanilla BTL for this property.
See real sub-let margins (HMO room rates & SA nightly rates) vs the landlord rent.
Area
Agent & docs

FAQ
About Great Cornard, Sudbury, Suffolk
Explore nearby