4-bedroom terraced house · NR32 1PA
Listing removedReduced £5k (−3.6%) on 1 JulListed 245 days
Opportunity summary
See Archie’s verdict, returns by strategy and what to check before viewing.
About
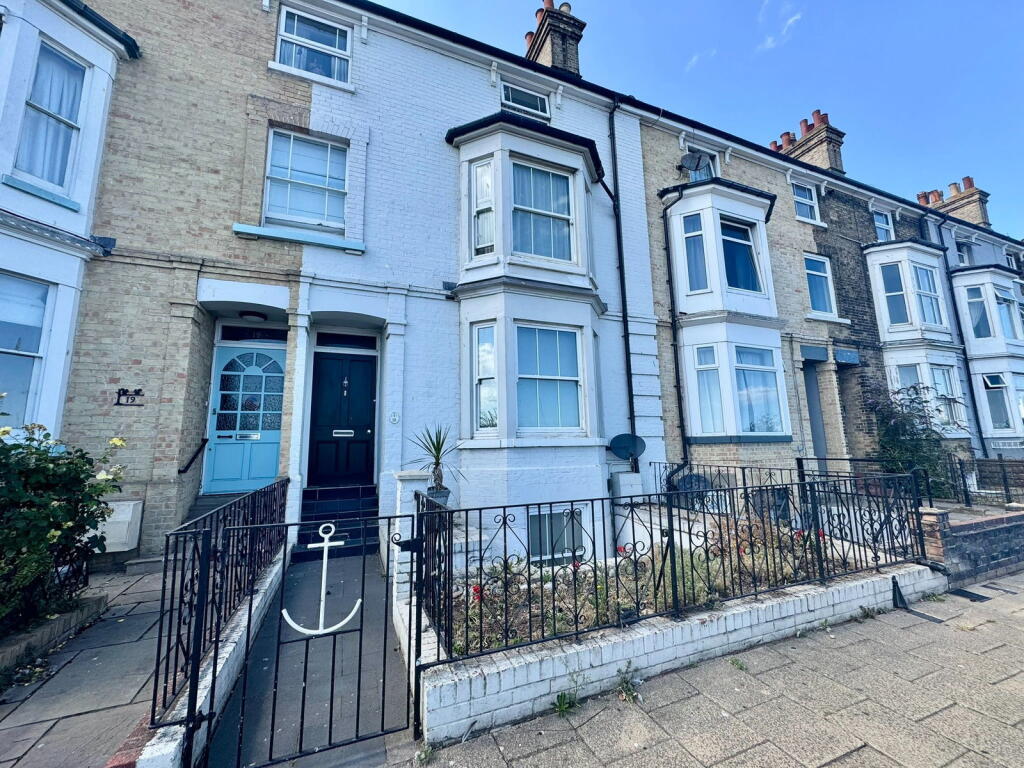
Aldreds are delighted to present this substantial double bay-fronted property, ideally situated in a highly sought-after central Lowestoft location.
Currently operating as a successful hair and beauty salon, the property offers exceptional flexibility and exciting potential for conversion into a four-bedroom family home, HMO, or two self-contained flats, subject to the necessary planning permissions and change of use.
This impressive building has been maintained to an excellent standard throughout.
The spacious and versatile accommodation comprises an entrance porch leading into a large open-plan salon area, inner hallway, ground floor W.C., rear storage/breakfast room, and a kitchen area with two walk-in cupboards.
To the first floor, a split-level galleried landing provides access to four separate rooms and a further first-floor W.C.
Whether you are a developer seeking a promising project or an investor looking to retain and enhance its commercial use, this property represents a superb opportunity.
Offered at a realistic asking price, early viewing is strongly advised to fully appreciate the size, condition, and potential of this well-maintained property.
Entrance Porch Tiled flooring, entrance door.
Main Salon Area/Room 1 (5.27 x 8.53 (17'3" x 27'11")) Stripped timber flooring, two feature brick fireplaces, double aspect windows including a uPVC walk-in bay window, power points, wall mounted heaters.
Inner Hallway Galleried staircase leading to first floor, radiator, power points, understairs storage cupboard. Wc Tile effect vinyl flooring, low level WC, wall mounted sink, uPVC window.
Room 2 (2.74 x 3.21 (8'11" x 10'6")) Stripped floorboards, uPVC window, full length storage cupboard, stainless steel sink, power points, two storage cupboards.
Kitchen Area/Room 3 (2.47 x 3.31 (8'1" x 10'10")) UPVC window, uPVC door leading out to rear garden/parking area, fitted kitchen base units, stainless steel sink, recess for white goods, two walk-in storage cupboards.
Split Level Galleried Landing Fitted carpet, radiator, loft access leading to insulated loft space.
First Floor Room 1 (5.2 x 4.58 (17'0" x 15'0")) Tiled flooring, original cast iron fireplace, uPVC bay window, radiator, power points, a range of fitted base units, stainless steel sink.
First Floor Room 2 (3.84 x 3.32 (12'7" x 10'10")) Tiled flooring, original cast iron fireplace, uPVC window, ceramic sink, fitted base units, full length storage cupboard.
First Floor Room 3 (2.38 x 2.95 (7'9" x 9'8")) Tiled flooring, uPVC window, wall mounted sink, cast iron fireplace, radiator, two full length storage cupboards.
First Floor Room 4 (2.55 x 3.22 (8'4" x 10'6")) Tiled flooring, uPVC window, original cast iron fireplace, ceramic sink, power points, radiator.
Outside To the front of the property there is an enclosed front garden with footpath leading to front door.
To the rear there is an open plan rear garden which provides off road parking for up to two vehicles.
Further Information The vendor has informed us that all rain goods have been recently replaced including Upvc trims and fasias, windows recently replaced, front loft is partially boarded and insulated with a pull down loft ladder.
The lead water pipe in to the property has been replaced. Plumbing pipework has been replaced along with central heating, immersion backup with separate heating controls upstairs and downstairs.
Downstairs ceilings have been double pink boarded, all external walls have been internally insulated. The wiring has been partially updated including wired in smoke alarms.
An asbestos report is available. The Opportunity The property could be used as is for a commercial shop or office.
Subject to change of use there could be a good opportunity to create a beautiful family home or HMO use subject to planning.
Services And Tenure Freehold lpg Gas Central Heating Mains Drains Water And Electric
Value & comps
No previous sales on record.
Returns
Set an offer; the calculator follows it.
We're still gathering serviced-accommodation data for this area.
Archie refurb estimate: a Pro feature
0.0% below asking
This is not financial or investment advice. Prop AI Deals is not authorised by the Financial Conduct Authority (FCA) to provide investment advice.
All investment calculators, property analyses, and AI-generated insights are for informational purposes only. Property investment carries risk and may result in financial loss. All calculations should be independently verified and you should consult with FCA-authorised financial advisors before making any investment decisions.
Past performance does not guarantee future results. Tax implications vary by individual circumstances.
Deal
Properties like this can earn 2–3x BTL yields when converted to HMO, with retrofit costs around £10k/room. Sign in to see the full tier, yield projection, and cost breakdown.
Commercial properties like this can earn 30-50% higher yields when converted to residential under Class MA / Q / P / PA, with prior approval costing ~GBP 96/unit. Sign in to see the recommended route, yield uplift, and cost breakdown.
BRRR-suited properties can recycle 80-100% of investor capital on refi, leaving a high-yielding rental with most of the money out. Sign in to see the refurb cost stack, ARV projection, and refinance maths.
Detached + large garden = sub-division play. Pro tier unlocks the tier badge, plot size, uplift estimate, and regional land benchmark.
Short-lease flats trade at deep discount, but extending under the 1993 Act often costs far less than the discount. Pro tier unlocks the tier badge, premium breakdown, long-lease ARV and arbitrage maths.
See projected short-stay revenue vs a vanilla BTL for this property.
See real sub-let margins (HMO room rates & SA nightly rates) vs the landlord rent.
Area
Agent & docs
FAQ
About 19, Regent Road, Lowestoft
Explore nearby