4-bedroom detached house · L40 9SE
For saleListed 345 days
Opportunity summary
See Archie’s verdict, returns by strategy and what to check before viewing.
About
Arnold & Phillips are pleased to bring to market this attractive four-bedroom detached family home, nestled quietly within the highly regarded ‘Churchfields' development in Scarisbrick, West Lancs.
Enjoying a peaceful cul-de-sac position, this modern residence strikes a pleasing balance between family practicality and everyday comfort, sitting conveniently between the bustling towns of Southport and Ormskirk.
The location is particularly well connected, with strong transport links, nearby amenities, and well-regarded local schools, making it a popular choice for those seeking a relaxed yet accessible setting.
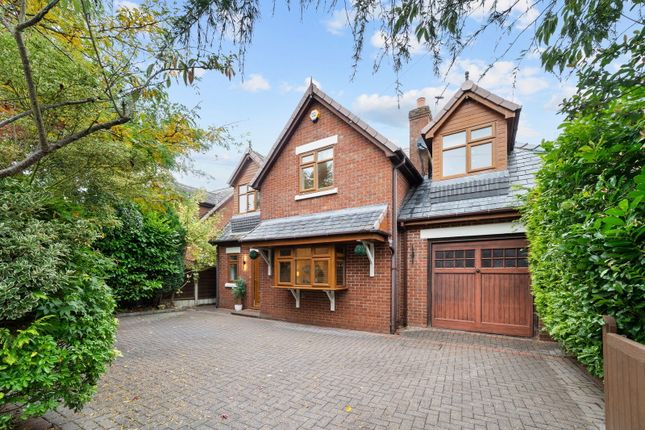
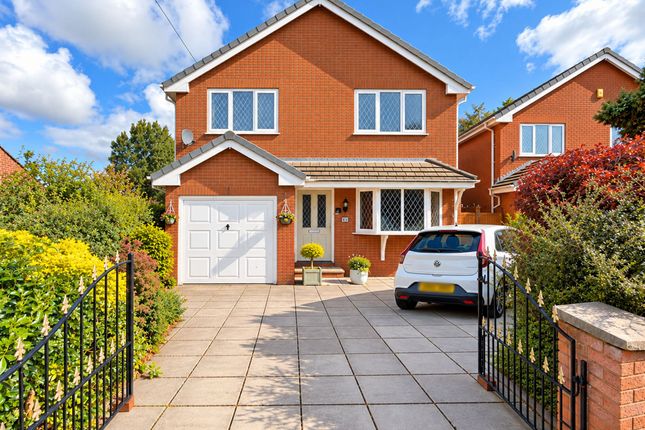
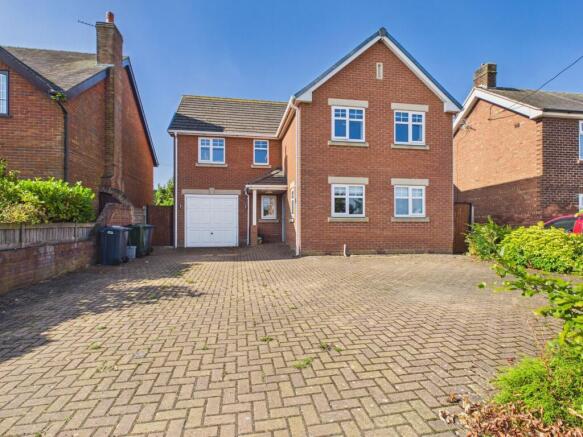
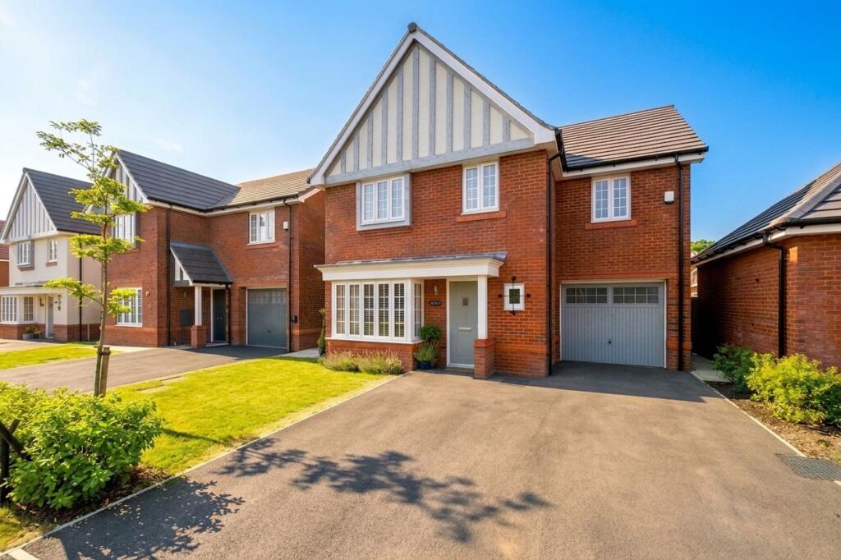
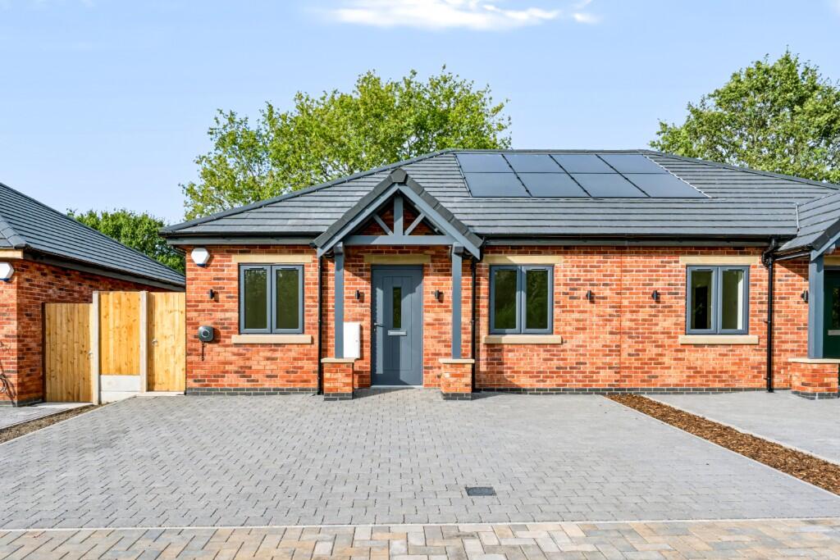
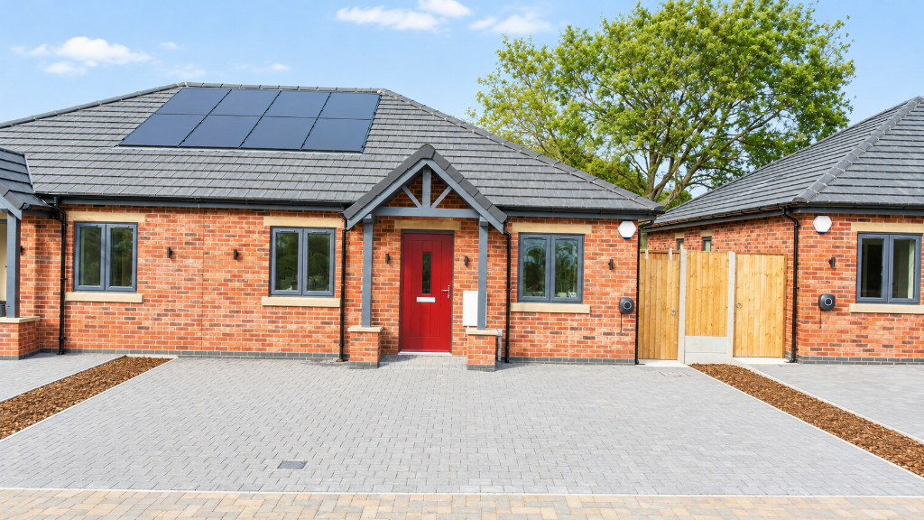
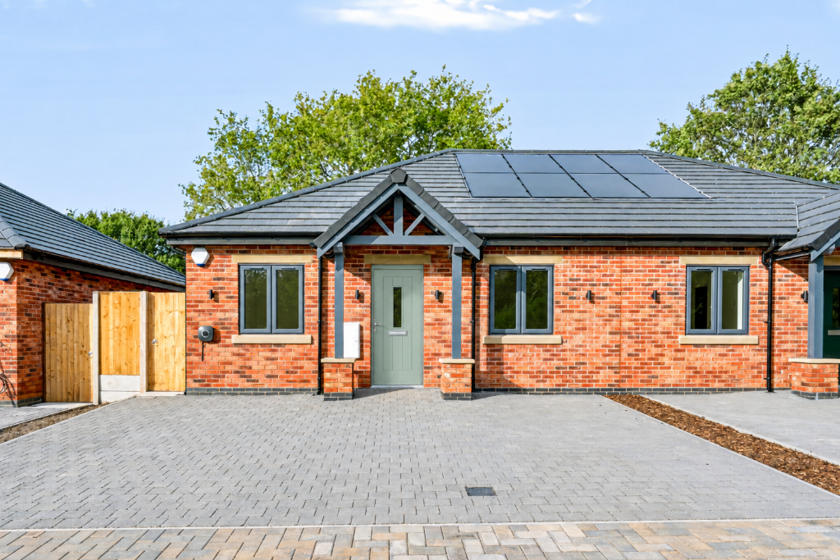
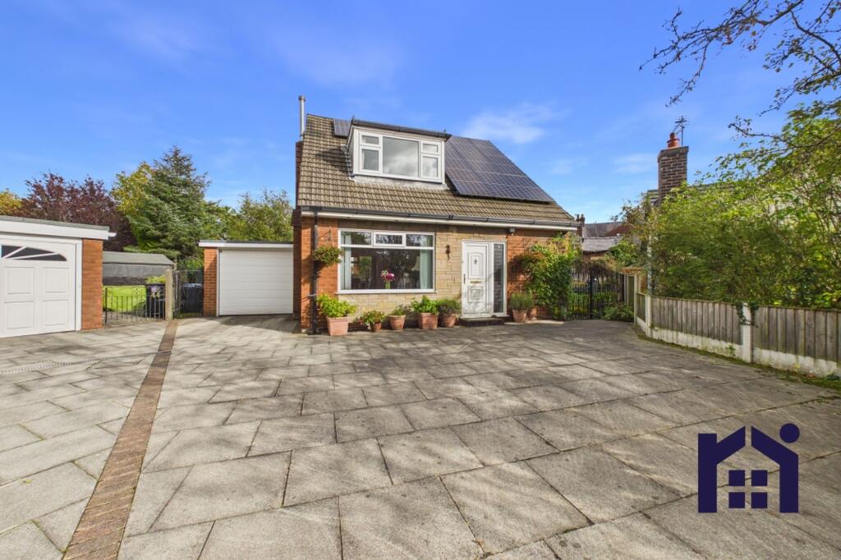
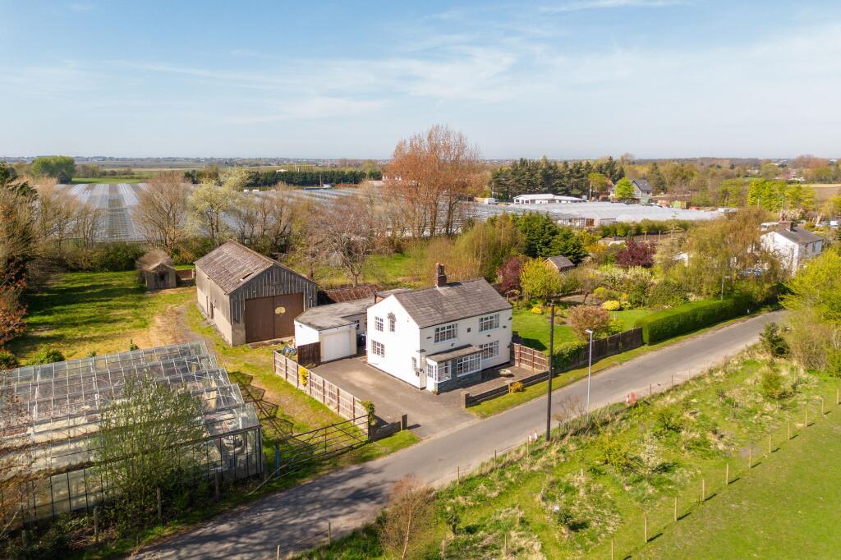
The property sits back from the road and presents a well-kept frontage, with a private driveway providing off-road parking for several vehicles.
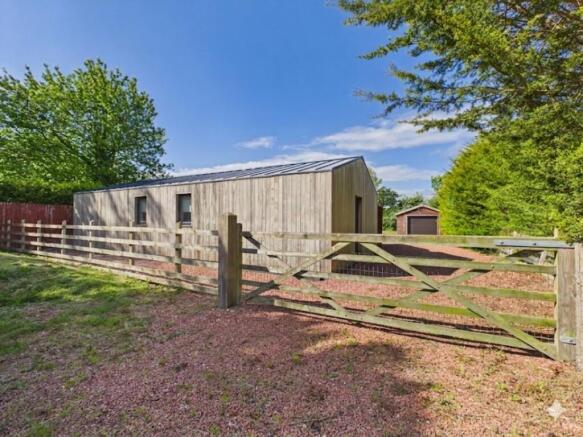
A detached double garage adds further flexibility, ideal for those needing secure storage, a workshop area, or perhaps even conversion potential for a home gym or studio.
The exterior is neat and understated, giving the home a pleasant sense of order and welcome before stepping inside.
Upon entering, the hallway feels inviting and well proportioned, setting a calm tone that carries through the rest of the home.
To the left, the bay-fronted main living room serves as the central gathering space, generous in size and thoughtfully laid out.
The bay window draws in soft light, enhancing the room’s comfortable feel without overwhelming it.
There’s plenty of wall space for larger furniture, and the arrangement naturally lends itself to family evenings or quiet downtime.
Adjacent to this, a dedicated office provides a practical solution for those working from home or in need of a private study area.
Positioned conveniently near the entrance, it offers separation from the busier family zones while still feeling part of the home’s overall flow.
Centrally, the formal dining room bridges the layout perfectly, proportioned well enough to accommodate family dining or hosting without feeling confined.
From here, glazed doors lead into a spacious garden room or conservatory, offering a pleasant additional living area that connects the indoors and outdoors seamlessly.
It’s an adaptable space - comfortable enough for daily use as a sitting room, yet easily turned into a playroom, hobby room, or casual lounge as family needs evolve.
The kitchen, positioned to the rear, continues the practical theme.
Fitted with a range of wall, base, and tower units, it offers ample storage alongside contrasting work surfaces that add definition to the space.
Integrated appliances and thoughtful layout make for efficient use of the room.
For buyers looking to embrace a more open plan lifestyle, the layout lends itself well to being opened through to the dining area - a popular configuration that would enhance both flow and natural sociability.
Completing the ground floor is a handy WC and under-stair storage, keeping clutter neatly out of sight and ensuring functionality matches the property’s size.
Upstairs, four comfortable double bedrooms extend across the first floor, each one well maintained and neutrally decorated to suit a variety of tastes.
The main bedroom enjoys the benefit of an en-suite, providing a touch of privacy and convenience, while fitted wardrobes offer practical storage without encroaching on space.
The remaining bedrooms are equally well sized - ideal for children, guests, or flexible use such as a dressing room or secondary office if desired.
A modern family bathroom serves the upper level, fitted with a bath and overhead shower, WC, and vanity wash basin, providing everything needed for day-to-day family life.
Outside, the rear garden is both established and manageable.
A paved terrace offers space for outdoor seating and summer entertaining, while the central lawn area is framed by mature planting that provides a good degree of privacy.
It’s an enjoyable space that encourages use throughout the year - whether for family gatherings, children’s play, or simply relaxing outdoors in a peaceful setting.
The plot feels nicely enclosed without being overbearing, a benefit often sought after in more recent developments.
Churchfields itself enjoys a friendly and settled reputation within Scarisbrick, a parish known for its semi-rural charm and close community feel.
Everyday conveniences such as local shops, cafes, and primary schools are within easy reach, while the nearby towns of Southport and Ormskirk both offer an excellent range of amenities, secondary schooling options, and train stations providing direct links to Liverpool, Manchester, and beyond.
For those who enjoy the outdoors, there are scenic walks and cycle routes nearby, taking full advantage of the surrounding countryside and canal network.
Extending to around 1,640 square feet and offered with vacant possession and no onward chain, this is a home that will appeal to those seeking practical living with scope to adapt and make it their own.
It’s a property that works as well for growing families as it does for those simply wanting a quiet, well-connected place to settle - somewhere that feels welcoming from the moment you arrive.
EPC Rating: C Disclaimer Every care has been taken with the preparation of these property details but they are for general guidance only and complete accuracy cannot be guaranteed.
If there is any point, which is of particular importance professional verification should be sought. These property details do not constitute a contract or part of a contract.
We are not qualified to verify tenure of property.
Prospective purchasers should seek clarification from their solicitor or verify the tenure of this property for themselves by visiting mention of any appliances, fixtures or fittings does not imply they are in working order.
Photographs are reproduced for general information and it cannot be inferred that any item shown is included in the sale. All dimensions are approximate.
Value & comps
No previous sales on record.
Returns
Set an offer; the calculator follows it.
We're still gathering serviced-accommodation data for this area.
Archie refurb estimate: a Pro feature
0.0% below asking
This is not financial or investment advice. Prop AI Deals is not authorised by the Financial Conduct Authority (FCA) to provide investment advice.
All investment calculators, property analyses, and AI-generated insights are for informational purposes only. Property investment carries risk and may result in financial loss. All calculations should be independently verified and you should consult with FCA-authorised financial advisors before making any investment decisions.
Past performance does not guarantee future results. Tax implications vary by individual circumstances.
Deal
Properties like this can earn 2–3x BTL yields when converted to HMO, with retrofit costs around £10k/room. Sign in to see the full tier, yield projection, and cost breakdown.
Commercial properties like this can earn 30-50% higher yields when converted to residential under Class MA / Q / P / PA, with prior approval costing ~GBP 96/unit. Sign in to see the recommended route, yield uplift, and cost breakdown.
BRRR-suited properties can recycle 80-100% of investor capital on refi, leaving a high-yielding rental with most of the money out. Sign in to see the refurb cost stack, ARV projection, and refinance maths.
Detached + large garden = sub-division play. Pro tier unlocks the tier badge, plot size, uplift estimate, and regional land benchmark.
Short-lease flats trade at deep discount, but extending under the 1993 Act often costs far less than the discount. Pro tier unlocks the tier badge, premium breakdown, long-lease ARV and arbitrage maths.
See projected short-stay revenue vs a vanilla BTL for this property.
See real sub-let margins (HMO room rates & SA nightly rates) vs the landlord rent.
Area
Agent & docs
FAQ
About Churchfields, Scarisbrick, L40
Explore nearby