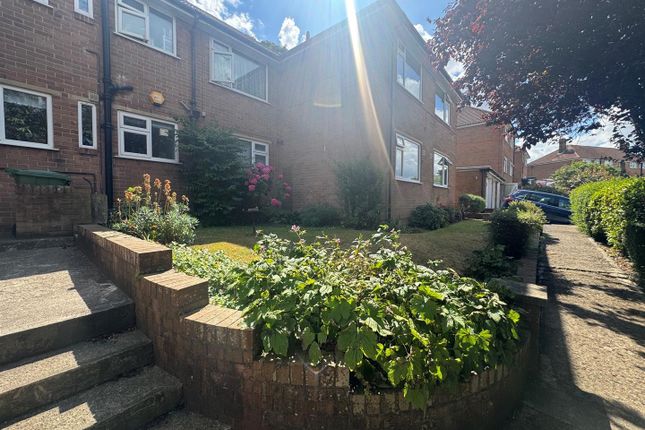
3-bedroom detached house · YO11 2SB
For saleListed 376 days
Opportunity summary
See Archie’s verdict, returns by strategy and what to check before viewing.
About
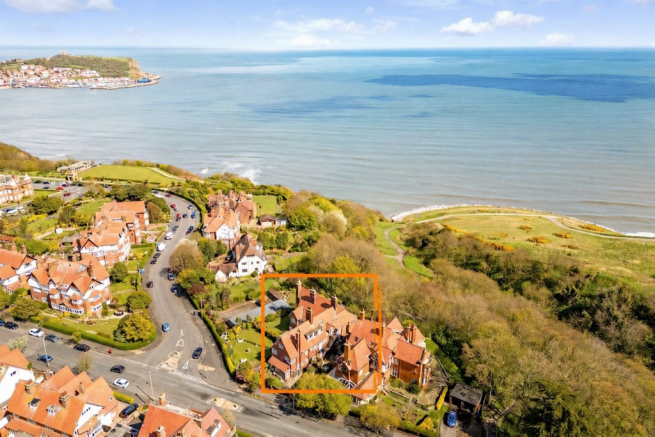
Introducing this stunning detached characterful residence, a true gem packed with charm and character, sitting majestically on a generous plot (which could be utilised as a building plot subject to the necessary permissions) with outstanding panoramic views over scarborough, including the castle and sea.
Spread across two well-arranged floors, this home exudes spaciousness and grandeur from the moment you step inside.
As you enter, you are greeted by not one, but two entrance hallways, one featuring a captivating galleried landing.
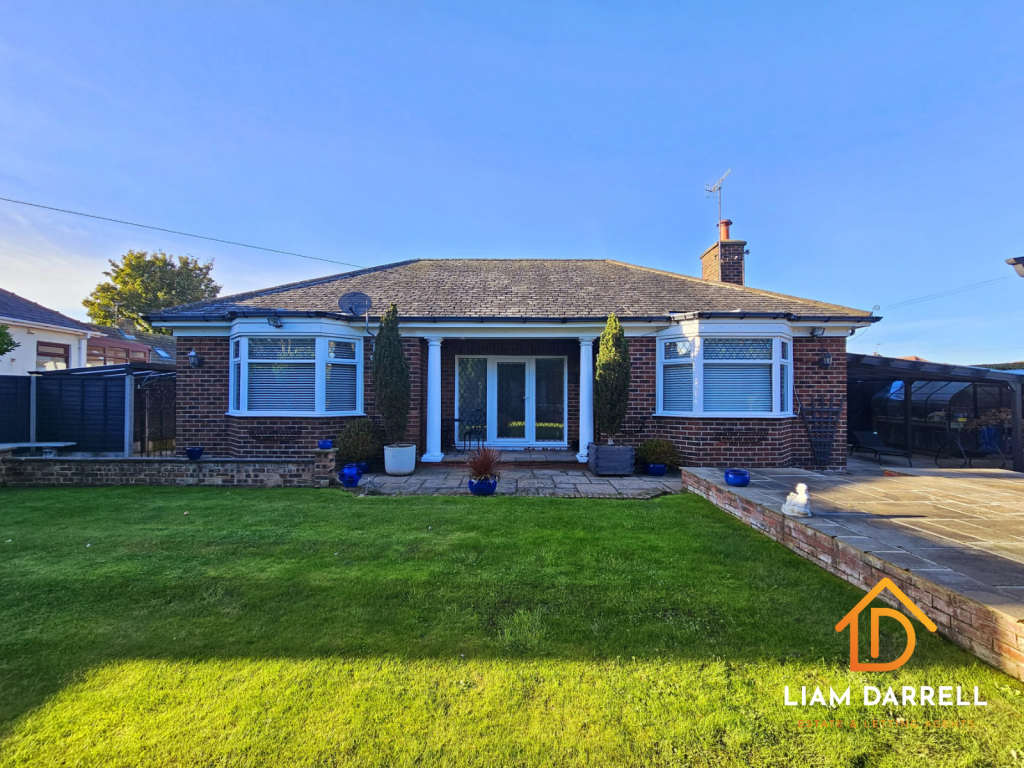
The property boasts two generous bay window reception rooms, each overlooking the lush garden at the rear, creating a serene and inviting ambience.
A separate w/c, a modern kitchen/diner, and an open-plan dining area leading to the conservatory make this home perfect for entertaining or relaxing with loved ones.
Heading upstairs, you'll find three double bedrooms, one of which boasts an en-suite bathroom and breathtaking open aspect views.
Completing the upper level is a first-floor house bathroom and a spacious cellar/workshop below.
Nestled on a generous plot, the exterior features beautifully landscaped lawns, a charming raised rose garden, garden rooms, and a workshop.
A double detached garage and a generous driveway provide ample parking space.
Conveniently located on Scarborough's South Cliff, at the base of Oliver's Mount, this hidden oasis offers a secluded retreat within walking distance to popular attractions like Ramshill shopping parade, sports centre, gym, golf course, The Esplanade, and South Bay.
Keeping you comfortable year-round, this property comes equipped with gas heating and UPVC double glazing.
With its spacious layout, characterful features, expansive plot, and stunning views, this residence presents a prime opportunity for the discerning buyer to create a truly exceptional family home.
Don't miss out on the chance to make this dream property your own - schedule a viewing today!
EPC Rating: D Entrance Hall Feature Entrance Hall to the side with feature staircase leading to the first floor landing. Front Entrance Hall With entrance door to the front.
And door to: Kitchen/Diner Dimensions: 17' 9'' max x 12' 10'' (5.4m x 3.9m). With built in pantry cupboard and boiler room as well as double glazed windows to the front with views over Scarborough.
Utility Room Dimensions: 4' 11'' x 4' 11'' (1.5m x 1.5m). Lounge Dimensions: 18' 1'' max x 17' 1'' (5.5m x 5.2m). With double glazed bay window overlooking the rear garden.
Dining Room Dimensions: 14' 5'' max x 13' 5'' max into bay (4.4m x 4.1m). With double glazed bay window overlooking the rear garden. Breakfast Room Dimensions: 10' 6'' x 10' 6'' (3.2m x 3.2m).
With open archway to: Sun Room Dimensions: 24' 11'' x 9' 6'' max (7.6m x 2.9m).
With double glazed double patio doors leading out to the rear garden and double glazed window to the side with stunning views over Scarborough.
Feature Galleried Landing And Hallway Double glazed window to the side with views, built in airing cupboard and doors to Bedroom One Dimensions: 14' 9'' x 14' 1'' max (4.5m x 4.3m).
With double glazed window to the side and rear with views. Bedroom Two Dimensions: 14' 5'' max x 11' 10'' (4.4m x 3.6m).
With double glazed window to the front with stunning views over Scarborough and door to: En-Suite Shower Room Dimensions: 10' 6'' x 5' 11'' max (3.2m x 1.8m).
Bedroom Three Dimensions: 14' 5'' max x 11' 10'' (4.4m x 3.6m). With double glazed window to the side with views. Bathroom Dimensions: 10' 6'' max x 9' 2'' max (3.2m x 2.8m).
Separate W/c Dimensions: 5' 3'' x 2' 11'' (1.6m x 0.9m). Outside The property is set on a generous plot which was initially planned for further properties to be built on.
There is a substantial lawned top garden and a lower level lawned gardens surrounded by a walled planted rockery creating the feeling of an amphitheater.
The garden also benefits from a substantial driveway and parking area, raised rose garden, fish pond, further planted areas and paved pathways plus a garden room, sun room and workshop.
Garage's And Cellar To the front of the property off Queen Margarets Road is a generous garage built into the hillside. Within the rear garden is a further double garage.
Under the house via steps and a door to the side is a generous cellar/workshop with light and power. This has once been accessible from the house.
Services All mains services are connected however we advise all prospective buyers to make their own enquiries with regards to these.
Details Prepared: Pftl/091025 Hmrc Check If you have an offer accepted on this property, we are obliged by hmrc to conduct mandatory Anti Money Laundering Checks.
We outsource these checks to our compliance partners at Landmark and Lifetime Legal. They charge a fee for this service. For further information, please contact our office.
Parking - Garage Parking - Double Garage Parking - Off Street
Value & comps
No previous sales on record.
Returns
Set an offer; the calculator follows it.
We're still gathering serviced-accommodation data for this area.
Archie refurb estimate: a Pro feature
0.0% below asking
This is not financial or investment advice. Prop AI Deals is not authorised by the Financial Conduct Authority (FCA) to provide investment advice.
All investment calculators, property analyses, and AI-generated insights are for informational purposes only. Property investment carries risk and may result in financial loss. All calculations should be independently verified and you should consult with FCA-authorised financial advisors before making any investment decisions.
Past performance does not guarantee future results. Tax implications vary by individual circumstances.
Deal
Properties like this can earn 2–3x BTL yields when converted to HMO, with retrofit costs around £10k/room. Sign in to see the full tier, yield projection, and cost breakdown.
Commercial properties like this can earn 30-50% higher yields when converted to residential under Class MA / Q / P / PA, with prior approval costing ~GBP 96/unit. Sign in to see the recommended route, yield uplift, and cost breakdown.
BRRR-suited properties can recycle 80-100% of investor capital on refi, leaving a high-yielding rental with most of the money out. Sign in to see the refurb cost stack, ARV projection, and refinance maths.
Detached + large garden = sub-division play. Pro tier unlocks the tier badge, plot size, uplift estimate, and regional land benchmark.
Short-lease flats trade at deep discount, but extending under the 1993 Act often costs far less than the discount. Pro tier unlocks the tier badge, premium breakdown, long-lease ARV and arbitrage maths.
See projected short-stay revenue vs a vanilla BTL for this property.
See real sub-let margins (HMO room rates & SA nightly rates) vs the landlord rent.
Area
Agent & docs
FAQ
About 15 Queen Margarets Road, Scarborough
Explore nearby