1-bedroom flat · NE30 4BL
For saleListed 46 days
Opportunity summary
See Archie’s verdict, returns by strategy and what to check before viewing.
About
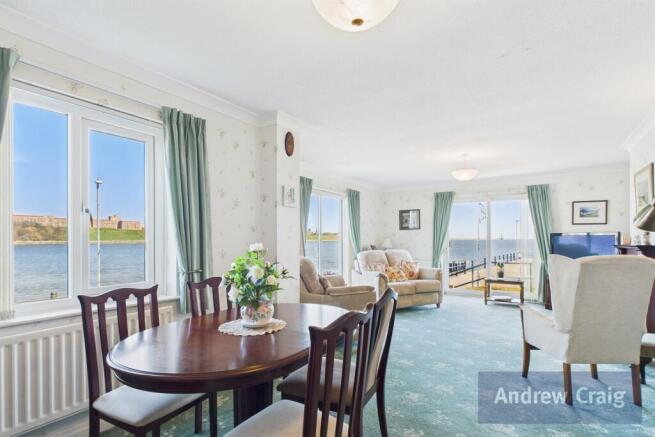
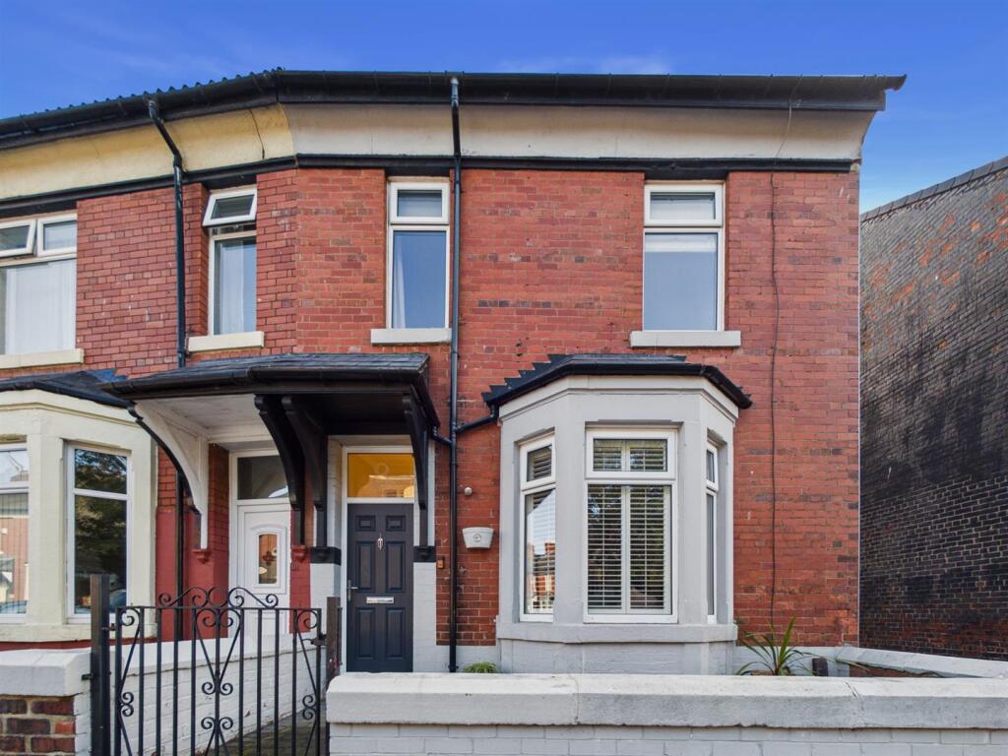
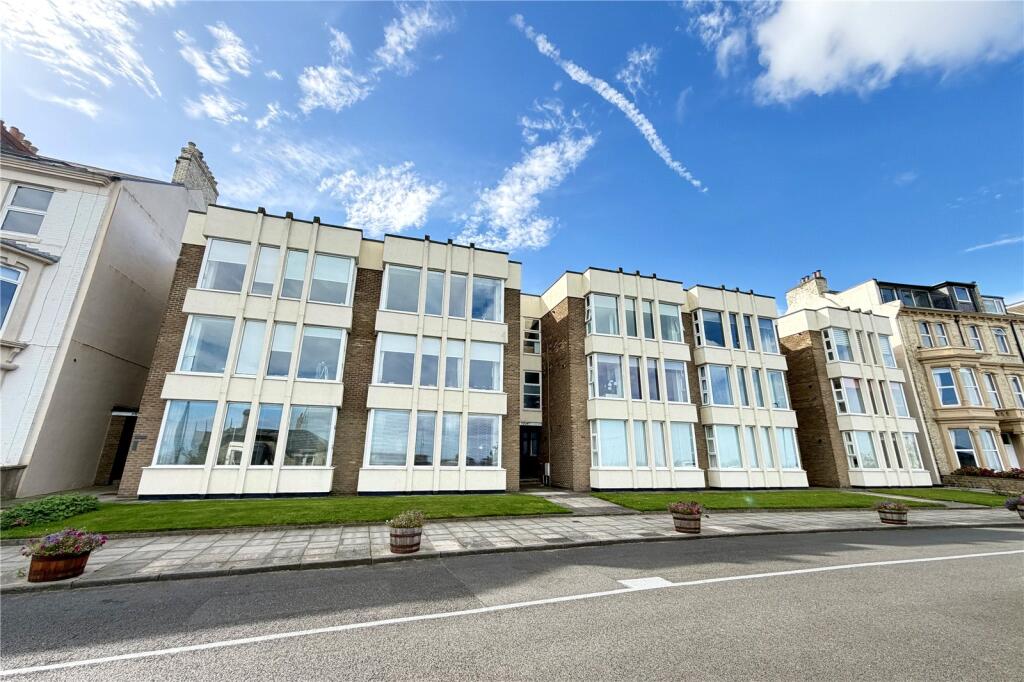
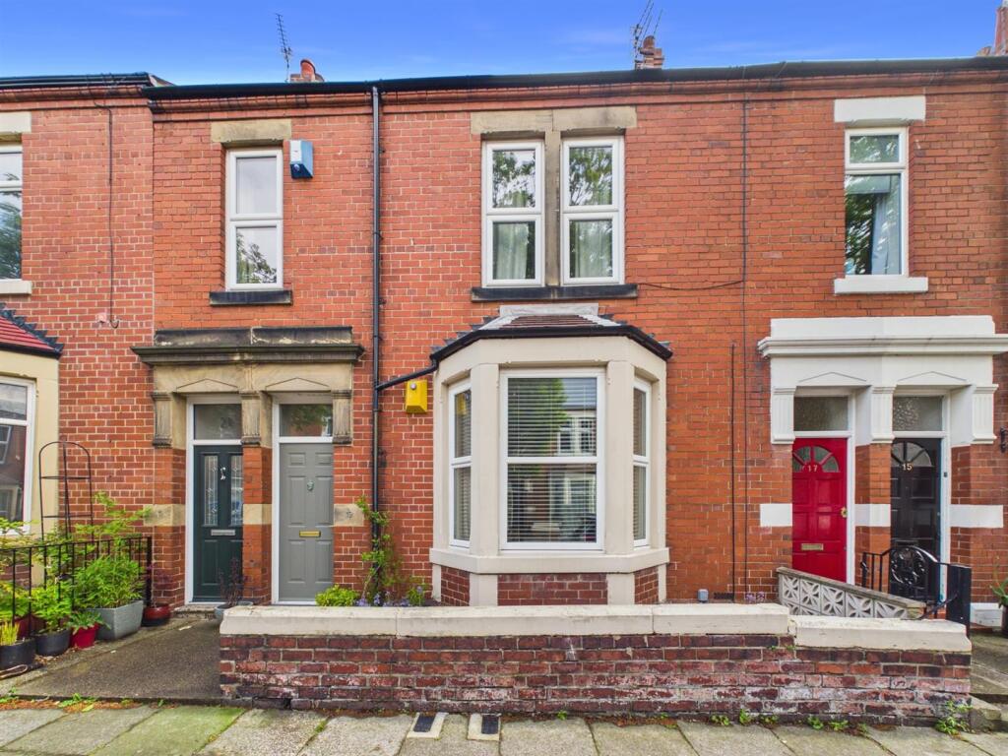
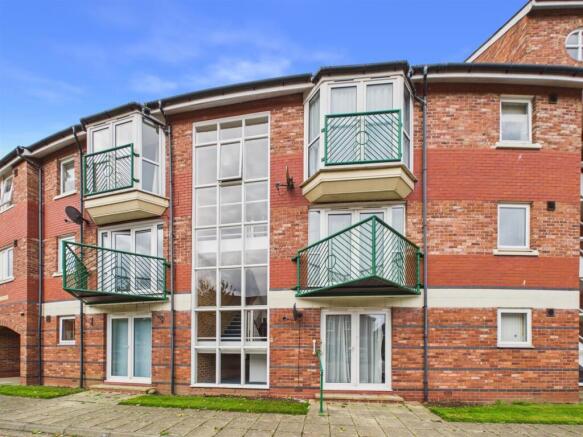
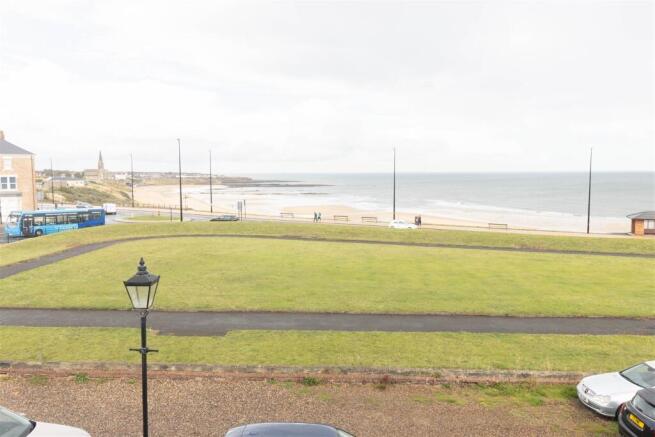
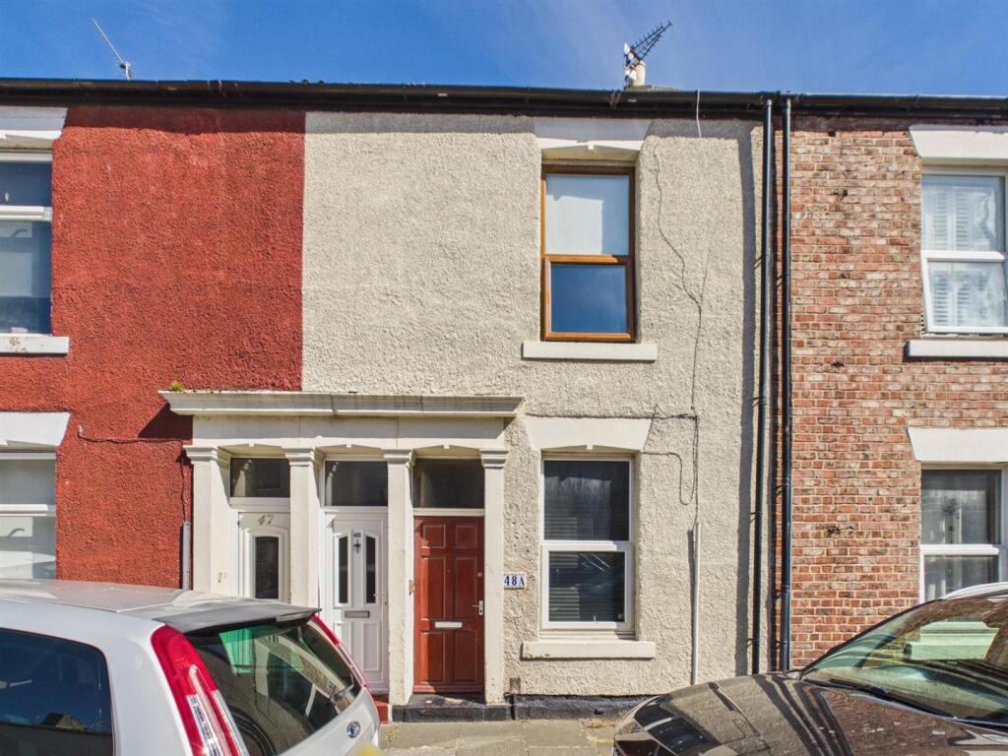
This first floor conversion apartment is a home for a sun lover and gardener located within this prestigious Grade II Listed address with wonderful views out to sea and across the mouth of the Tyne and which will need to be viewed to be appreciated Accommodation comprises: Ground Floor: Communal hallway.
First Floor: Communal landing, open plan living room/kitchen, double bedroom, ensuite facilities, utility area, bathroom/WC.
Outside: Steps to the front door, beautiful lawn garden tied to the apartment, paved patio, summer house, garden & bike store, on street permit parking.
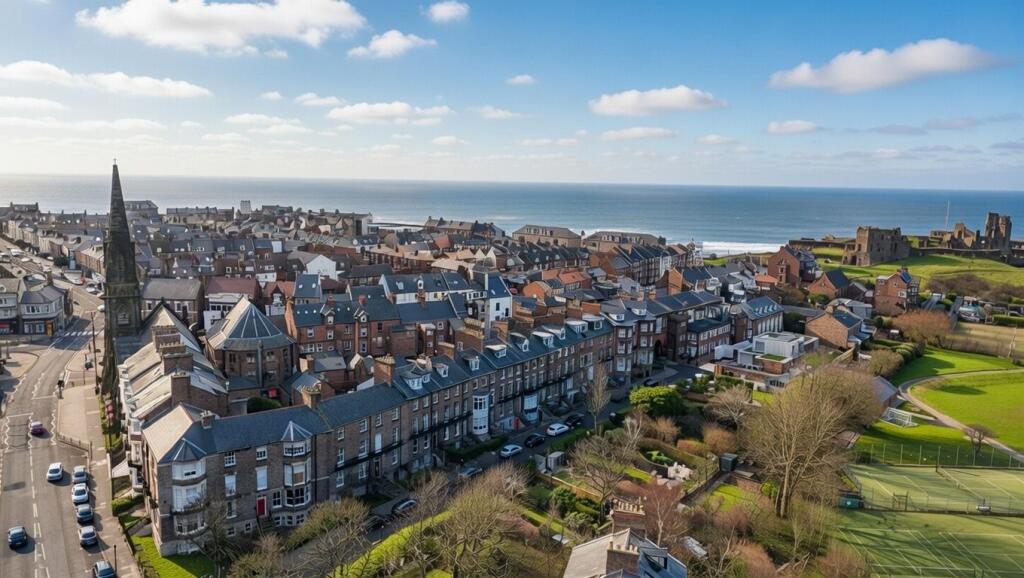
Situation: Bath Terrace is a Grade II listed row of houses that have been converted many into apartments with beautiful views out to the North Sea as well as over the mouth of the River Tyne.
Located in the heart of Tynemouth, tucked away directly behind Front Street this is an enviable position.
Tynemouth has become highly sought after and is a beautiful coastal village with wonderful white sands and rugged coastline.
It’s priory as well as a beautiful centre including local and national shops there are coffee shops, restaurants, public houses making this a wonderful lifestyle opportunity.
Tynemouth also has schooling for all ages and there is access via Metro into Newcastle City Centre and throughout the region and to the close by facilities of Whitley Bay.
Description: This beautiful first floor conversion apartment is one of three that make up No. 5 Bath Terrace of which each owner has joint ownership of the freehold.
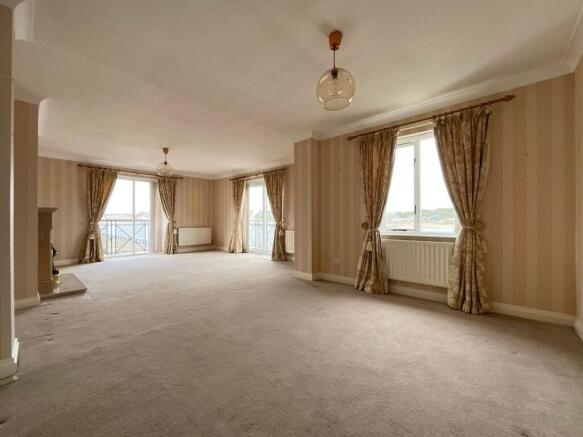
This Grade II listed period apartment makes the most of its wonderful setting and has a large south facing bay window and open plan living space that looks out over the mouth of the River Tyne, local tennis courts and gardens.
This property will have to be viewed to be appreciated with its generous room sizes, high ceilings and is a unique property in a wonderful setting.
Heated by gas central heating accessing the property is via the communal hallway and communal first floor landing, the front door opens directly into a large open plan space that runs the full width of the front of the house with the large bay window which allows for a great deal of natural light and space and a further window.
The kitchen has been refitted with base cabinets with complimentary work surface and inset sink unit, there is also an electric hob and oven.
The sitting and dining area is a lovely space with cornicing and feature fireplace with tiled inset timber mantelpiece surround and electric fire inset as its main focal point.
From here a door leads through to the double bedroom which is a large room with window towards the rear of the property, it too has a feature fireplace and built in wardrobes to either alcove.
This room has ensuite facilities.
Just off the communal hallway is the refurbished and re designed bathroom with a utility area that has plumbing for a washing machine, drying pulley and additional shelved storage.
There is also a fire escape leading out to the rear courtyard which is for access to the rear lane only.
Outside: To the front of the property, and over the road, is a beautiful south facing garden which is tied to this apartment.
Having been significantly improved by the current owner the garden is laid to lawn with mature borders, a small south facing summer house, garden shed and bike store whilst there is also a patio area which is ideal for outside dining through the summer months EPC Rating: F
Value & comps
No previous sales on record.
Returns
Set an offer; the calculator follows it.
We're still gathering serviced-accommodation data for this area.
Archie refurb estimate: a Pro feature
0.0% below asking
This is not financial or investment advice. Prop AI Deals is not authorised by the Financial Conduct Authority (FCA) to provide investment advice.
All investment calculators, property analyses, and AI-generated insights are for informational purposes only. Property investment carries risk and may result in financial loss. All calculations should be independently verified and you should consult with FCA-authorised financial advisors before making any investment decisions.
Past performance does not guarantee future results. Tax implications vary by individual circumstances.
Deal
Properties like this can earn 2–3x BTL yields when converted to HMO, with retrofit costs around £10k/room. Sign in to see the full tier, yield projection, and cost breakdown.
Commercial properties like this can earn 30-50% higher yields when converted to residential under Class MA / Q / P / PA, with prior approval costing ~GBP 96/unit. Sign in to see the recommended route, yield uplift, and cost breakdown.
BRRR-suited properties can recycle 80-100% of investor capital on refi, leaving a high-yielding rental with most of the money out. Sign in to see the refurb cost stack, ARV projection, and refinance maths.
Detached + large garden = sub-division play. Pro tier unlocks the tier badge, plot size, uplift estimate, and regional land benchmark.
Short-lease flats trade at deep discount, but extending under the 1993 Act often costs far less than the discount. Pro tier unlocks the tier badge, premium breakdown, long-lease ARV and arbitrage maths.
See projected short-stay revenue vs a vanilla BTL for this property.
See real sub-let margins (HMO room rates & SA nightly rates) vs the landlord rent.
Area
Agent & docs
FAQ
About Bath Terrace, Tynemouth, NE30
Explore nearby