3-bedroom house · WV10 6LQ
For saleReduced £10k (−4.2%) on 6 OctListed 80 days
Opportunity summary
See Archie’s verdict, returns by strategy and what to check before viewing.
About
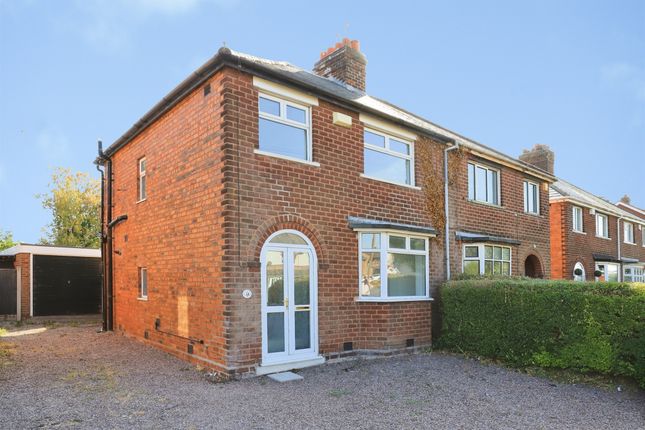
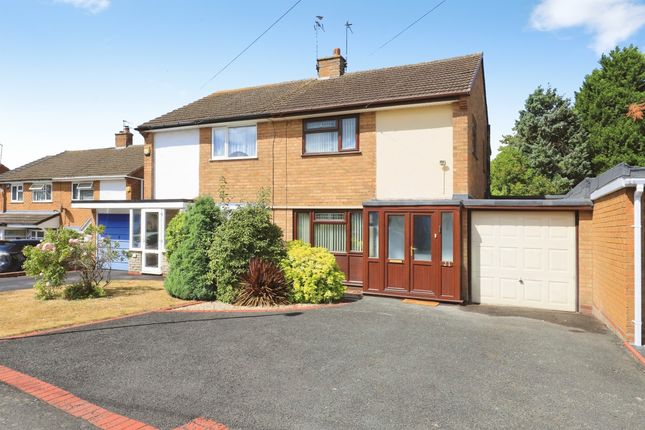
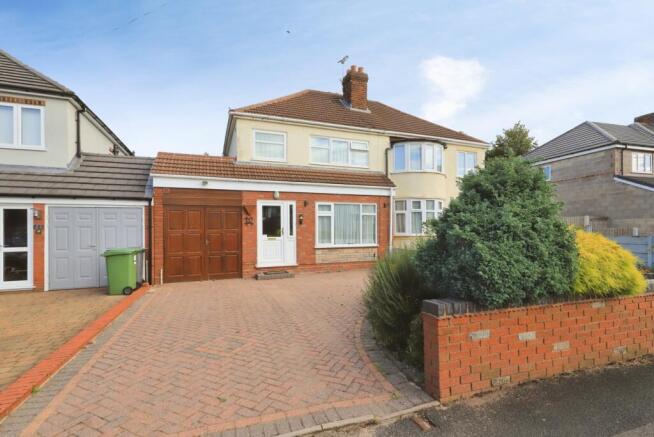
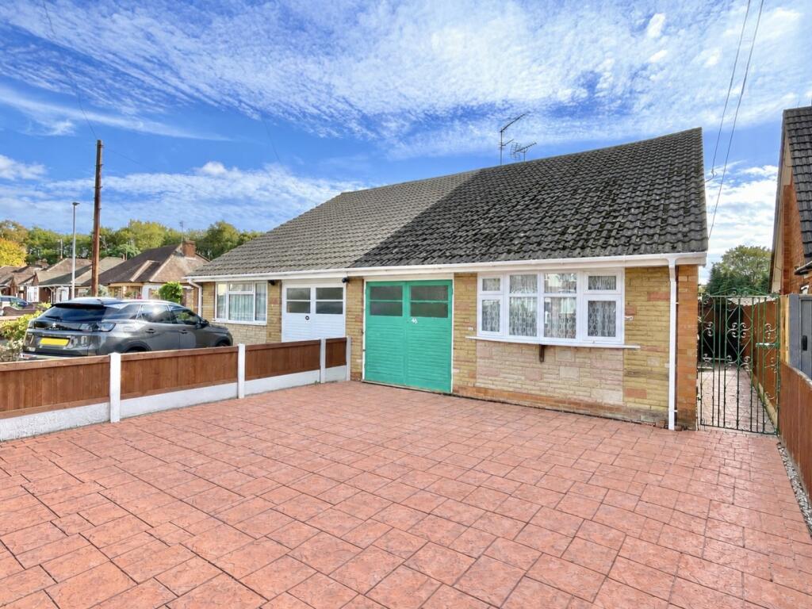
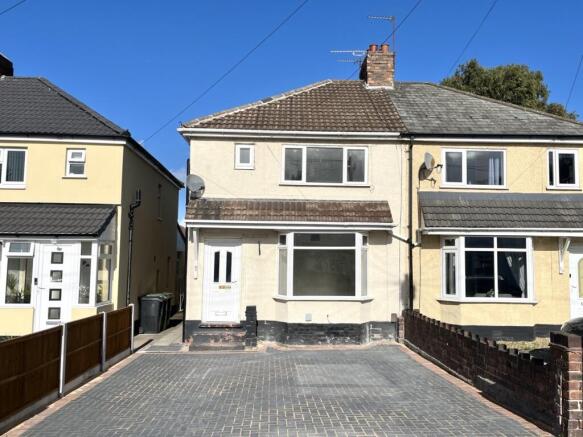
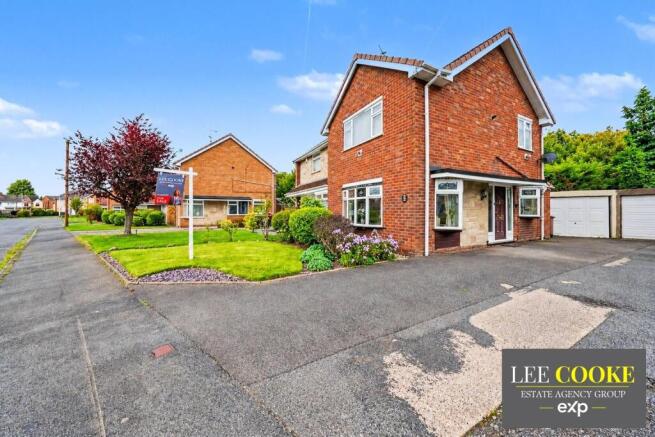
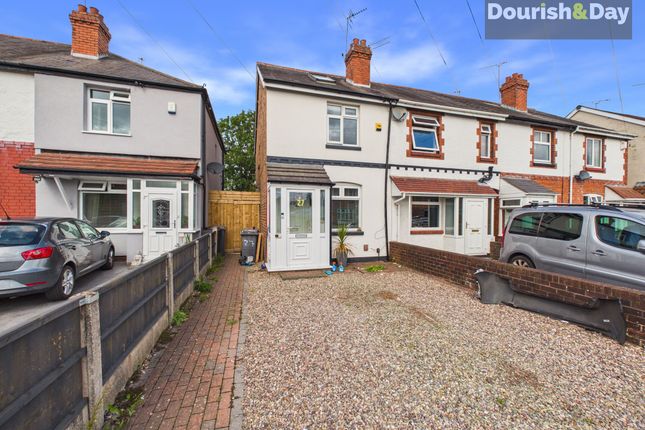
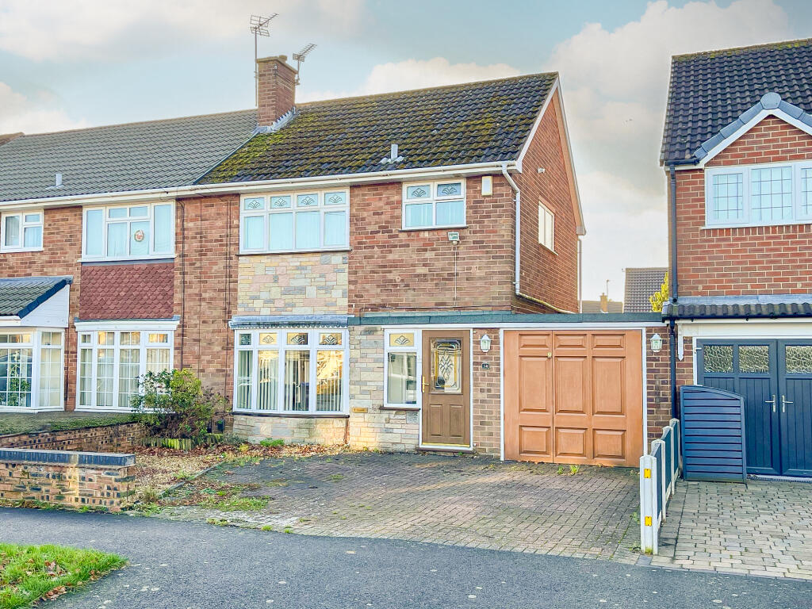
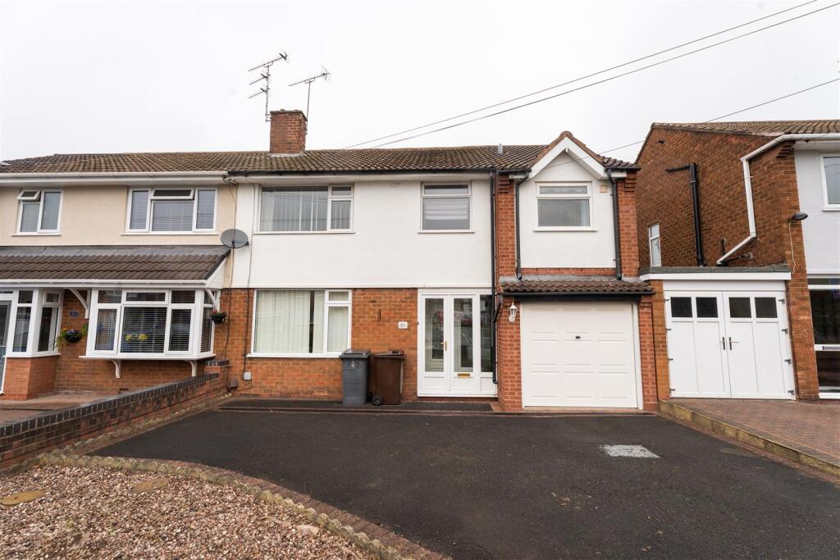
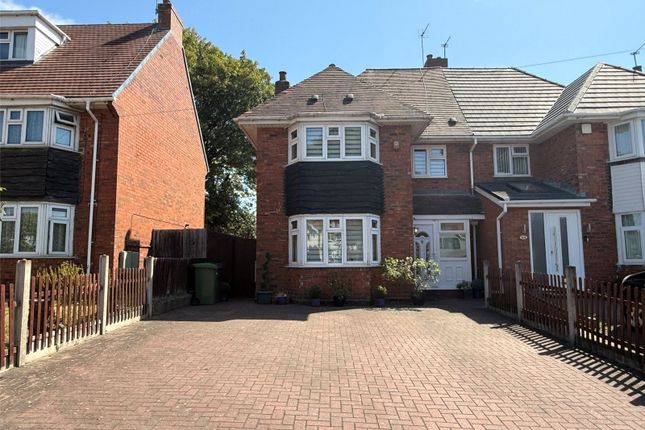
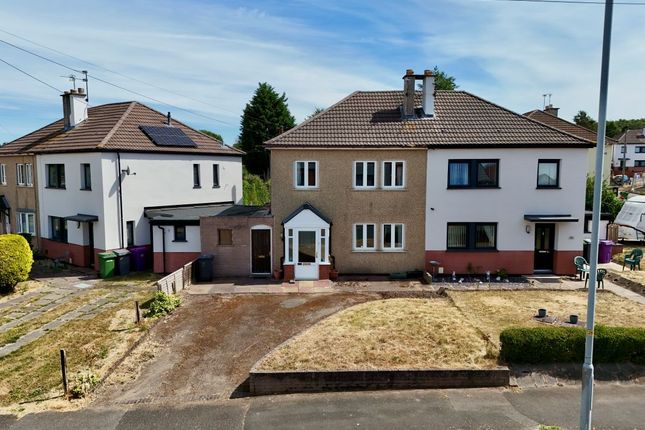
SLADE Property Collective presents 24 Cottage Lane, Fordhouses Offers in the Region of £240,000 Occupying an exceptional plot on one of Fordhouses' most established and sought-after residential roads, this traditional three-bedroom semi - detached home presents a fantastic opportunity for buyers looking to create their ideal family home.
While the property would benefit from a programme of modernisation, it offers generous, well-proportioned accommodation, a substantial rear garden, a lengthy driveway and detached garage, all combining to create a home with enormous potential.
Believed to date from the 1960s, the property extends to approximately 92.9 sq. Metres (1,000.1 sq. Ft.), with a single-storey rear extension adding further versatility to the accommodation.
Ground Floor A UPVC entrance door opens into a welcoming entrance hallway with stairs rising to the first floor.
Positioned to the front of the property is a bright and spacious living room, enjoying a charming non-walk-in bay window with secondary glazing together with a further side-facing window, creating an attractive dual aspect.
A feature gas fireplace provides a focal point to the room, while French doors open into the dining room and patio doors lead directly into the garden room.
The dining room provides an excellent space for both everyday family meals and entertaining, conveniently positioned between the living room and kitchen.
The kitchen is fitted with a range of matching wall and base units incorporating a stainless steel sink with mixer tap.
An internal window overlooks the garden room, while a further internal window connects with the dining room. A UPVC door provides convenient side access to the driveway.
Situated to the rear of the property, the garden room offers a versatile additional reception space overlooking the rear garden and provides an ideal setting for relaxing or entertaining throughout the year.
A useful ground floor WC with wash hand basin completes the extension.
First Floor The staircase rises to a carpeted first-floor landing with a wooden handrail, loft access and a useful airing cupboard housing the hot water cylinder.
The principal bedroom is positioned at the front of the property and enjoys dual-aspect windows, creating a bright and airy feel. The room also benefits from a recessed fitted wardrobe.
Bedroom two overlooks the generous rear garden and includes a built-in wardrobe positioned above the stairwell.
Bedroom three is situated at the front of the home and benefits from fitted wardrobes and storage units, making it equally well suited as a child's bedroom, nursery or home office.
Completing the accommodation is the family bathroom, fitted with a panelled bath, pedestal wash hand basin and low-level WC.
A patterned rear-facing window allows natural light whilst maintaining privacy. Outside The property's plot is undoubtedly one of its standout features.
To the front, a generous lawn sits alongside a lengthy private driveway providing ample off-road parking and leading to the detached garage, offering excellent storage or secure parking.
The detached garage benefits from an up-and-over door to the front together with a pedestrian side access door, making it ideal for storage, a workshop or secure vehicle parking.
The rear garden is predominantly laid to lawn, offering excellent outdoor space for families, keen gardeners or buyers looking to further extend the property in the future, subject to the necessary planning permissions.
Location Cottage Lane is one of Fordhouses' most desirable residential roads, offering a peaceful setting whilst remaining exceptionally convenient for everyday living.
A wide range of local amenities, supermarkets, cafés, healthcare facilities and well-regarded schools are all within easy reach.
The property is ideally positioned for commuters, with excellent access to the A449 Stafford Road, M54 and M6 motorway network.
Major employers, including Jaguar Land Rover and the businesses located along the Stafford Road corridor, are easily accessible, making this an ideal location for professionals and families alike.
Wolverhampton Railway Station is also within easy reach, providing direct rail services to Birmingham, Shrewsbury and London.
For those who enjoy spending time outdoors, Northycote Farm & Country Park, Pendeford Mill Nature Reserve and West Park are all nearby, offering beautiful green spaces for walking, cycling and recreation.
Offering generous accommodation, an exceptional plot and outstanding scope for improvement, 24 Cottage Lane is an excellent opportunity to acquire a substantial semi detached home in one of Fordhouses' most desirable locations.
Whether you're looking to modernise immediately or update over time, this is a home with the space, location and potential to become something truly special.
Room Measurements Ground Floor Living Room: 5.21m x 3.30m (17'1" x 10'10") Dining Room: 4.06m x 2.43m (13'4" x 8'0") Kitchen: 2.72m x 2.65m (8'11" x 8'8") Garden Room: 5.03m x 2.73m (16'6" x 9'0") First Floor Bedroom One: 3.29m x 2.97m (10'10" x 9'9") Bedroom Two: 3.29m x 3.08m (10'10" x 10'1") Bedroom Three: 2.44m x 1.82m (8'0" x 5'11") Garage 4.90m x 2.49m (16'1" x 8'2") Total Floor Area Main House: Approx.
92.9 sq. Metres (1,000.1 sq. Ft.) Garage: Approx. 12.2 sq. Metres (131.3 sq. Ft.) To arrange your viewing, contact SLADE Property Collective.
📱 ☎️ 📧 Follow SLADE Property Collective on Facebook and Instagram for the latest property updates Why Choose SLADE Property Collective?
SLADE Property Collective prioritises quality over quantity, offering a bespoke, personal, end-to-end service tailored to each client’s unique needs.
Our commitment to low volume, high-quality service ensures consistency, trust, and a dedication to achieving the right results for every vendor and buyer.
Launched in August 2023 by Mark Slade, SLADE Property Collective is an independent estate agency offering a premium, tailored approach to selling homes in Wolverhampton and beyond.
With 22 years of industry experience and an expert understanding of the local property market, Mark Slade delivers a personal, creative, and results-driven service for every client.
Aml & Compliance Notice Before a memorandum of sale is issued, all buyers must provide id documents and proof of funds. We may use an online verification service.
Contact us for a full list of requirements. Important Information All details are prepared with care, but room sizes, boundaries, and appliances cannot be guaranteed.
Floor plans and photos are for illustrative purposes only. Seek independent legal advice before proceeding. We collaborate with conveyancing partners and mortgage brokers receiving a referral fee.
Value & comps
No previous sales on record.
Returns
Set an offer; the calculator follows it.
We're still gathering serviced-accommodation data for this area.
Archie refurb estimate: a Pro feature
0.0% below asking
This is not financial or investment advice. Prop AI Deals is not authorised by the Financial Conduct Authority (FCA) to provide investment advice.
All investment calculators, property analyses, and AI-generated insights are for informational purposes only. Property investment carries risk and may result in financial loss. All calculations should be independently verified and you should consult with FCA-authorised financial advisors before making any investment decisions.
Past performance does not guarantee future results. Tax implications vary by individual circumstances.
Deal
Properties like this can earn 2–3x BTL yields when converted to HMO, with retrofit costs around £10k/room. Sign in to see the full tier, yield projection, and cost breakdown.
Commercial properties like this can earn 30-50% higher yields when converted to residential under Class MA / Q / P / PA, with prior approval costing ~GBP 96/unit. Sign in to see the recommended route, yield uplift, and cost breakdown.
BRRR-suited properties can recycle 80-100% of investor capital on refi, leaving a high-yielding rental with most of the money out. Sign in to see the refurb cost stack, ARV projection, and refinance maths.
Detached + large garden = sub-division play. Pro tier unlocks the tier badge, plot size, uplift estimate, and regional land benchmark.
Short-lease flats trade at deep discount, but extending under the 1993 Act often costs far less than the discount. Pro tier unlocks the tier badge, premium breakdown, long-lease ARV and arbitrage maths.
See projected short-stay revenue vs a vanilla BTL for this property.
See real sub-let margins (HMO room rates & SA nightly rates) vs the landlord rent.
Area
Agent & docs
FAQ
About 24, Cottage Lane, Fordhouses, Wolverhampton
Explore nearby