3-bedroom semi-detached house · CW5 7SS
Sold STCListed 144 days
Opportunity summary
See Archie’s verdict, returns by strategy and what to check before viewing.
About
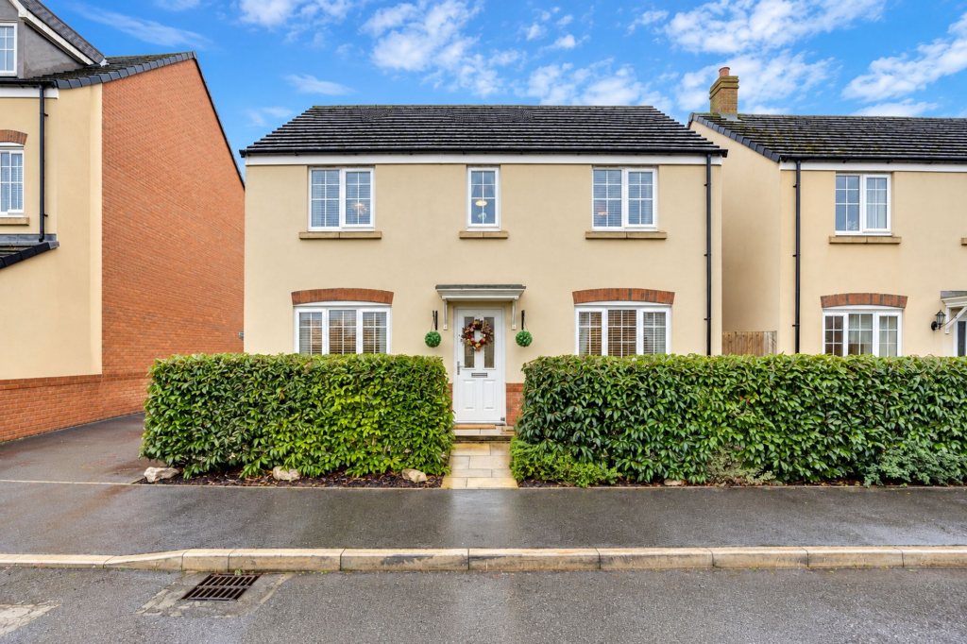
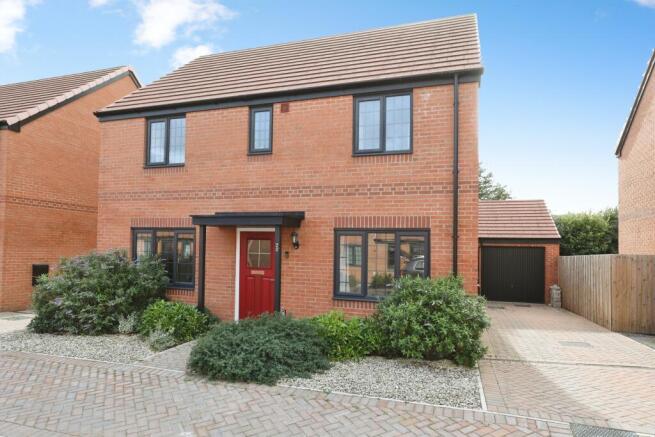
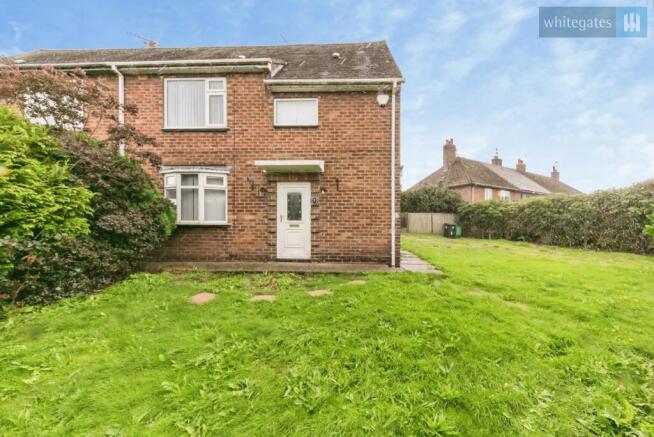
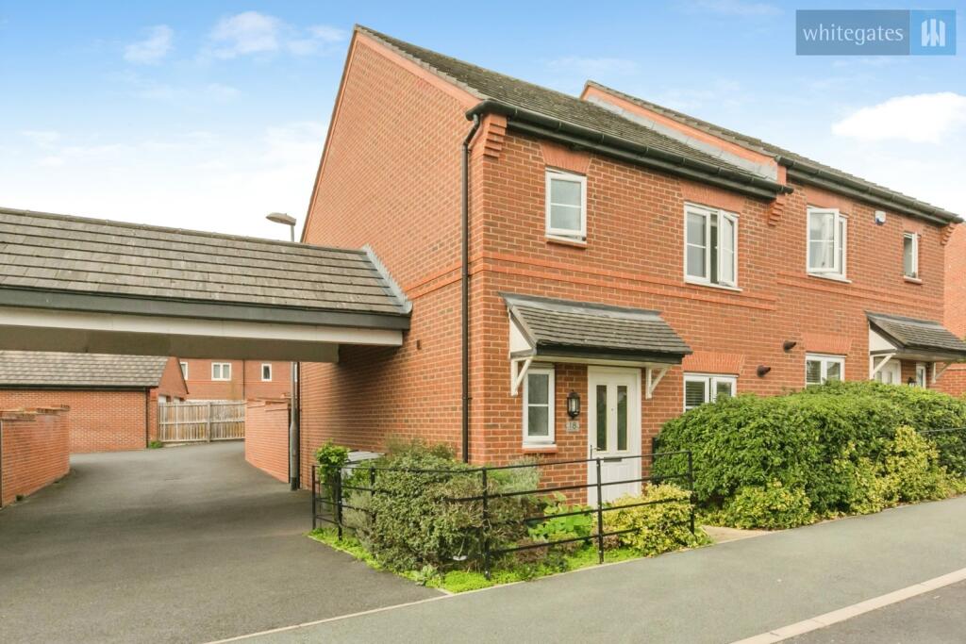
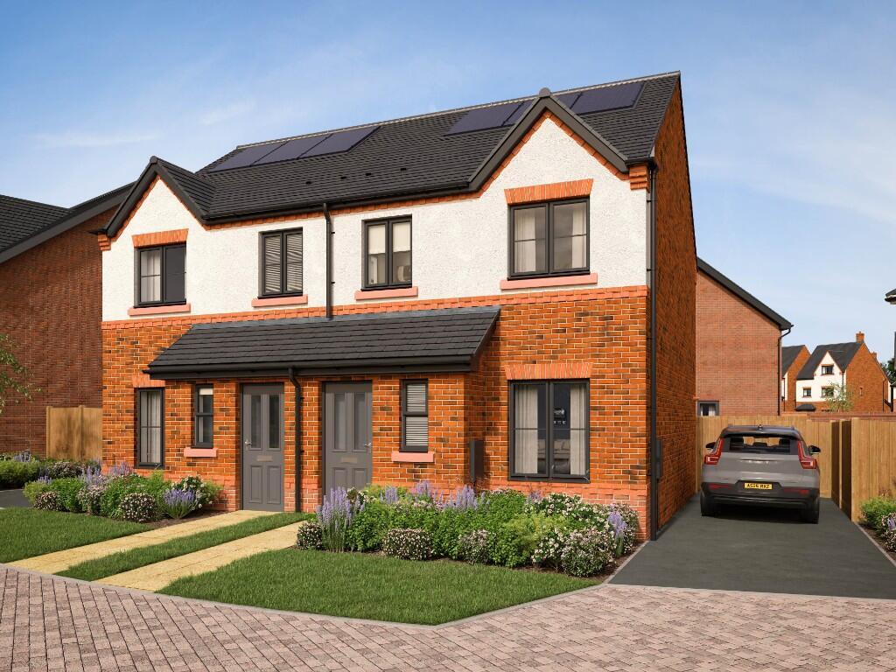
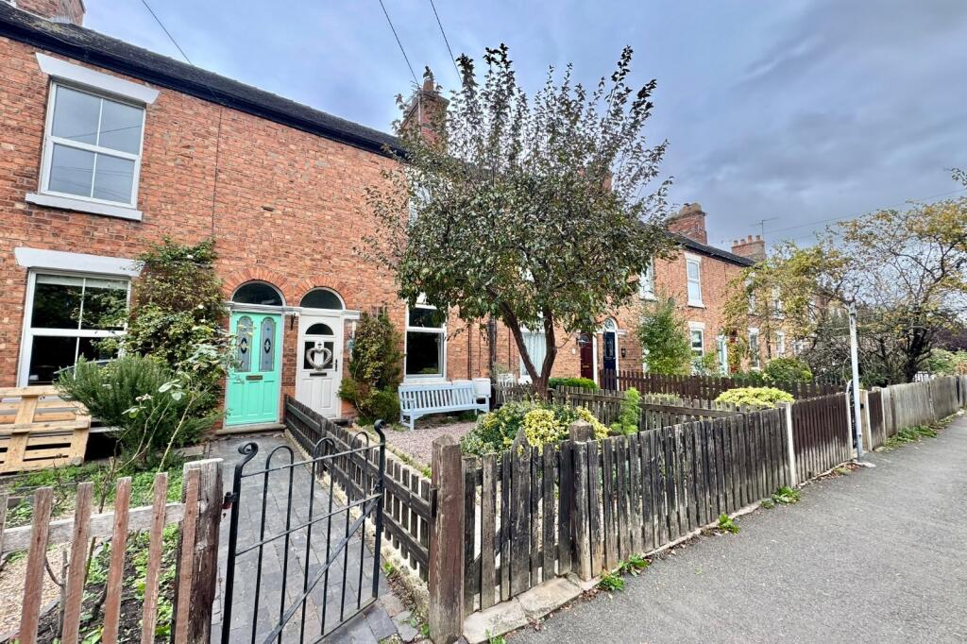
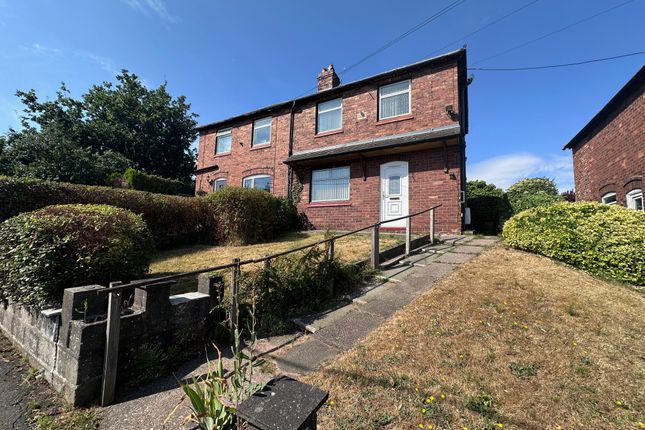
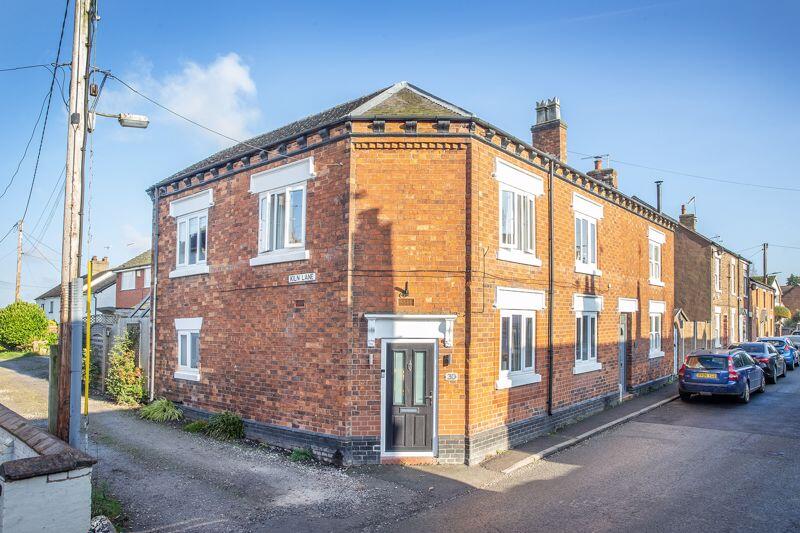
This beautifully presented three-bedroom semi-detached home offers an excellent balance of spacious living, modern convenience, and practical family accommodation.
Thoughtfully designed throughout, the property provides bright and versatile spaces ideal for both everyday living and entertaining, all offered to the market with no onward chain.
Upon entering the property, you are welcomed into a spacious and inviting living room which serves as the perfect social hub of the home.
Multiple windows allow natural light to flood the room throughout the day, creating a bright and airy atmosphere.
The generous proportions provide ample flexibility for a variety of seating arrangements, making it an ideal space for relaxing with family or hosting guests.
A useful built-in storage cupboard also provides access to the space beneath the stairs, offering practical hidden storage.
The impressive kitchen/diner is a standout feature of the home, designed with both functionality and entertaining in mind.
The room easily accommodates a large dining table while still leaving plenty of additional space for hosting family and friends.
French doors open directly onto the garden, allowing natural light to pour into the room and creating a seamless connection between the indoor and outdoor living spaces during warmer months.
The modern kitchen is fitted with an integrated dishwasher and oven alongside a sleek induction hob.
There is also dedicated space for a washing machine and a full-size fridge/freezer, ensuring the kitchen remains both stylish and practical for modern living.
Completing the ground floor is a conveniently located WC. The first floor continues to impress with three well-proportioned bedrooms.
The spacious master bedroom comfortably accommodates a double bed and additional furniture while also benefitting from built-in storage.
The room is further enhanced by a stylish ensuite shower room featuring a contemporary walk-in shower fitted with dual showerheads, including a luxurious rainfall showerhead, creating a relaxing spa-like feel.
Bedroom two is a generously sized double room, comfortably accommodating a double bed along with bedside tables and additional furniture, making it an ideal guest room or spacious second bedroom.
Bedroom three is well suited as a child’s bedroom, nursery, home office, or study and additionally benefits from a built-in wardrobe, maximising the available space and storage options.
The main family bathroom is finished to a modern standard and fitted with a bath, providing a practical and comfortable space for both families and guests alike.
Externally, the property enjoys a generously sized rear garden offering an excellent outdoor retreat.
The patio area provides the perfect setting for outdoor seating, dining, or enjoying the sun during the warmer months, while the remainder of the garden offers additional space for families, pets, or gardening enthusiasts.
The garden also benefits from attractive views towards the historic Wybunbury Tower, adding a charming backdrop to the outdoor space.
At the rear of the property there is also an EV charger, adding further convenience for electric vehicle owners.
A gate from the garden leads directly to the driveway positioned to the side of the property, providing practical and secure access.
Location The village of Wybunbury offers a primary school, two public houses, church and post office all within easy reach of Nantwich town centre.
There are excellent road links to the larger towns of Nantwich, Crewe and Newcastle-under-Lyme and junction 16 of the M6 is only 6 miles away providing access to all the major cities.
The nearest train stations are located in Crewe and Nantwich and the nearest airports are located in Manchester to the north and Birmingham to the south.
Value & comps
No previous sales on record.
Returns
Set an offer; the calculator follows it.
We're still gathering serviced-accommodation data for this area.
Archie refurb estimate: a Pro feature
0.0% below asking
This is not financial or investment advice. Prop AI Deals is not authorised by the Financial Conduct Authority (FCA) to provide investment advice.
All investment calculators, property analyses, and AI-generated insights are for informational purposes only. Property investment carries risk and may result in financial loss. All calculations should be independently verified and you should consult with FCA-authorised financial advisers before making any investment decisions.
Past performance does not guarantee future results. Tax implications vary by individual circumstances.
Deal
Properties like this can earn 2–3x BTL yields when converted to HMO, with retrofit costs around £10k/room. Sign in to see the full tier, yield projection, and cost breakdown.
Commercial properties like this can earn 30-50% higher yields when converted to residential under Class MA / Q / P / PA, with prior approval costing ~GBP 96/unit. Sign in to see the recommended route, yield uplift, and cost breakdown.
BRRR-suited properties can recycle 80-100% of investor capital on refi, leaving a high-yielding rental with most of the money out. Sign in to see the refurb cost stack, ARV projection, and refinance maths.
Detached + large garden = sub-division play. Pro tier unlocks the tier badge, plot size, uplift estimate, and regional land benchmark.
Short-lease flats trade at deep discount, but extending under the 1993 Act often costs far less than the discount. Pro tier unlocks the tier badge, premium breakdown, long-lease ARV and arbitrage maths.
See projected short-stay revenue vs a vanilla BTL for this property.
See real sub-let margins (HMO room rates & SA nightly rates) vs the landlord rent.
Area
Agent & docs
FAQ
About Tower View Close, Wybunbury, CW5
Explore nearby