2-bedroom bungalow · PR8 4JQ
For saleReduced £10k (−5%) on 24 MayListed 428 days
Opportunity summary
See Archie’s verdict, returns by strategy and what to check before viewing.
About
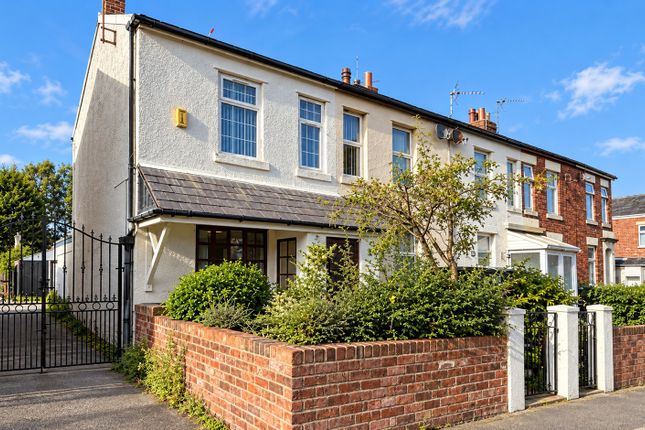
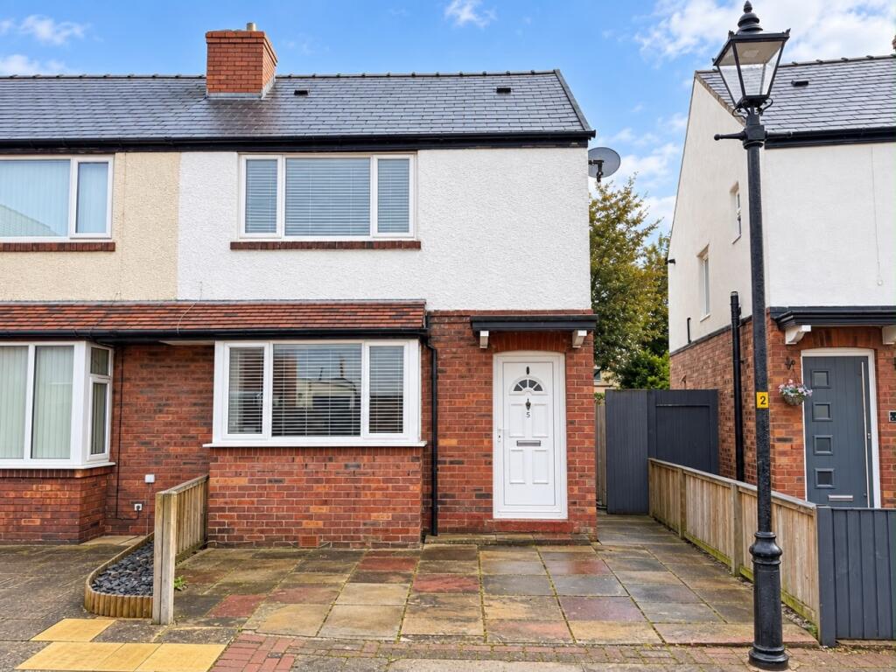
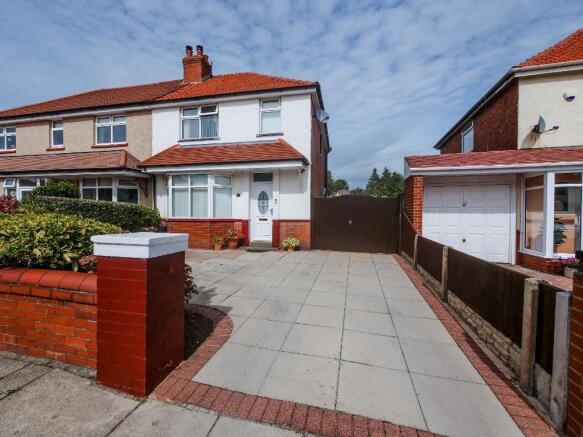
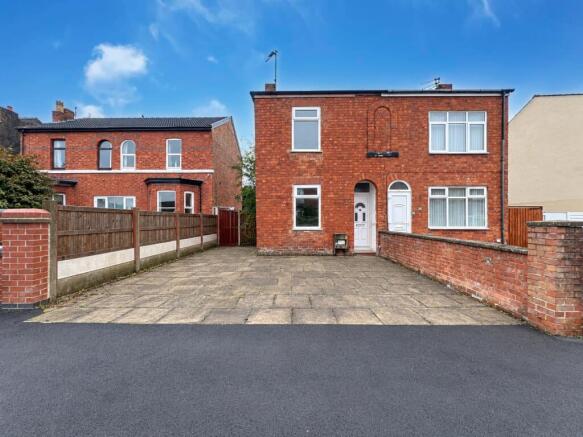
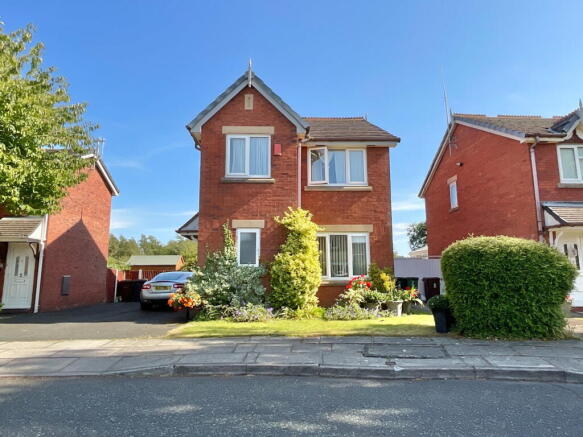
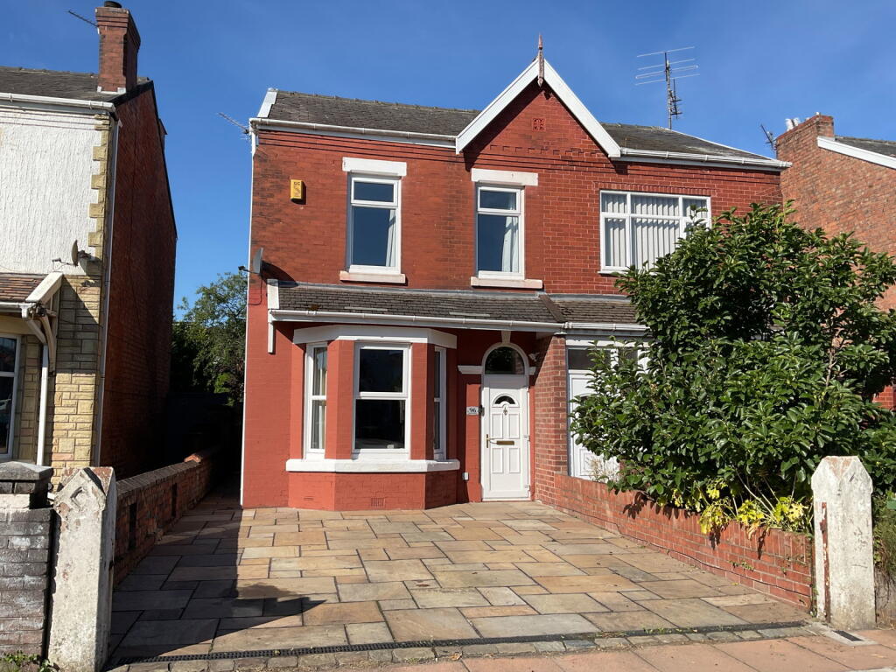
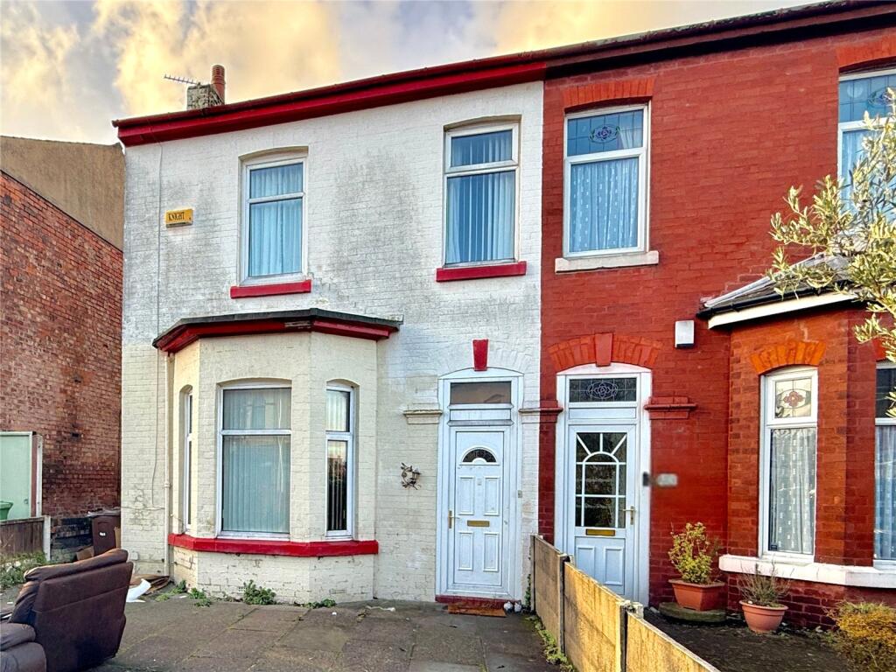
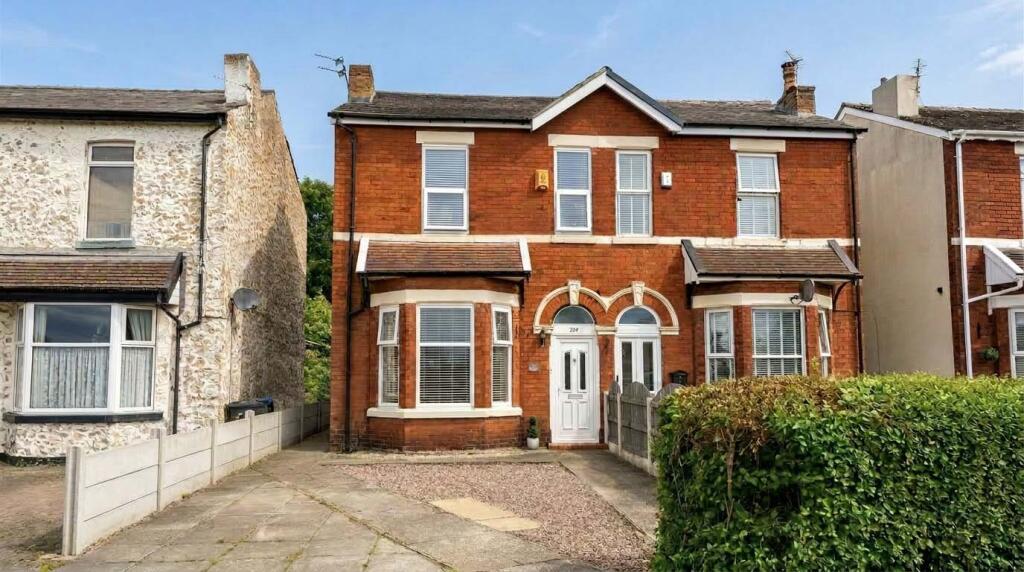
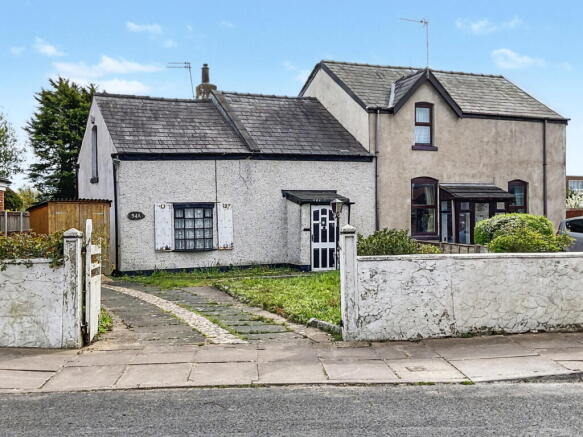
Set within an established and generous mature plot, this attractive two-bedroom true bungalow combines a peaceful semi-rural setting with excellent convenience.
The property enjoys open aspects to both the front and rear, overlooking farmland and fields, creating a sense of space and tranquillity.
The accommodation includes a welcoming rear lounge, a bright conservatory, and a modern fitted kitchen, together with two comfortable double bedrooms and modern bathroom suite.
Outside, the gardens are a real feature, offering ample space for outdoor enjoyment, while off-road parking is available to the front.
The location is particularly well placed for commuter links to Ormskirk and Liverpool, with a selection of Supermarkets and a range shops at Kew Meadows close by.
Birkdale Village, Southport’s famous Lord Street, and the town centre are all within easy reach.
Rarely do bungalows in such a setting come to market, making this an excellent opportunity for those seeking both charm and convenience.
Entrance Hall Upvc double glazed outer door, plate rack and woodgrain laminate flooring. Loft access and doors lead to main accommodation.
Bedroom 1 - 4.85m x 3.18m (15'11" into bay x 10'5" to rear of wardrobes) Upvc double glazed window to front, fitted wardrobes with overhead storage cupboards, partial vanity mirrored frontage, coving and ceiling rose.
Bedroom 2 - 2.92m x 2.39m (9'7" x 7'10") Upvc double glazed window with bedroom currently arranged as a dressing room.
Bathroom/ WC - 1.83m x 1.83m (6'0" x 6'0") Upvc double glazed window with three piece white suite comprising of low level WC, pedestal wash hand basin, panelled bath with mixer tap and telephone style shower attachment, midway wall panelling and partial wall tiling.
Rear Lounge - 3.91m x 3.76m (12'10" x 12'4") Glazed window to conservatory, living flame gas fire with fire surround and hearth, glazed door leads to...
Kitchen - 1.8m x 3.58m (5'11" x 11'9") Upvc double glazed window with door leading to conservatory and Upvc double glazed window overlooking rear of property.
Attractive number of built in base units including cupboards and drawers, wall cupboards and working surfaces. Single bowl sink unit includes mixer tap and drainer.
Appliances include electric oven with four ring gas hob, splashback and funnel style extractor hood above. Space is available for free standing fridge freezer and plumbing for washing machine.
Conservatory - 2.67m x 2.97m (8'9" x 9'9") Upvc double glazed window, dining area and doors lead to rear garden. Tiled flooring, centrally heated.
Outside Gardens arranged for ease of maintenance to front with loose stone borders, plants and shrubs and off road parking available.
Loose stone side access continues via secure gate to rear of property. The rear garden is an extensive mature plot with well stocked borders and a variety of plants, shrubs and trees.
There is also fish pond and separate water feature, garden pergola and two timber sheds and separate summer house.
Gardens are definitely a feature of the property in the opinion of the estate agent and not directly overlooked. Council Tax Sefton MBC band B Tenure Freehold.
Mobile Phone Signal Check signal strengths by clicking this link: Broadband Check the availability by clicking this link:
Value & comps
No previous sales on record.
Returns
Set an offer; the calculator follows it.
We're still gathering serviced-accommodation data for this area.
Archie refurb estimate: a Pro feature
0.0% below asking
This is not financial or investment advice. Prop AI Deals is not authorised by the Financial Conduct Authority (FCA) to provide investment advice.
All investment calculators, property analyses, and AI-generated insights are for informational purposes only. Property investment carries risk and may result in financial loss. All calculations should be independently verified and you should consult with FCA-authorised financial advisors before making any investment decisions.
Past performance does not guarantee future results. Tax implications vary by individual circumstances.
Deal
Properties like this can earn 2–3x BTL yields when converted to HMO, with retrofit costs around £10k/room. Sign in to see the full tier, yield projection, and cost breakdown.
Commercial properties like this can earn 30-50% higher yields when converted to residential under Class MA / Q / P / PA, with prior approval costing ~GBP 96/unit. Sign in to see the recommended route, yield uplift, and cost breakdown.
BRRR-suited properties can recycle 80-100% of investor capital on refi, leaving a high-yielding rental with most of the money out. Sign in to see the refurb cost stack, ARV projection, and refinance maths.
Detached + large garden = sub-division play. Pro tier unlocks the tier badge, plot size, uplift estimate, and regional land benchmark.
Short-lease flats trade at deep discount, but extending under the 1993 Act often costs far less than the discount. Pro tier unlocks the tier badge, premium breakdown, long-lease ARV and arbitrage maths.
See projected short-stay revenue vs a vanilla BTL for this property.
See real sub-let margins (HMO room rates & SA nightly rates) vs the landlord rent.
Area
Agent & docs

FAQ
About Moss Road, Southport, PR8 4JQ
Explore nearby