5-bedroom semi-detached house · LN11 9QE
For saleListed 23 days
Opportunity summary
See Archie’s verdict, returns by strategy and what to check before viewing.
About
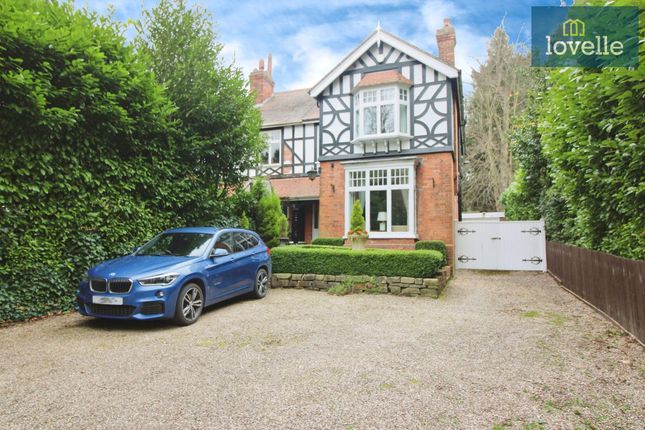
No onward chain – A handsome and beautifully presented Victorian townhouse occupying a highly convenient position in the heart of Louth, just a short walk from the town centre, shops and a wide range of local amenities.
Dating from the 1850s, this impressive property combines attractive period architecture and original features with a comprehensive modern renovation, creating a superb family home.
The property retains a wealth of Victorian character, including an attractive brick façade, slate-covered roof, striking double-height bay window and original sash windows.
Fitted shutters further enhance the period appeal, while the rear windows have been replaced with timber double-glazed units.
Internally, the spacious accommodation briefly comprises an entrance hallway, drawing room opening through to living room, ground floor WC and a particularly impressive open-plan family kitchen-diner situated to the rear.
The kitchen provides an excellent modern family and entertaining space.
To the first floor are five generous bedrooms, with one bedroom benefiting from an en-suite shower room, together with a further family bathroom.
The property has undergone significant renovation in recent years and now provides modern, comfortable living while retaining its period charm.
Heating has been upgraded, with the previous gas heating removed and the property now benefiting from an all-electric Fischer heating system installed in 2026.
Externally, the property enjoys a private and spacious garden, including a covered seating area, providing an excellent space for outdoor entertaining and relaxation.
Beyond the garden is private parking for two vehicles, a valuable benefit for a town-centre property. No onward chain.
An exceptional Victorian home offering generous family accommodation, character, modern improvements, private parking and a superb central Louth location.
Entrance Hallway Entering the property reveals a further secondary glazed porch door which leads into the stunning entrance hall an electric radiator, superb tiled floor and access to the under stairs cupboard.
Living Room (17' 6'' x 14' 4'' (5.34m x 4.38m)) The living room has a bay window to the front elevation, an electric radiator and a carpeted floor. There is also a feature fire place.
Drawing Room (14' 10'' x 14' 5'' (4.51m x 4.39m)) The drawing room has patio doors to the rear garden, an electric radiator and laminate flooring.
Kitchen/Dining Room (33' 7'' x 15' 3'' (10.24m x 4.65m)) The kitchen-dining area has windows to the side elevation, patio doors tot he rear garden, two electric radiators and laminate flooring.
There is also a range of fitted units with a ceramic sink and drainer and plumbing for both a washing machine and dish washer. There is also a good space for a dining table and chairs.
First Floor Landing The first floor landing has a carpeted floor and is split level with a secondary landing leading to 3 of the bedrooms.
Bedroom One (14' 3'' x 10' 4'' (4.34m x 3.14m)) Bedroom one has a bay window to the front elevation, an electric radiator and a carpeted floor. There are also fitted wardrobes.
Bedroom Two (14' 8'' x 14' 2'' (4.46m x 4.31m)) Bedroom two has a window to the rear elevation, an electric radiator and a carpeted floor.
Bedroom Three (10' 8'' x 11' 9'' (3.26m x 3.59m)) Bedroom three has a window to the rear elevation, an electric radiator and a carpeted floor.
En-Suite (6' 5'' x 3' 5'' (1.95m x 1.04m)) En-suite for bedroom 3 comprises of a basin and a shower cubicle and has a window to the rear elevation.
Bedroom Four (9' 11'' x 7' 7'' (3.02m x 2.30m)) Bedroom four has a window to the front elevation, an electric radiator and a carpeted floor.
Study/Bedroom 5 (9' 3'' x 8' 5'' (2.83m x 2.57m)) With a window to the side elevation, an electric radiator and a carpeted floor.
Bathroom (12' 11'' x 8' 4'' (3.94m x 2.55m)) The bathroom has two opaque windows to the side elevation, an electric radiator and laminate flooring.
There is also a four piece suite with a WC, basin, free standing bath and a walk in shower enclosure. The bathroom cupboard house the electric Fischer boiler.
Outside Outside The property stands in an elevated position above the road with steps leading up to the front garden, laid to tarmac path and lawn with brick-pillared front boundary with wrought iron railings and giving access down the side of the property to the rear garden.
The rear garden is a delightful and private space having paved patio, ideal for al fresco dining, lawn to one side and raised, planted borders with good range of mature plants, bushes and shrubs.
Down the side of the property is a timber-framed canopy providing shelter for al fresco dining and relaxing.
High-level walled boundaries to both sides and fenced rear boundary with gated access into the gravelled parking area for two vehicles, having three storage lockers along the side.
The property has right of way over the shared drive from Eastgate, giving access around to the rear. The outside of the property also benefits from outside lighting to the rear and the side.
Additional Information There are highly regarded primary schools and academies including the King Edward VI Grammar The Meridian Sports and Swimming Complex has been built in recent years complementing the London Road Sports Grounds and Hall, a tennis academy, bowls, football club, golf club and the Kenwick Park Leisure Centre also with swimming pool, golf course and an equestrian centre.
Louth has a thriving theatre, a cinema and attractive parks on the west side of town in Hubbard's Hills and Westgate Fields.
The coast is about 10 miles away from Louth at its nearest point and the area around Louth has many fine country walks and bridleways.
Grimsby is approximately 16 miles to the north whilst Lincoln is some 25 miles to the south-west.
Value & comps
No previous sales on record.
Returns
Set an offer; the calculator follows it.
We're still gathering serviced-accommodation data for this area.
Archie refurb estimate: a Pro feature
0.0% below asking
This is not financial or investment advice. Prop AI Deals is not authorised by the Financial Conduct Authority (FCA) to provide investment advice.
All investment calculators, property analyses, and AI-generated insights are for informational purposes only. Property investment carries risk and may result in financial loss. All calculations should be independently verified and you should consult with FCA-authorised financial advisers before making any investment decisions.
Past performance does not guarantee future results. Tax implications vary by individual circumstances.
Deal
Properties like this can earn 2–3x BTL yields when converted to HMO, with retrofit costs around £10k/room. Sign in to see the full tier, yield projection, and cost breakdown.
Commercial properties like this can earn 30-50% higher yields when converted to residential under Class MA / Q / P / PA, with prior approval costing ~GBP 96/unit. Sign in to see the recommended route, yield uplift, and cost breakdown.
BRRR-suited properties can recycle 80-100% of investor capital on refi, leaving a high-yielding rental with most of the money out. Sign in to see the refurb cost stack, ARV projection, and refinance maths.
Detached + large garden = sub-division play. Pro tier unlocks the tier badge, plot size, uplift estimate, and regional land benchmark.
Short-lease flats trade at deep discount, but extending under the 1993 Act often costs far less than the discount. Pro tier unlocks the tier badge, premium breakdown, long-lease ARV and arbitrage maths.
See projected short-stay revenue vs a vanilla BTL for this property.
See real sub-let margins (HMO room rates & SA nightly rates) vs the landlord rent.
Area
Agent & docs
FAQ
About 131, Eastgate, Louth
Explore nearby