3-bedroom detached house · SO41 6DY
Listing removedListed 237 days
Opportunity summary
See Archie’s verdict, returns by strategy and what to check before viewing.
About
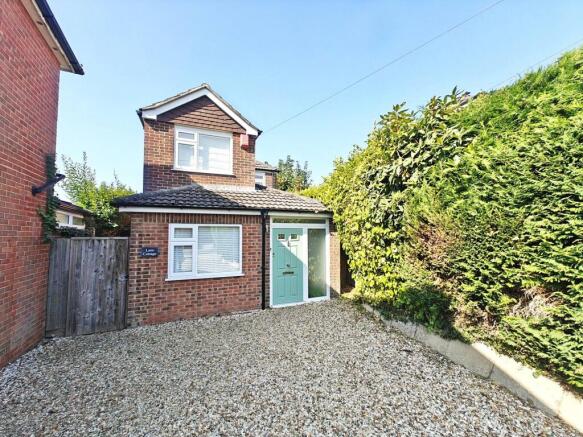
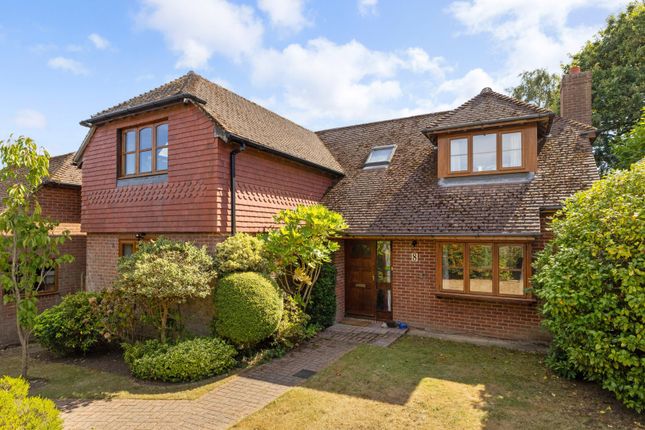
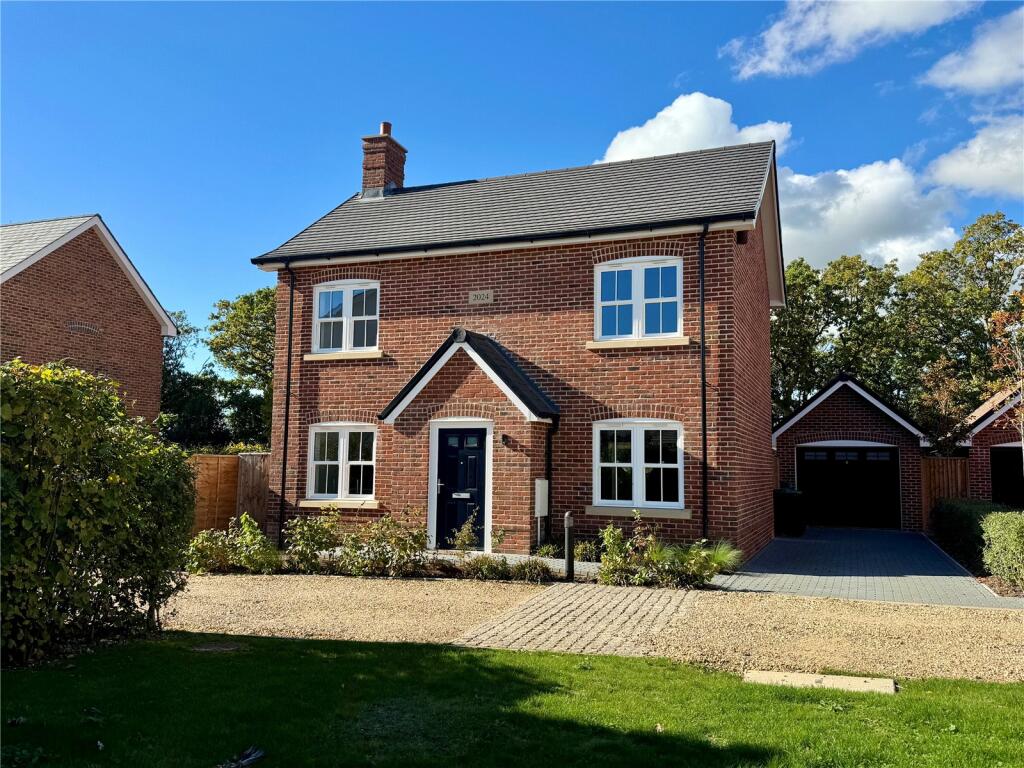
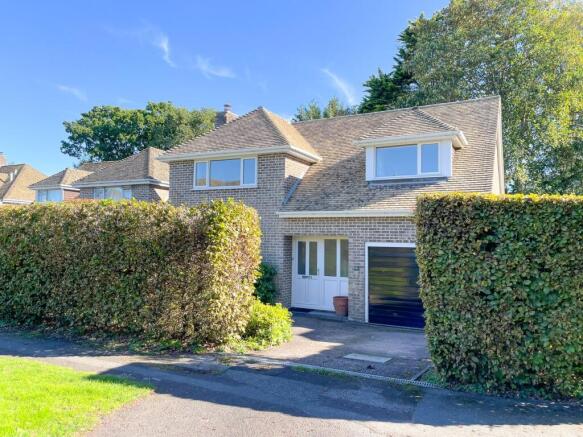
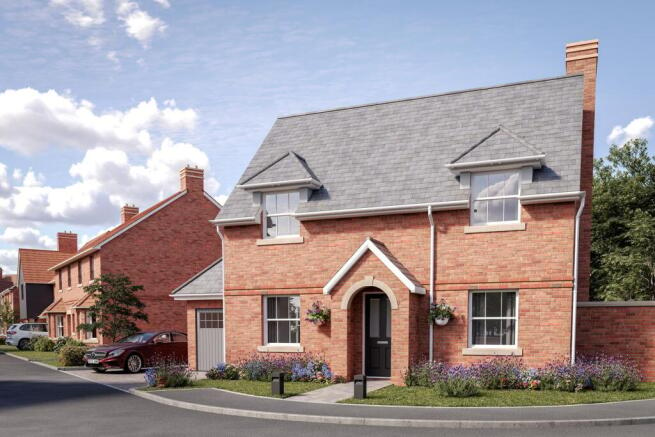
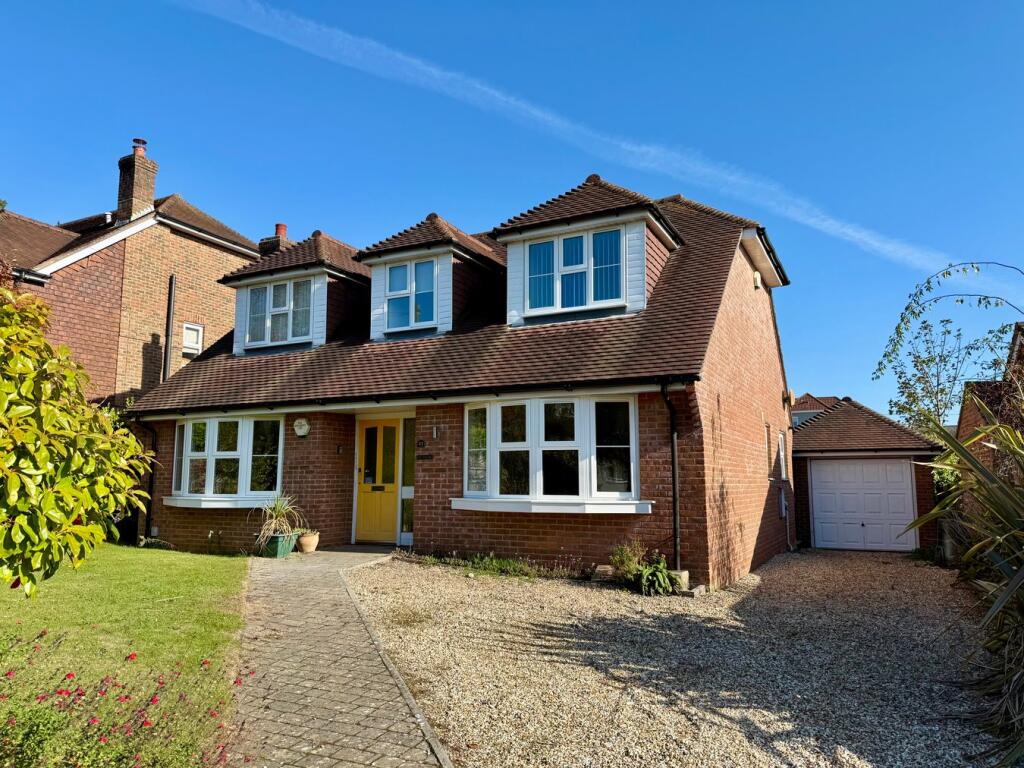
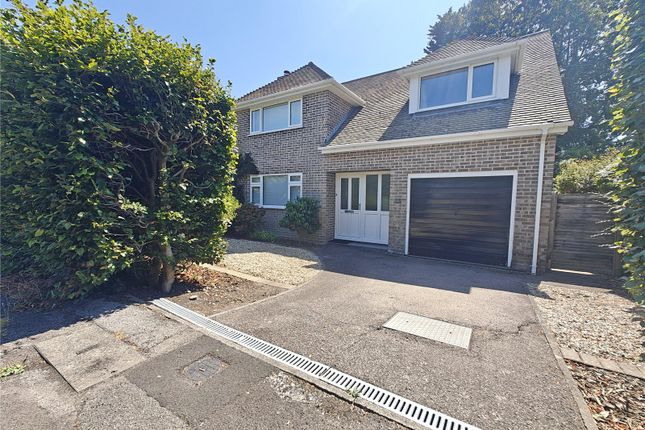
***available chain free*** A very spacious three/four bedroom detached house situated in a highly desirable development located in an enviable position within close proximity of the village centre, train station and open forest.
The property offers impressive accommodation throughout and benefits from a double garage and beautiful south-westerly facing garden.
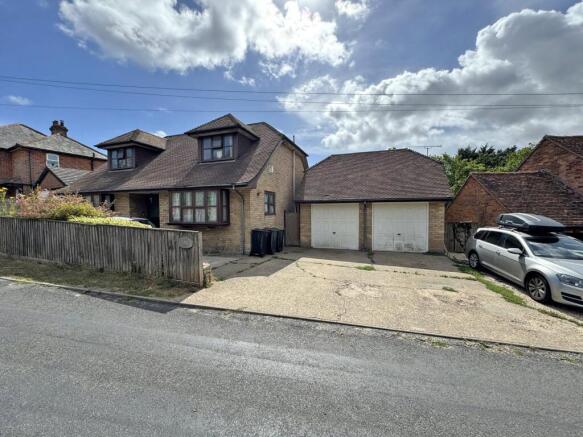
Approaching the property, you are met with a spacious driveway providing parking for several vehicles and a detached double garage equipped with a modern electric roller door.
The home opens into an enclosed porch and then into a bright hallway featuring practical understairs storage and a cloakroom with WC.
The Living & Entertaining Space The rear of the home is designed for an open, social flow: The Sitting Room: A spacious retreat centered around a feature wood burner, creating a cozy focal point, double doors open into: A bright, open-plan kitchen/dining area.
It’s a chef’s space, boasting a freestanding range-style gas oven with fitted extractor above, space for an American-style fridge/freezer, and space and plumbing for a dishwasher.
The Garden Room: A wide doorway opens into a second, stunning rear conservatory.
This glass-wrapped space acts as a secondary lounge, with sliding doors that introduce the space between the interior and the sandstone terrace to the south west facing garden beyond.
Perfect for working from home or as an occasional office, the property features a dedicated ground-floor study.
This then leads into the utility room and onto: The Side Conservatory: Adding a layer of versatility rarely seen, there is a generous side-facing lean-to conservatory accessible from this wing, perfect as a hobby room or additional storage.
The upper level is dedicated to three well-proportioned bedrooms: The Principal Suite: A standout feature, this large bedroom includes fitted wardrobes and a substantial en-suite bathroom.
Two further double bedrooms are serviced by a modern family shower room.
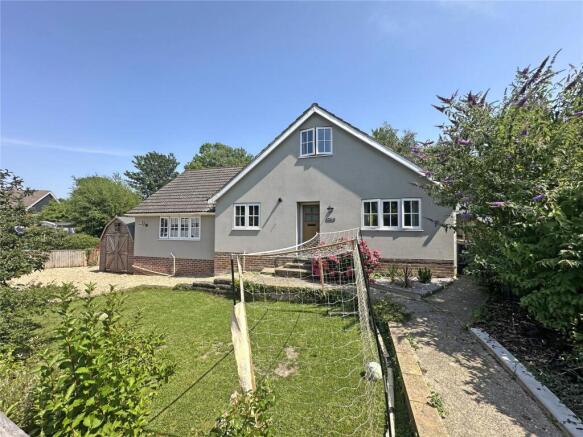
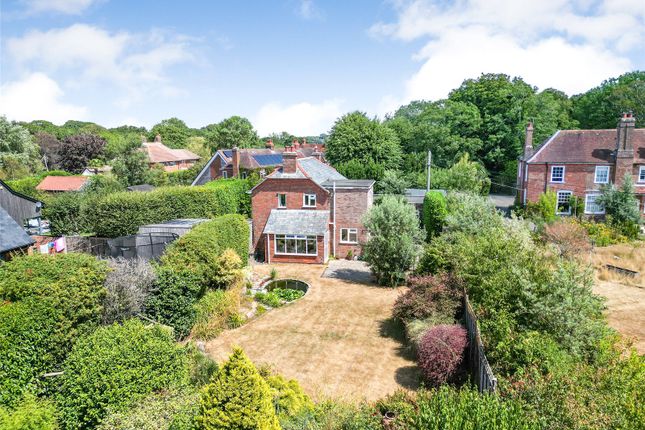
Externally the "Wrap-Around" garden is a highlight for those with a green thumb or a love for afternoon sun: The Main Garden: A superb South-West facing wrap-around garden, featuring premium sandstone paving and lush lawn areas.
The Kitchen Garden: A separate paved area with raised borders is perfectly positioned for growing your own vegetables. Further generous off driveway parking for additional vehicle.
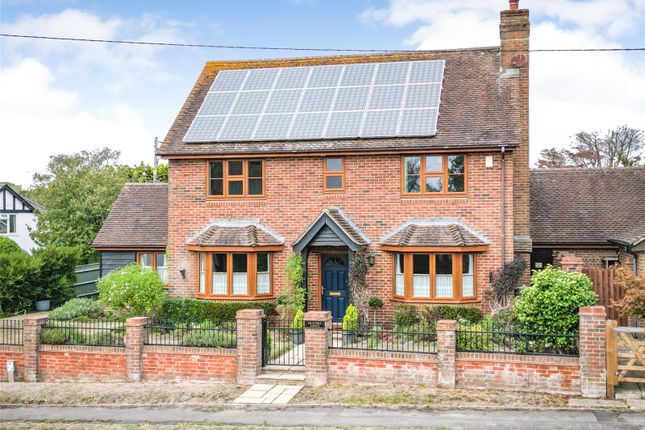
Eco-Efficiency: Notably, the property features solar panels installed on the rear roof, which significantly lower the home's daily running costs.
EPC rating : Current ~ B81 Potential ~ B82 council tax band: F services: Mains water, electricity, gas and drainage. Heating: Gas fired central heating.
Broadband: Ultrafast up to 1000 mbps download (Ofcom)
Value & comps
No previous sales on record.
Returns
Set an offer; the calculator follows it.
We're still gathering serviced-accommodation data for this area.
Archie refurb estimate: a Pro feature
0.0% below asking
This is not financial or investment advice. Prop AI Deals is not authorised by the Financial Conduct Authority (FCA) to provide investment advice.
All investment calculators, property analyses, and AI-generated insights are for informational purposes only. Property investment carries risk and may result in financial loss. All calculations should be independently verified and you should consult with FCA-authorised financial advisors before making any investment decisions.
Past performance does not guarantee future results. Tax implications vary by individual circumstances.
Deal
Properties like this can earn 2–3x BTL yields when converted to HMO, with retrofit costs around £10k/room. Sign in to see the full tier, yield projection, and cost breakdown.
Commercial properties like this can earn 30-50% higher yields when converted to residential under Class MA / Q / P / PA, with prior approval costing ~GBP 96/unit. Sign in to see the recommended route, yield uplift, and cost breakdown.
BRRR-suited properties can recycle 80-100% of investor capital on refi, leaving a high-yielding rental with most of the money out. Sign in to see the refurb cost stack, ARV projection, and refinance maths.
Detached + large garden = sub-division play. Pro tier unlocks the tier badge, plot size, uplift estimate, and regional land benchmark.
Short-lease flats trade at deep discount, but extending under the 1993 Act often costs far less than the discount. Pro tier unlocks the tier badge, premium breakdown, long-lease ARV and arbitrage maths.
See projected short-stay revenue vs a vanilla BTL for this property.
See real sub-let margins (HMO room rates & SA nightly rates) vs the landlord rent.
Area
Agent & docs

FAQ
About 9, Oakenbrow, Lymington
Explore nearby