3-bedroom house · DN5 8SU
Sold STCListed 91 days
Opportunity summary
See Archie’s verdict, returns by strategy and what to check before viewing.
About
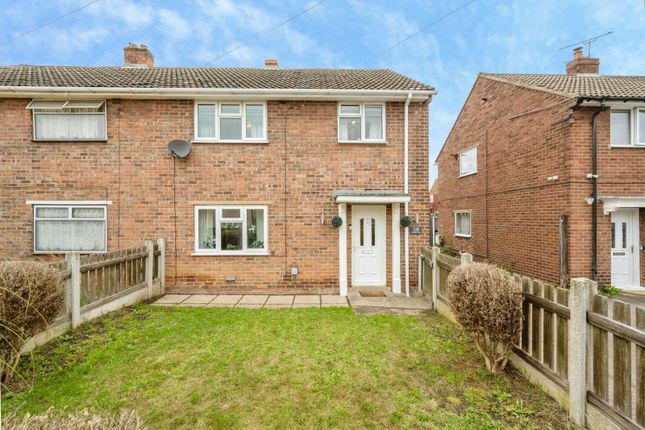
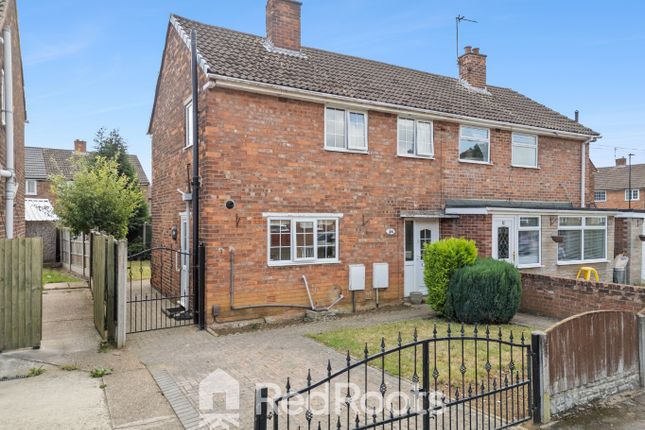
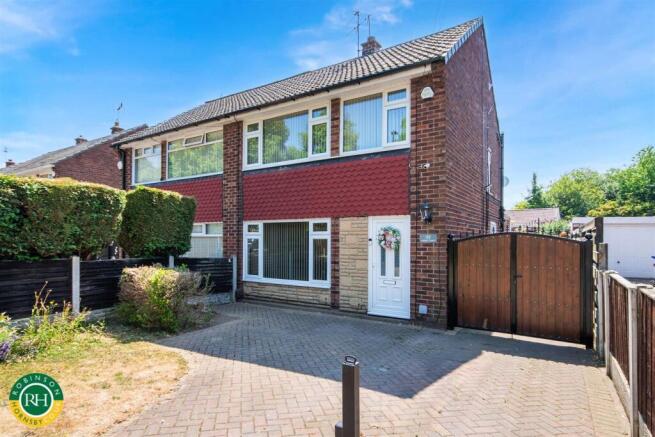
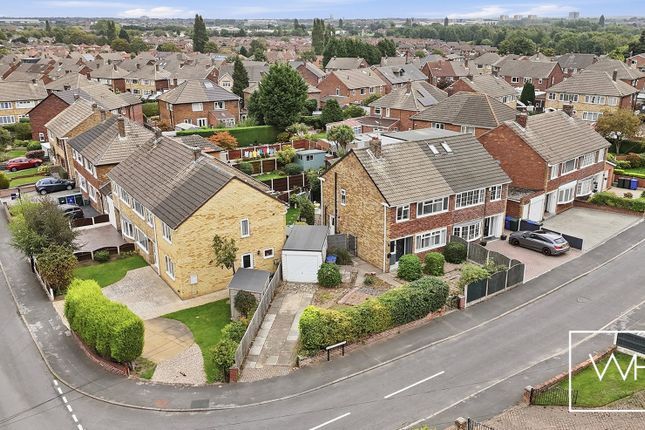
Welcome to this well-presented 3-bedroom semi-detached home on the highly desirable Rosedale Road in Scawsby, Doncaster.
Situated in a popular residential area with excellent public transport and well-regarded local schools, this property offers an ideal living space for growing families.
As you step inside, you are greeted by a good-sized reception room that serves as a comfortable space for relaxation and family time.
The adjacent kitchen is both functional and spacious, with room for a dining table-perfect for mealtimes and entertaining.
The property is well laid out, providing a sense of flow and functionality throughout.
Upstairs, you'll find three bedrooms that offer comfortable accommodation, while the converted loft adds an additional versatile space-ideal as a home office, playroom, or quiet retreat.
The family bathroom is well-appointed, featuring both a bath and a separate shower, catering to all preferences and family needs.
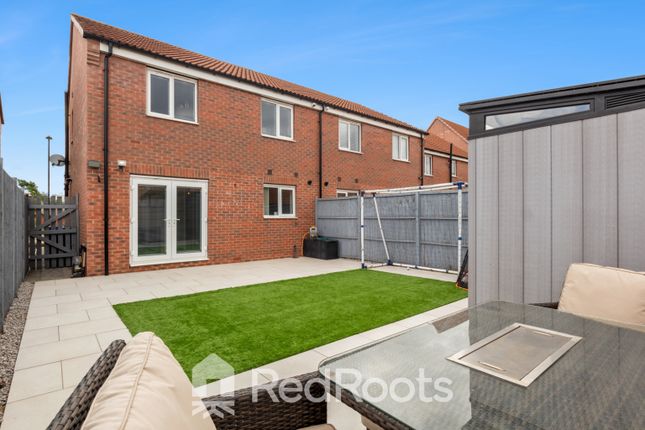
Externally, the property continues to impress with easy-to-maintain gardens at the front and rear, providing pleasant outdoor spaces with minimal upkeep.
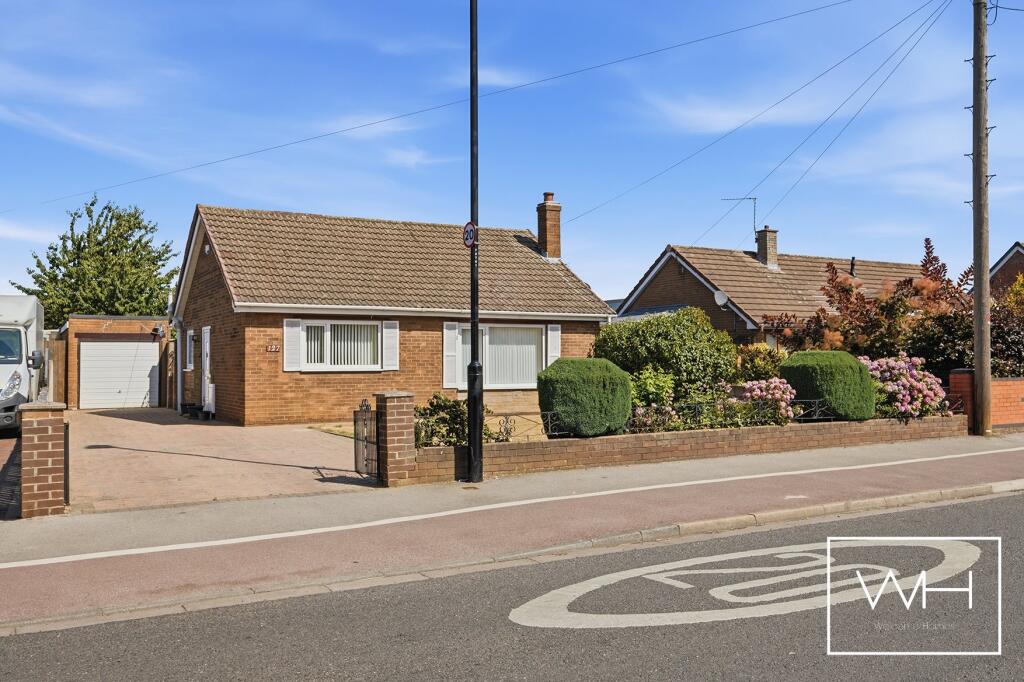
An external garage offers valuable off-street parking or storage, while an outbuilding adds further practicality, whether for garden tools, bikes, or hobby use.
This home blends practicality, comfort, and location-positioned perfectly for commuters and families alike.
With its flexible living space and strong local amenities, this property represents a fantastic opportunity to move into one of Doncaster's most desirable neighborhoods.
Living Room 3.99m x 3.71m - 13'1” x 12'2” A generously proportioned living room offering both comfort and style, perfect for relaxing or entertaining.
The space is well-lit with natural light streaming in through large windows, enhancing the room's warm and welcoming atmosphere.
At the heart of the room is a gas fire, providing a cosy focal point and year-round comfort.
Kitchen / Dining Room 2.43m x 5.79m - 7'12” x 18'12” A well-proportioned kitchen/diner combining practicality with charm, ideal for everyday family living and casual entertaining.
The kitchen offers a thoughtful layout with ample storage and worktop space, finished in a timeless style that avoids overly modern trends.
The dining area comfortably accommodates a dining table, making it perfect for family meals or hosting guests.
Natural light enhances the warm, homely feel of the space, creating a comfortable and inviting atmosphere.
Family Bathroom 2.35m x 1.54m - 7'9” x 5'1” A thoughtfully designed family bathroom, offering both comfort and functionality.
The layout includes a separate bath-ideal for relaxing soaks-as well as a standalone shower for everyday convenience. The room balances practicality with a calm, welcoming feel.
Well-suited to busy family life. Bedroom 1 3.12m x 2.88m - 10'3” x 9'5” A generously sized master bedroom offering a peaceful retreat, with plenty of space.
The room benefits from a large built-in wardrobe, providing excellent storage while keeping the space uncluttered.
The room feels calm and inviting, with ample natural light enhancing its overall sense of space and comfort.
Bedroom 2 3.3m x 1.97m - 10'10” x 6'6” A bright and neatly presented bedroom, ideal as a child's room, guest space, or home office.
The room offers a comfortable layout with space for a single bed and essential furnishings. A window allows for natural light, helping to create a pleasant and airy atmosphere.
Versatile in use, this room adapts well to changing needs over time.
Bedroom 3 2.39m x 2.11m - 7'10” x 6'11” A compact yet functional bedroom, well-suited as a nursery, home office, or occasional guest room.
The room enjoys natural light and offers a cosy feel, with space for essential furnishings. A flexible space that can easily adapt to meet the needs of a growing family or changing lifestyle.
Loft Room 3.59m x 1.8m - 11'9” x 5'11” A bright and versatile loft room, ideal for use as a home office, playroom, or hobby space.
Cleverly designed with built-in storage to maximise functionality, the room makes excellent use of its layout.
A skylight provides plenty of natural sunlight, creating a pleasant and uplifting environment. A flexible space that can easily adapt to suit a range of needs. Hallway 3.19m x 1.88m - 10'6” x 6'2”
Value & comps
No previous sales on record.
Returns
Set an offer; the calculator follows it.
We're still gathering serviced-accommodation data for this area.
Archie refurb estimate: a Pro feature
0.0% below asking
This is not financial or investment advice. Prop AI Deals is not authorised by the Financial Conduct Authority (FCA) to provide investment advice.
All investment calculators, property analyses, and AI-generated insights are for informational purposes only. Property investment carries risk and may result in financial loss. All calculations should be independently verified and you should consult with FCA-authorised financial advisers before making any investment decisions.
Past performance does not guarantee future results. Tax implications vary by individual circumstances.
Deal
Properties like this can earn 2–3x BTL yields when converted to HMO, with retrofit costs around £10k/room. Sign in to see the full tier, yield projection, and cost breakdown.
Commercial properties like this can earn 30-50% higher yields when converted to residential under Class MA / Q / P / PA, with prior approval costing ~GBP 96/unit. Sign in to see the recommended route, yield uplift, and cost breakdown.
BRRR-suited properties can recycle 80-100% of investor capital on refi, leaving a high-yielding rental with most of the money out. Sign in to see the refurb cost stack, ARV projection, and refinance maths.
Detached + large garden = sub-division play. Pro tier unlocks the tier badge, plot size, uplift estimate, and regional land benchmark.
Short-lease flats trade at deep discount, but extending under the 1993 Act often costs far less than the discount. Pro tier unlocks the tier badge, premium breakdown, long-lease ARV and arbitrage maths.
See projected short-stay revenue vs a vanilla BTL for this property.
See real sub-let margins (HMO room rates & SA nightly rates) vs the landlord rent.
Area
Agent & docs

FAQ
About 34, ROSEDALE ROAD, DONCASTER
Explore nearby