3-bedroom bungalow · SG15 6XT
For saleListed 249 days
Opportunity summary
See Archie’s verdict, returns by strategy and what to check before viewing.
About
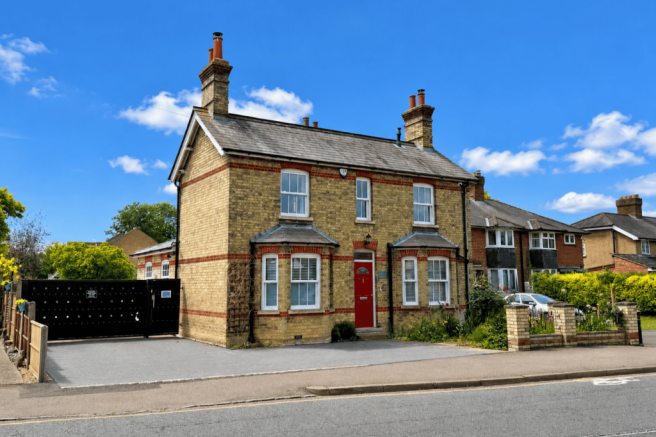
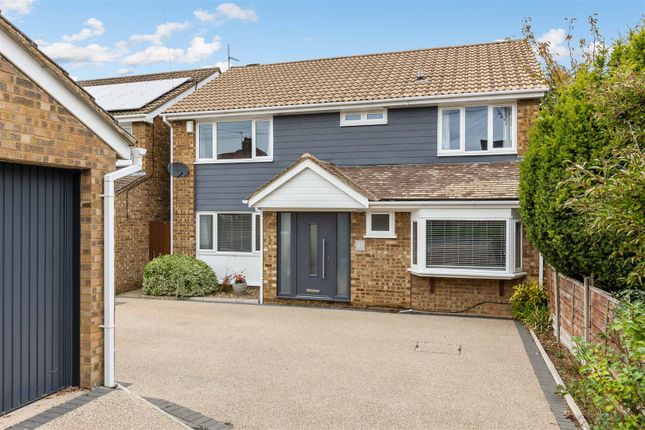
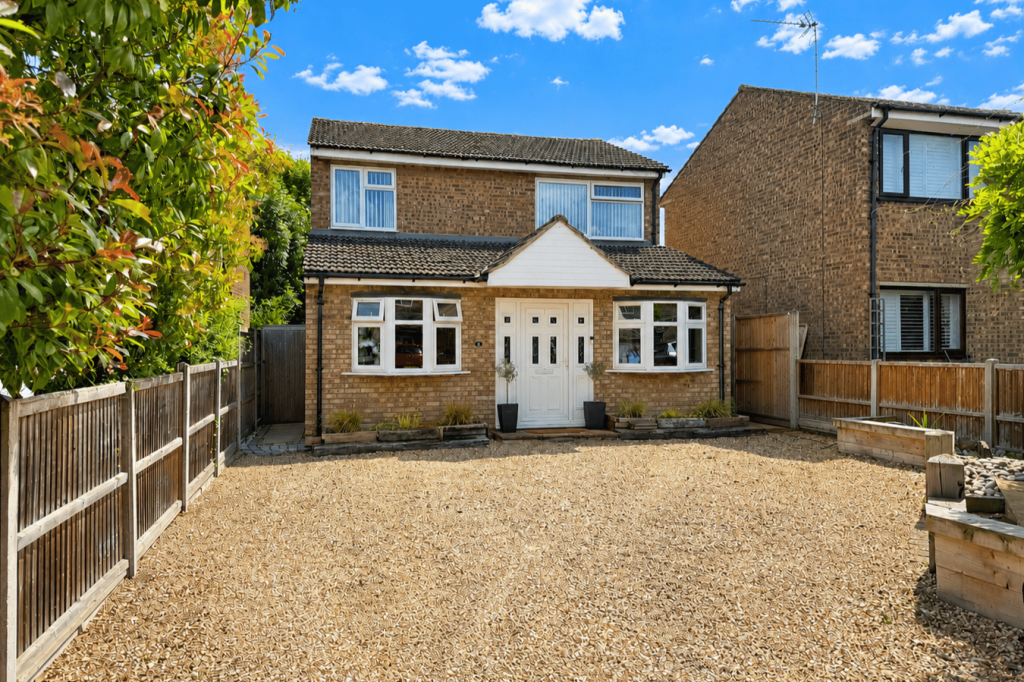
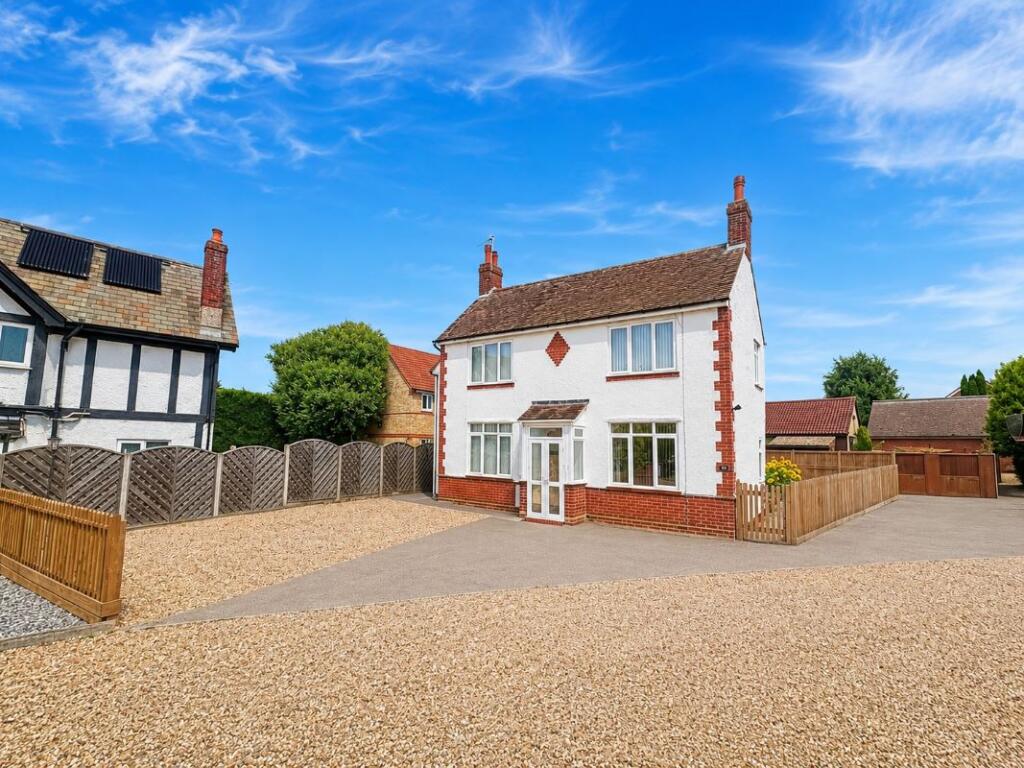
Set on an exceptional south-facing plot in the sought-after Church End area of Arlesey, this beautifully presented home offers an incredible amount of space, versatility and future potential.
The property previously benefited from planning permission for a bungalow within the rear garden, adding further scope for those seeking multi-generational living or development opportunity.
Just 0.2 miles from Arlesey mainline station (as per Apple Maps) The house has been thoughtfully updated, having been recently rewired and replumbed, while retaining a wealth of character features throughout.
From the moment you step into the welcoming entrance hall, the blend of charm and contemporary styling is evident.
The lounge is a warm and inviting space, centred around an exposed brick fireplace with a log burner and complemented by a bespoke window seat with built-in storage.
A second reception room mirrors this character, also featuring a log burner and exposed brick chimney breast, creating an ideal setting for entertaining or cosy evenings in.
To the rear, the kitchen and breakfast room forms the heart of the home.
Fitted with stylish grey cabinetry and quartz work surfaces, it includes a Rangemaster cooker, butler sink and integrated appliances.
Dual aspect windows and French doors flood the space with natural light and open onto the garden, seamlessly connecting indoor and outdoor living.
A striking feature of the kitchen is the illuminated internal well, displayed beneath heavy-duty glass, offering a truly unique focal point.
A separate utility room provides additional storage and practicality, along with access to a contemporary ground floor shower room.
Upstairs, there are three generous double bedrooms, two of which benefit from extensive built-in wardrobes.
Character fireplaces continue the period feel, while the family bathroom is fitted in a traditional style with tiled finishes and quality sanitaryware.
The loft is partially boarded with ladder access, lighting and houses the boiler. Externally, the property continues to impress.
The frontage is enclosed by a low-level wall and railings with gated side access and electric double gates opening onto a driveway.
To the rear, the expansive south-facing garden offers a superb entertaining patio, large lawn, pond, vegetable garden, fruit trees and greenhouse.
There is extensive parking to the rear, with space for numerous vehicles, in addition to the front driveway.
A purpose-built brick and composite office, currently used as a clinic, provides an ideal work-from-home environment with power, lighting and hot water.
A detached double garage and workshop with additional covered parking offers outstanding storage and workspace options.
There is also a charming summerhouse with a covered seating area, perfect for relaxing in the warmer months.
The property further benefits from external CCTV and alarm systems, mains utilities and traditional brick and block construction.
Church End is a highly desirable part of Arlesey, just a short walk from the mainline train station with fast services into London.
The village offers everyday amenities including a library, pharmacy, popular takeaways, local schooling and welcoming pubs, all surrounded by open countryside with excellent walking and cycling routes.
The A1(M) is also easily accessible, making this an ideal location for commuters GROUND FLOOR Hallway Lounge - 4.56m x 3.63m (14'11" x 11'10") Utility/Boot Room - 3.66m x 3.46m (12'0" x 11'4") Kitchen/Breakfast Room - 4.87m x 4.5m (15'11" x 14'9") Dining Room - 4.76m x 3.62m (15'7" x 11'10") Shower Room FIRST FLOOR Landing Bedroom - 3.93m x 3.62m (12'10" x 11'10") Bedroom - 3.69m x 3.46m (12'1" x 11'4") Bedroom - 3.93m x 2.56m (12'10" x 8'4") Bathroom OUTSIDE Front Driveway Rear Garden Drive To Rear Of Plot Carport - 5.29m x 3.21m (17'4" x 10'6") Double Garage/Workshop - 6.36m x 5.29m (20'10" x 17'4") Carport 2 - 5.29m x 4.5m (17'4" x 14'9") Office - 5.89m x 2.62m (19'3" x 8'7") Summer House - 3.78m x 2.77m (12'4" x 9'1") Rear Garden
Value & comps
No previous sales on record.
Returns
Set an offer; the calculator follows it.
We're still gathering serviced-accommodation data for this area.
Archie refurb estimate: a Pro feature
0.0% below asking
This is not financial or investment advice. Prop AI Deals is not authorised by the Financial Conduct Authority (FCA) to provide investment advice.
All investment calculators, property analyses, and AI-generated insights are for informational purposes only. Property investment carries risk and may result in financial loss. All calculations should be independently verified and you should consult with FCA-authorised financial advisers before making any investment decisions.
Past performance does not guarantee future results. Tax implications vary by individual circumstances.
Deal
Properties like this can earn 2–3x BTL yields when converted to HMO, with retrofit costs around £10k/room. Sign in to see the full tier, yield projection, and cost breakdown.
Commercial properties like this can earn 30-50% higher yields when converted to residential under Class MA / Q / P / PA, with prior approval costing ~GBP 96/unit. Sign in to see the recommended route, yield uplift, and cost breakdown.
BRRR-suited properties can recycle 80-100% of investor capital on refi, leaving a high-yielding rental with most of the money out. Sign in to see the refurb cost stack, ARV projection, and refinance maths.
Detached + large garden = sub-division play. Pro tier unlocks the tier badge, plot size, uplift estimate, and regional land benchmark.
Short-lease flats trade at deep discount, but extending under the 1993 Act often costs far less than the discount. Pro tier unlocks the tier badge, premium breakdown, long-lease ARV and arbitrage maths.
See projected short-stay revenue vs a vanilla BTL for this property.
See real sub-let margins (HMO room rates & SA nightly rates) vs the landlord rent.
Area
Agent & docs
FAQ
About Stotfold Road, Arlesey, SG15 6XT
Explore nearby