3-bedroom semi-detached house · CF62 7DA
For saleListed 29 days
Opportunity summary
See Archie’s verdict, returns by strategy and what to check before viewing.
About
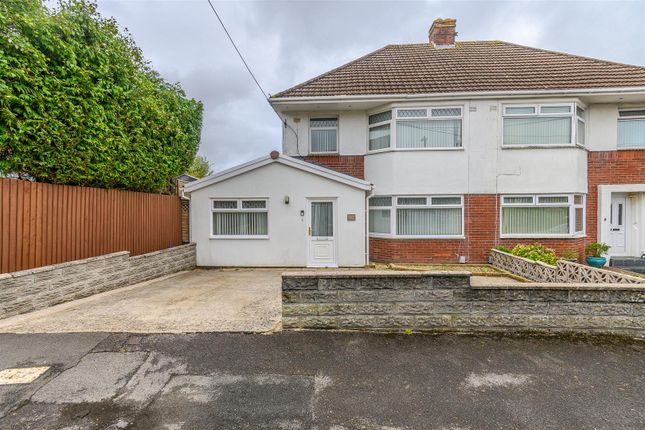
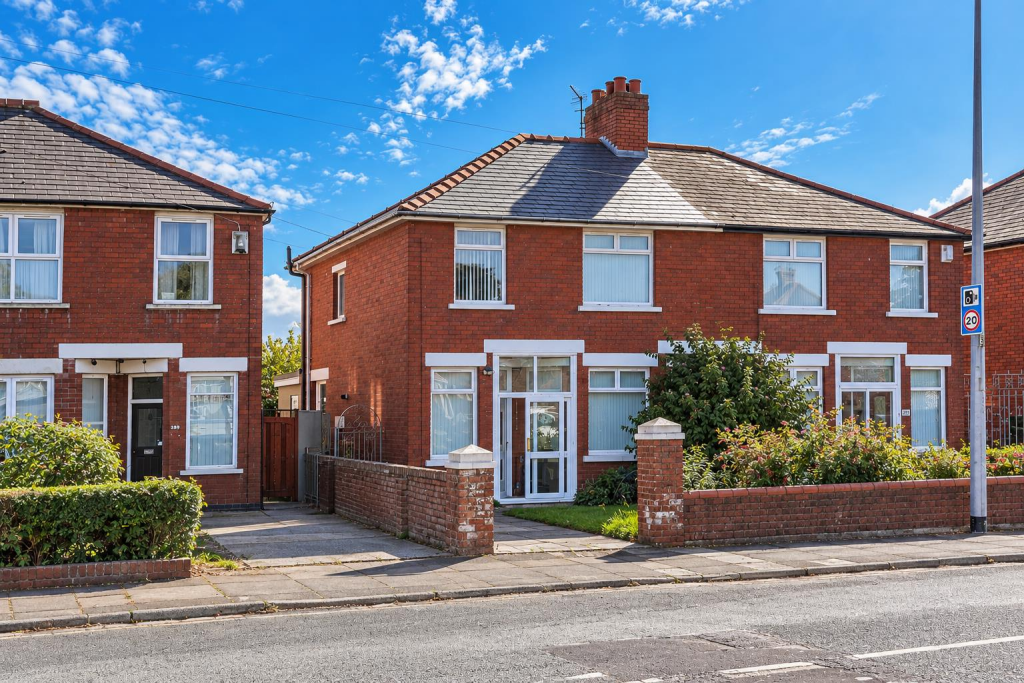
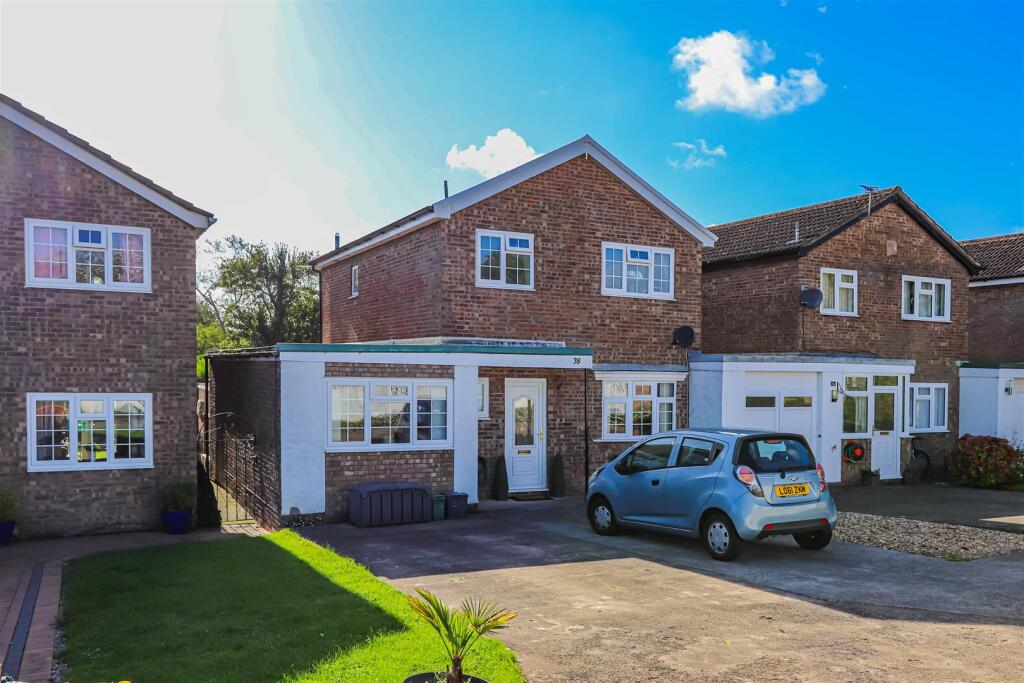
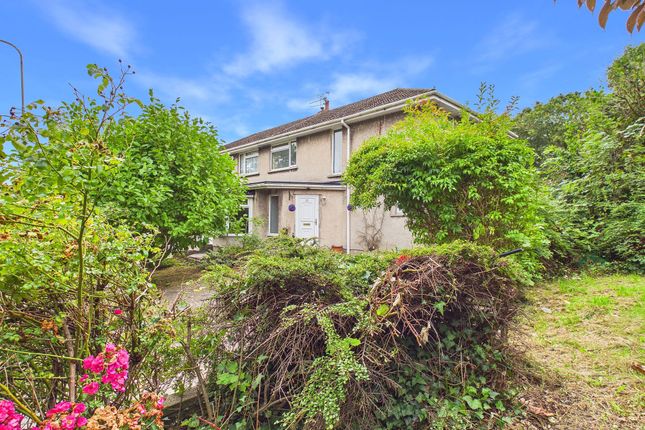
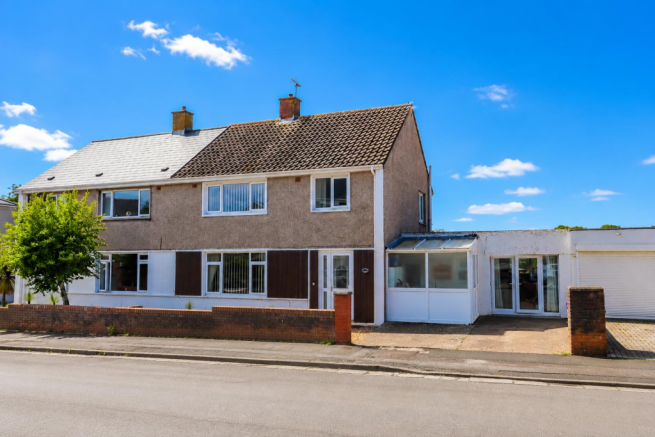
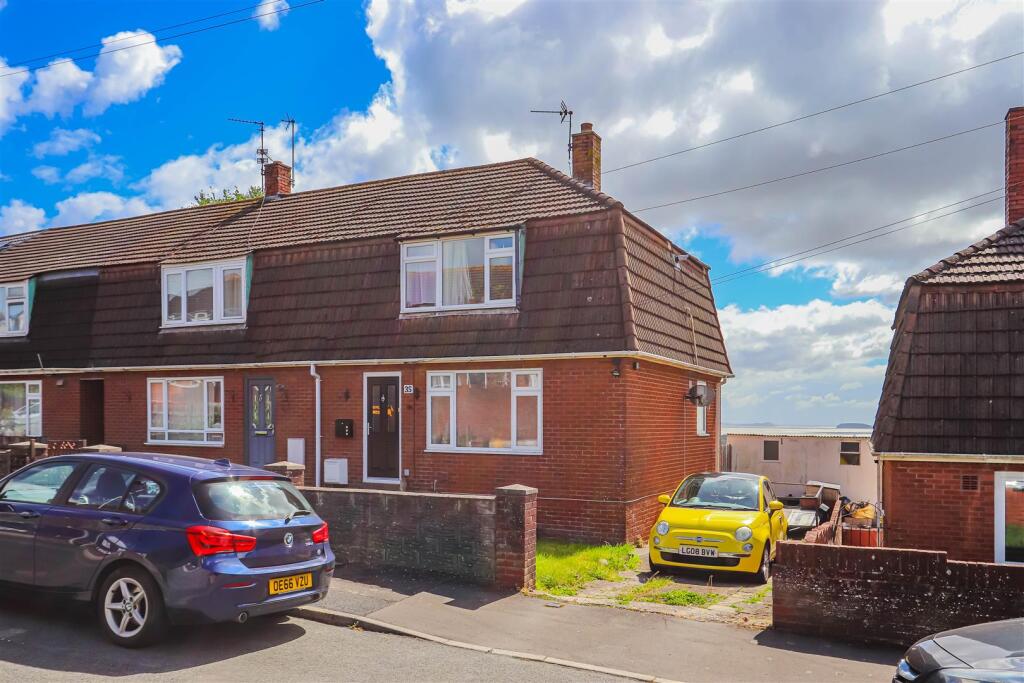
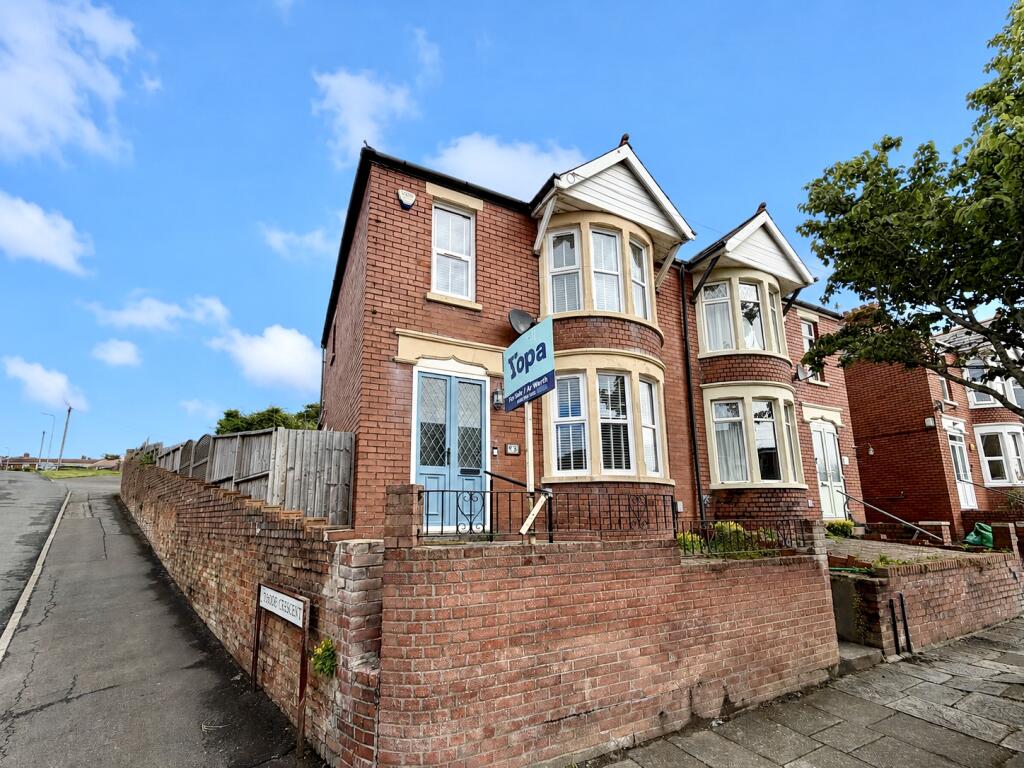
Nestled on Montgomery Road in the charming town of Barry, this semi-detached house offers a delightful blend of comfort and potential.
With three spacious bedrooms, this property is perfect for families or those seeking extra room for guests.
The bespoke shower room, featuring luxurious underfloor heating, adds a touch of modern elegance to the home.
The heart of the house is a welcoming reception room, ideal for relaxation or entertaining.
The temporary kitchen, while currently in place, comes with exciting designs for a newly installed kitchen, with all necessary wiring and flooring already prepared.
This presents a wonderful opportunity for the new owner to create a culinary space tailored to their taste.
One of the standout features of this property is the panoramic sea views across the Bristol Channel and beyond, providing a stunning backdrop to daily life.
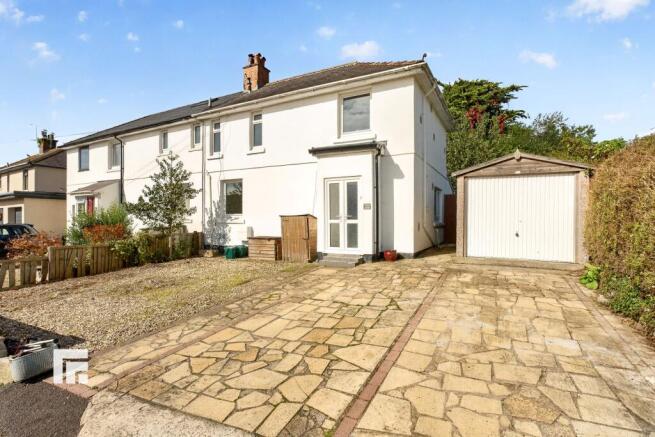
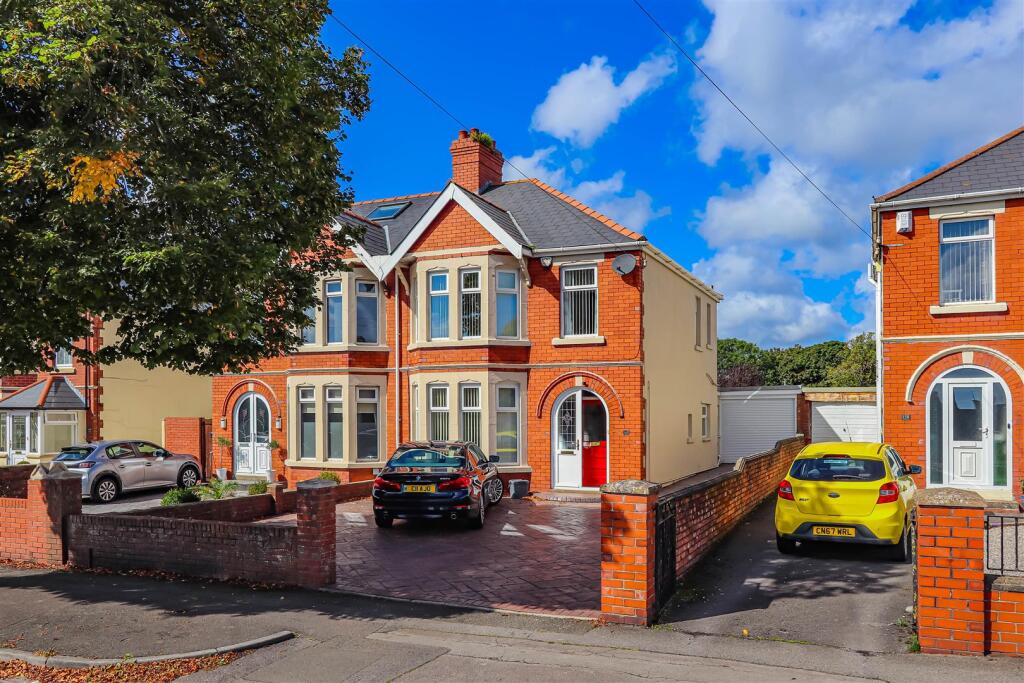
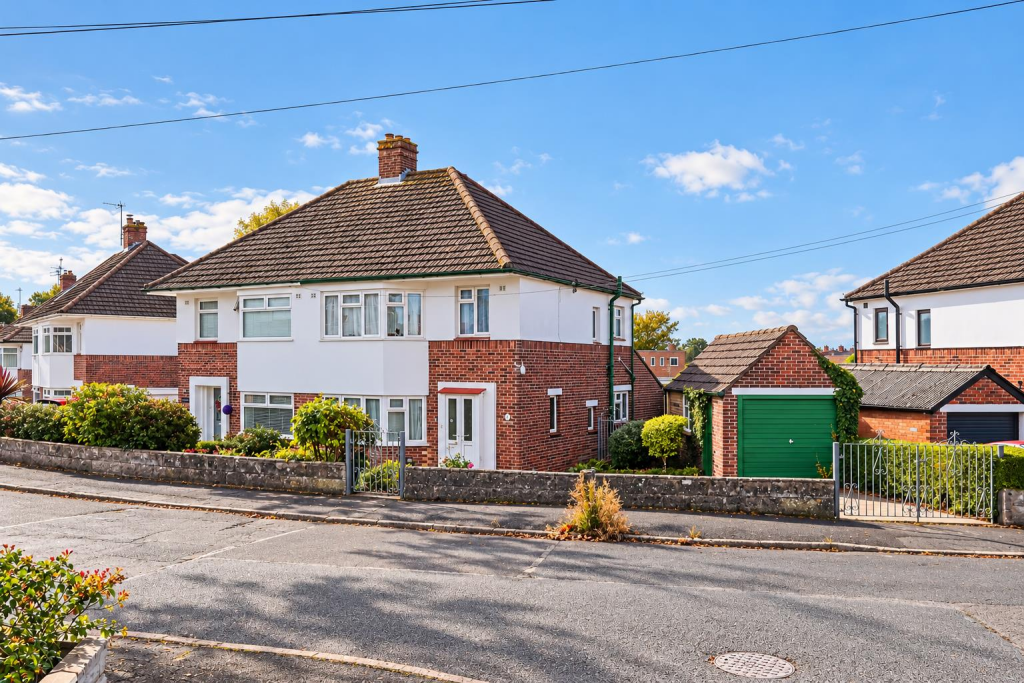
The large driveway accommodates up to four vehicles, ensuring ample parking for family and friends.
The spacious rear garden offers a blank canvas for gardening enthusiasts or those wishing to extend the property, subject to the usual planning permissions.
This home is not just a place to live; it is a canvas for your dreams, set in a picturesque location with breath taking views.
Whether you are looking to settle down or invest, this property on Montgomery Road is a rare find that promises both comfort and potential. Front Large tarmac driveway for multiple vehicles.
Raised boarders with mature shrubbery. Steps descending to garage workshop with full power and lighting. Solar panels to the roof owned by the current owner.
Access to the entrance hallway via a UPVC double glazed front door. Entrance Hallway This area has a smoothly plastered ceiling with inset spotlights and plastered walls. Solid oak flooring.
Fitted carpet stairs with a wooden balustrade rise to the first floor, with a hidden storage cupboard underneath.
A UPVC double-glazed obscure glass front door opens to the front, and there is an opening to the kitchen.
Kitchen (4.67m x 3.53m (15'4 x 11'7)) The kitchen features a smoothly plastered ceiling with inset spotlights, plastered walls, and solid oak flooring.
A UPVC double-glazed bay window overlooks the front, and there is a wall-mounted radiator.
The room is set up as a temporary kitchen, with wiring and flooring ready for a new installation with kitchen designs in place.
The temporary kitchen currently includes wall and base units, laminate work surfaces, an electric oven with a four-ring gas hob, and an extractor fan. An opening leads into the living room.
Living Room (6.30m x 3.45m (20'8 x 11'4)) This main living space has a smoothly plastered ceiling with inset spotlights, plastered walls, and solid oak flooring.
It houses an enclosed, wall-mounted combination boiler, a radiator with a bespoke cover, and inset shelving with LED recessed lighting.
A log-burning stove is set on a slate hearth with a marble surround. A large UPVC double-glazed picture window offers panoramic sea views, with an additional window to the side.
A UPVC double-glazed rear door with inset blinds opens to the garden.
First Floor Landing The landing has a smoothly plastered ceiling with inset spotlights, coving, plastered walls, and solid oak flooring. It features solid oak architraves and provides loft access.
Carpeted stairs lead down to the ground floor, and wooden doors open into the bedrooms and family bathroom.
Bedroom One (4.78m x 3.45m (15'8 x 11'4)) This bedroom contains a smoothly plastered ceiling with inset spotlights, coved and plastered walls, and solid oak flooring with matching skirting boards.
A wall-mounted radiator has a bespoke-fitted cover. A UPVC double-glazed bay window overlooks the front driveway.
Bedroom Two (4.47m x 3.51m (14'8 x 11'6)) This room features a smoothly plastered ceiling with inset spotlights and coving, plastered walls with wall-mounted lighting, and solid wood flooring with matching skirting boards.
It includes a wall-mounted radiator with a fitted cover. A UPVC double-glazed window offers panoramic sea views across the Bristol Channel.
Bedroom Three (3.48m x 2.54m (11'5 x 8'4)) Featuring a smoothly plastered ceiling with inset spotlights, coving, and solid oak flooring with oak skirting boards, this room has a wall-mounted radiator with a bespoke cover.
A UPVC double-glazed window provides panoramic sea views over the rear. All rooms are fitted with solid oak architraves around the door frames.
Family Shower Room (2.62m x 1.75m (8'7 x 5'9)) This bespoke shower room has a smoothly plastered ceiling with an extractor fan and inset spotlights.
The walls and flooring are finished with Italian tiles. A UPVC double-glazed window with magnetic inset blinds overlooks the front.
The room includes a walk-in shower cubicle with a mains-operated shower, a vertical chrome towel rail heater, and a custom-fitted vanity unit with multiple soft-closing cupboards.
There is also a close-coupled toilet, an inset sink with a marble work surface and mixer tap, a heated mirror, and an inset shaver point inside a cupboard. Underfloor heating.
Rear Garden A raised composite patio area with a surrounding glass balustrade has composite steps leading down to the main garden.
This area includes a further decked patio, steps to a lawn, and space for mature shrubbery. The property is enclosed by featheredge fencing. Outside lighting and tap. Storage outbuilding.
Side access leads to the front of the property and a detached garage. The garage is accessible via a UPVC double-glazed door. Council Tax Council tax band D.
Disclaimer The prospective purchaser's attention is drawn to the following points: We reiterate that room measurements are very approximate, as the room dimensions are in some instances irregular, due to the period and individual nature of the property.
1. These sales particulars have been carefully checked with the owner/seller of the property. If there is any point which is particularly important, please ask.
Whilst given in good faith they should not be construed as statements of fact and are provided for guidance only, they do not constitute any part of an offer or contract.
2.When considering making an offer on this property it is advisable to double check all measurements and point of particular importance to you.
3.All measurements and details of location are approximate only. 4. The photographs show only certain parts and aspects of the property at the time they were taken. 5.
Buyers are advised to contact a solicitor to obtain verification of tenure and a surveyor to check that appliances, installations and services are in satisfactory condition. 6.
Anyone wishing to view the property must provide their name, address and telephone number to safeguard the well being of owner/seller and staff.
Mortgage Advice Choosing a mortgage will be one of the largest financial decisions you will make.
To assist you with this process we have an independent mortgage specialist at our sales office in Barry.
If you should choose to use these services they will be completely confidential and without obligation.
Photograph Disclaimer Any photographs used are subject to the same requirements of not being misleading or ambiguous.
They must reflect as far as practicable the accurate condition/presentation of the property.
Proceeds Of Crime Act 2002 Nina Estate Agents & Lettings Ltd are obliged to report any knowledge or reasonable suspicion of money laundering to nca (National Crime Agency) and should such a report prove necessary may be precluded from conducting any further work without consent from nca.
Tenure We have been advised that the property is freehold. You are advised to check these details with your solicitor as part of the conveyancing process.
Value & comps
No previous sales on record.
Returns
Set an offer; the calculator follows it.
We're still gathering serviced-accommodation data for this area.
Archie refurb estimate: a Pro feature
0.0% below asking
This is not financial or investment advice. Prop AI Deals is not authorised by the Financial Conduct Authority (FCA) to provide investment advice.
All investment calculators, property analyses, and AI-generated insights are for informational purposes only. Property investment carries risk and may result in financial loss. All calculations should be independently verified and you should consult with FCA-authorised financial advisors before making any investment decisions.
Past performance does not guarantee future results. Tax implications vary by individual circumstances.
Deal
Properties like this can earn 2–3x BTL yields when converted to HMO, with retrofit costs around £10k/room. Sign in to see the full tier, yield projection, and cost breakdown.
Commercial properties like this can earn 30-50% higher yields when converted to residential under Class MA / Q / P / PA, with prior approval costing ~GBP 96/unit. Sign in to see the recommended route, yield uplift, and cost breakdown.
BRRR-suited properties can recycle 80-100% of investor capital on refi, leaving a high-yielding rental with most of the money out. Sign in to see the refurb cost stack, ARV projection, and refinance maths.
Detached + large garden = sub-division play. Pro tier unlocks the tier badge, plot size, uplift estimate, and regional land benchmark.
Short-lease flats trade at deep discount, but extending under the 1993 Act often costs far less than the discount. Pro tier unlocks the tier badge, premium breakdown, long-lease ARV and arbitrage maths.
See projected short-stay revenue vs a vanilla BTL for this property.
See real sub-let margins (HMO room rates & SA nightly rates) vs the landlord rent.
Area
Agent & docs
FAQ
About 25, Montgomery Road, Barry
Explore nearby