3-bedroom detached house · LU6 1LT
Listing removedListed 226 days
Opportunity summary
See Archie’s verdict, returns by strategy and what to check before viewing.
About
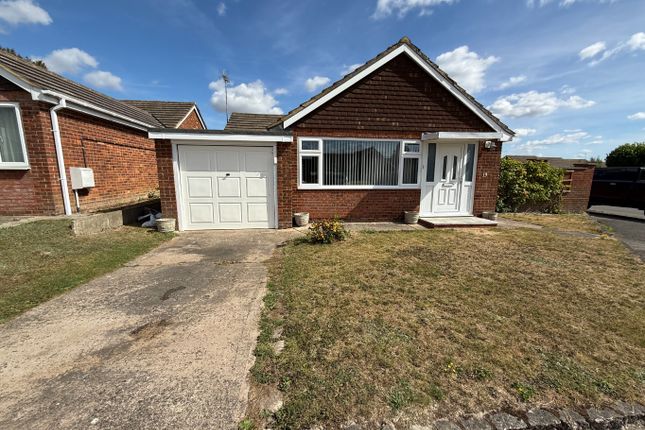
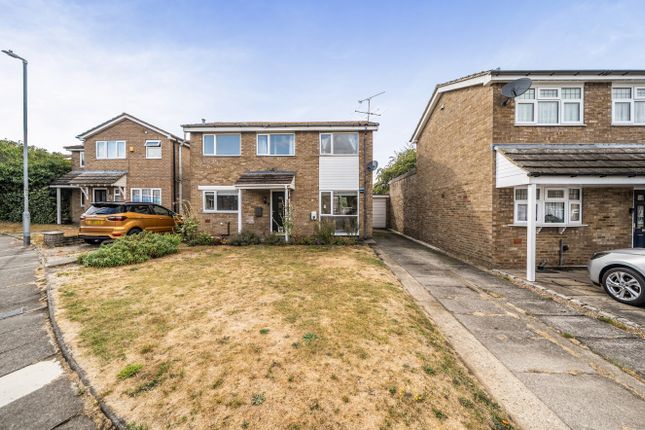
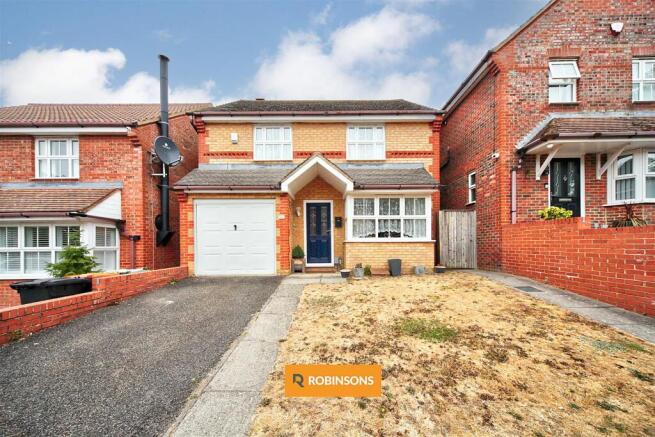
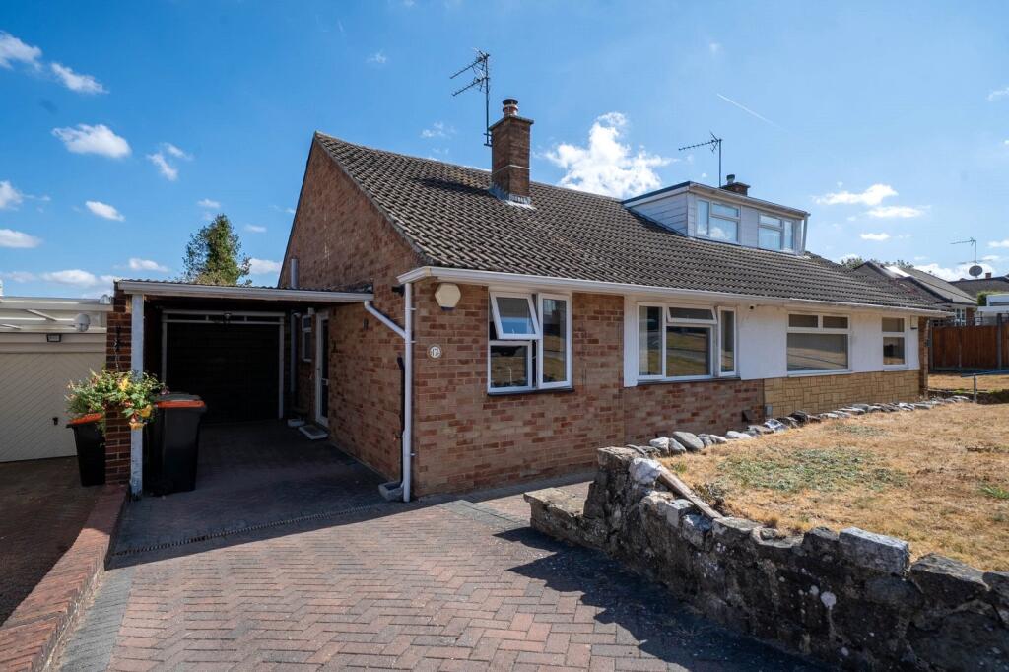
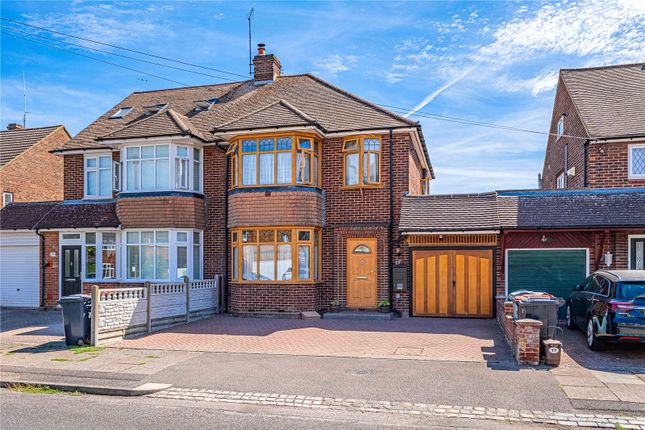
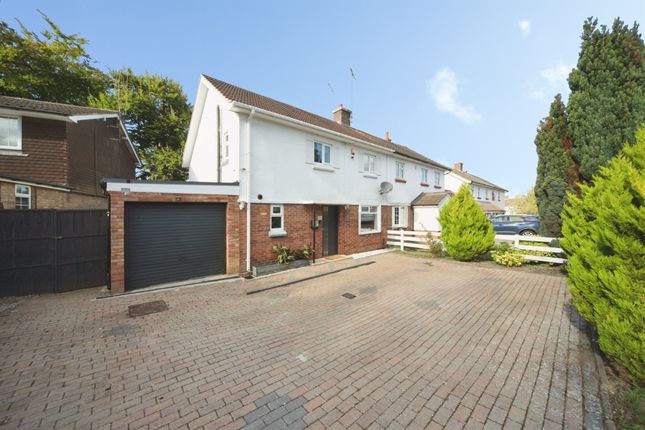
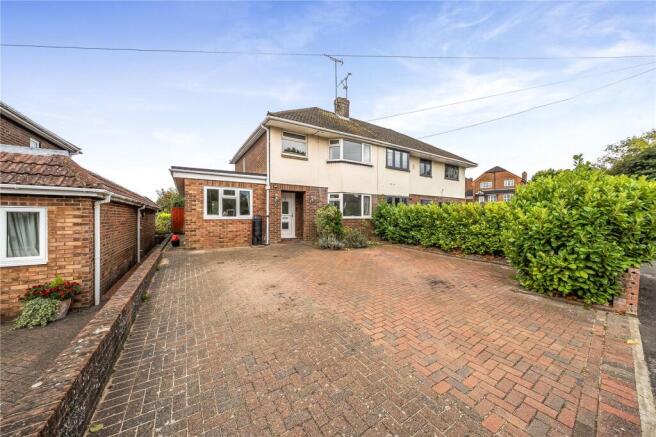
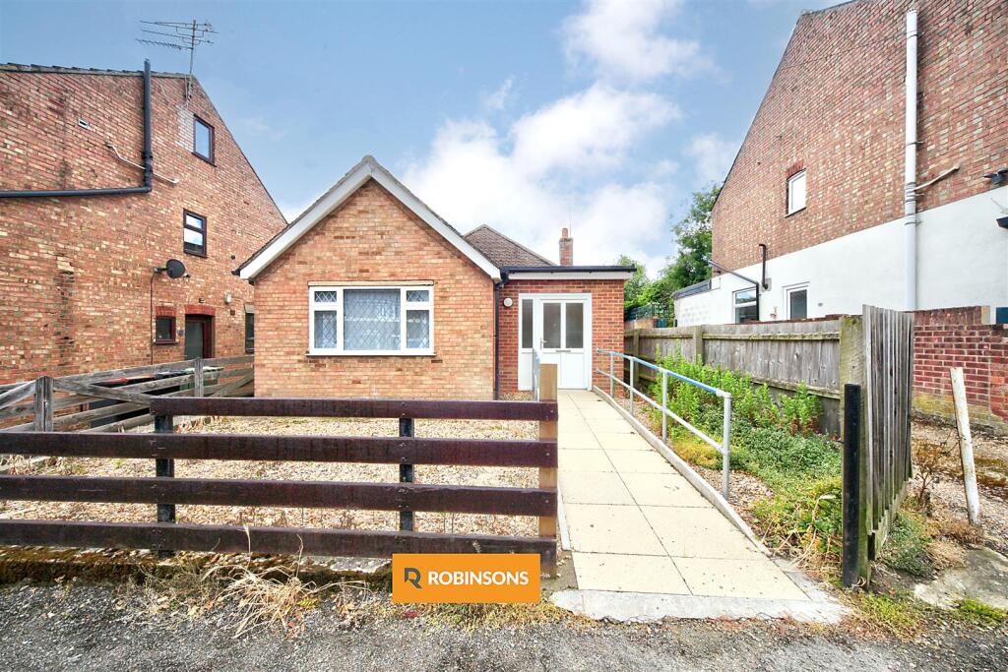
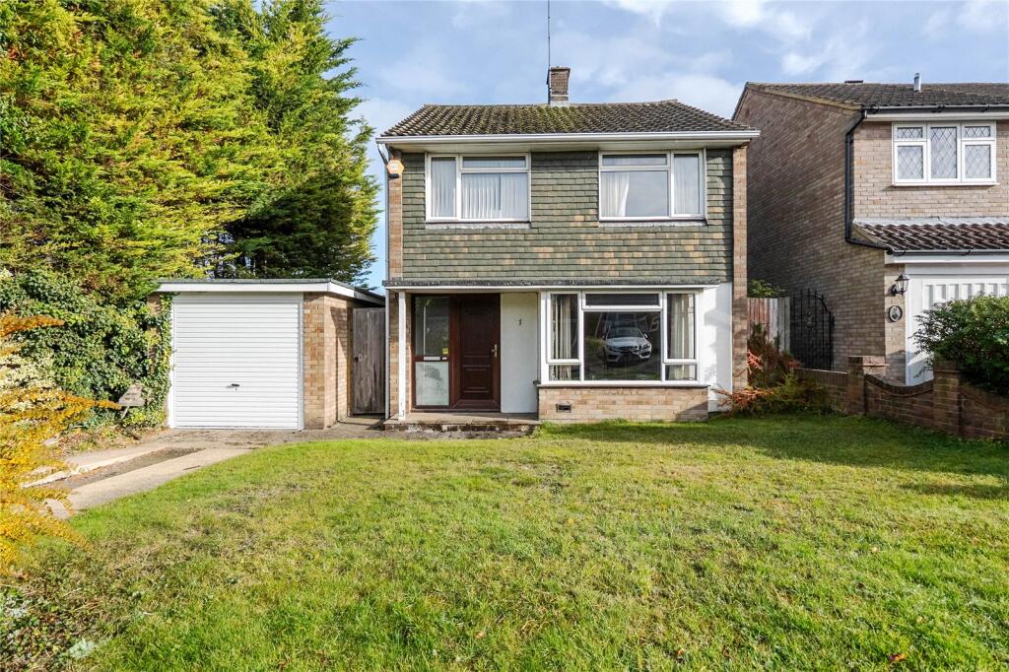
This beautifully maintained detached family home on Clifton Road is now available, offering a blend of character, modern upgrades, and generous living space.
Lovingly cared for by the current owners, the property has undergone several improvements in recent years, making it move-in ready for its next owners.
Upon entering, you are welcomed by a spacious entrance hall featuring a staircase to the first floor, practical under-stair storage, and a pantry for added convenience.
The main lounge is a standout space, centered around a charming log burner, creating a warm and inviting atmosphere.
Further down the hallway, a second reception room with a bay window overlooking the rear garden adds both charm and functionality.
Sliding doors connect both reception rooms, allowing for flexible open-plan or separate living.
The well-appointed kitchen offers ample cupboard space and high-quality Corian worktops, making it both stylish and practical.
Beyond the kitchen, a third reception room, currently used as a dining area, provides additional versatile living space.
This area also grants access to a downstairs cloakroom, utility room, and a secondary entrance into the property.
Upstairs, you will find three generously sized bedrooms, each offering plenty of natural light and storage potential. The family bathroom is well-maintained and thoughtfully designed.
Additionally, the loft has been fully boarded, complete with power supply and a Velux window, offering excellent storage or potential for further development.
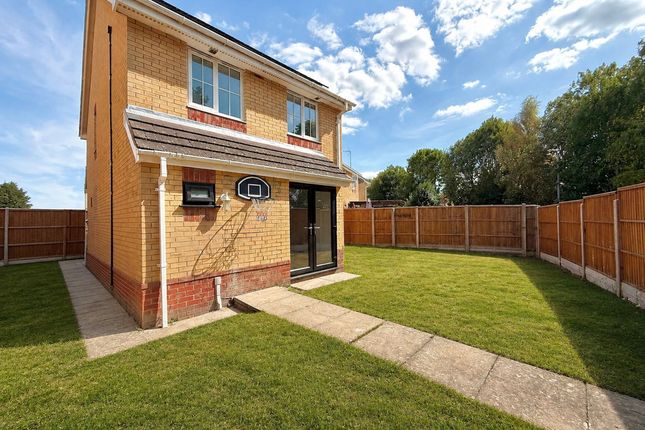
Stepping outside, the large rear garden is a true highlight, featuring a patio and decking area, perfect for outdoor relaxation or entertaining.
At the bottom of the garden, a substantial double garage, built by the current owners, provides ample storage for vehicles and belongings.
The garage roof is fitted with solar panels, enhancing the home`s energy efficiency.
This wonderful property offers a fantastic opportunity for families seeking space, comfort, and a well-connected location.
Venture Residential highly recommends an internal viewing to fully appreciate everything this home has to offer. Arrange your viewing today!
Entrance Hallway Door to front aspect, window to side aspect, radiator, under stairs cupboard and stairs rising to first floor landing. Cloakroom Window to rear aspect, WC and wash hand basin.
Bedroom 1 - 13'3" (4.03m) x 14'2" (4.33m) Window to rear aspect, built in wardrobes and radiator.
Lounge - 12'10" (3.92m) x 11'4" (3.46m) Windows to front and side aspects, feature fireplace and radiator.
Kitchen - 7'5" (2.27m) x 8'9" (2.66m) Fitted kitchen with a range of wall and base units with work surfaces, sink unit with mixer taps, eyelevel double electric oven, gas hob, cooker hood, integral dishwasher, central heating boiler, window to side aspect and french doors to rear aspect.
Dining Room - 8'5" (2.57m) x 12'1" (3.68m) Windows to rear and side aspects, door leading to rear garden. Utility Space Plumbing for washing machine. Loft Room x2 Velux style windows.
Reception Room - 11'0" (3.35m) x 14'2" (4.33m) Bay window to rear aspect, kick space heater and window to side aspect. First Floor Landing Window to side aspect and loft access.
Bathroom - 6'8" (2.02m) x 7'8" (2.33m) Window to rear aspect, bath with mixer taps, shower over bath, wash hand basin with vanity unit, WC, radiator and fully tiled walls.
Bedroom 3 - 9'4" (2.85m) x 8'7" (2.62m) Window to front aspect and radiator. Bedroom 2 - 12'0" (3.67m) x 13'3" (4.03m) Window to front aspect, built in wardrobes and radiator.
Notice Please note we have not tested any apparatus, fixtures, fittings, or services. Interested parties must undertake their own investigation into the working order of these items.
All measurements are approximate and photographs provided for guidance only.
Value & comps
No previous sales on record.
Returns
Set an offer; the calculator follows it.
We're still gathering serviced-accommodation data for this area.
Archie refurb estimate: a Pro feature
0.0% below asking
This is not financial or investment advice. Prop AI Deals is not authorised by the Financial Conduct Authority (FCA) to provide investment advice.
All investment calculators, property analyses, and AI-generated insights are for informational purposes only. Property investment carries risk and may result in financial loss. All calculations should be independently verified and you should consult with FCA-authorised financial advisors before making any investment decisions.
Past performance does not guarantee future results. Tax implications vary by individual circumstances.
Deal
Properties like this can earn 2–3x BTL yields when converted to HMO, with retrofit costs around £10k/room. Sign in to see the full tier, yield projection, and cost breakdown.
Commercial properties like this can earn 30-50% higher yields when converted to residential under Class MA / Q / P / PA, with prior approval costing ~GBP 96/unit. Sign in to see the recommended route, yield uplift, and cost breakdown.
BRRR-suited properties can recycle 80-100% of investor capital on refi, leaving a high-yielding rental with most of the money out. Sign in to see the refurb cost stack, ARV projection, and refinance maths.
Detached + large garden = sub-division play. Pro tier unlocks the tier badge, plot size, uplift estimate, and regional land benchmark.
Short-lease flats trade at deep discount, but extending under the 1993 Act often costs far less than the discount. Pro tier unlocks the tier badge, premium breakdown, long-lease ARV and arbitrage maths.
See projected short-stay revenue vs a vanilla BTL for this property.
See real sub-let margins (HMO room rates & SA nightly rates) vs the landlord rent.
Area
Agent & docs
FAQ
About Clifton Road, Dunstable
Explore nearby