4-bedroom house · SA3 5HQ
For saleListed 416 days
Opportunity summary
See Archie’s verdict, returns by strategy and what to check before viewing.
About
Chain Free! This exceptional four bedroom home in Mayals, west Swansea blends timeless character with modern family living across three spacious floors.
The ground floor boasts two elegant reception rooms, one warmed by a sleek gas fire and comprising patio doors to the balcony.
The second, featuring a cosy log burner and bespoke cocktail bar, both complemented by reclaimed wood flooring, decorative coving, ceiling roses and traditional Victorian-style radiators.
The kitchen diner includes modern units, a grey quartz worktop & breakfast bar and a Rangemaster cooker set within a charming red brick surround.
Installed with a wine cooler and dishwasher, the kitchen is well equipped for family life and features patio doors opening onto the garden for seamless indoor-outdoor living.
Upstairs, the first floor offers two generous bedrooms, including a contemporary en-suite to the main, alongside a large, luxurious family bathroom with a double walk-in shower and freestanding claw foot tub.
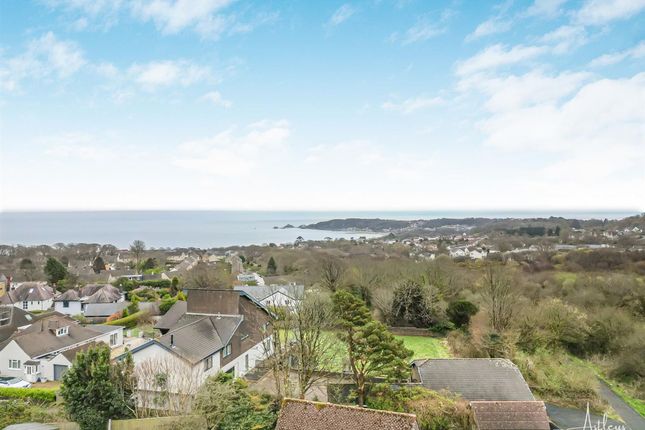
The top floor features two further double bedrooms with vaulted ceilings, exposed beams, and a bright, calm aesthetic, both enjoying stunning sea views towards Mumbles and the Meridian Tower.
A generous garden wraps neatly around the home. Boosting kerb appeal with a well-kept frontage, side entrance leading to the driveway and a charming wrap-around balcony.
At the rear, patio doors from the dining area open onto a paved terrace perfect for outdoor dining, whilst the lawn & mature, leafy borders form serene retreat.
Combining space, style and flexibility, this home is ideally located near excellent schools, local amenities and the beautiful Gower Peninsula. Call to view now!
Hallway (5.05 x 1.34 (16'6" x 4'4")) Reclaimed parquet flooring, column radiator and pvcu front door.
Living Room (5.01 x 3.94 (16'5" x 12'11")) Relaxed living space with reclaimed parquet flooring, elegant ceiling rose & coving, Victorian column radiator, cosy fireplace with sleeper surround and pvcu patio doors to the balcony - the perfect sun trap for morning coffee or evening unwinding.
Dining Room (6.72 x 3.51 (22'0" x 11'6")) Expansive dining room featuring reclaimed oak flooring, elegant ceiling rose & coving, pvcu bay windows with shutters and logburner with sleeper surround.
A bespoke cocktail bar, finished in dark grey with vintage mirrors and atmospheric lighting, brings an instant vibe, effortlessly stylish and made for entertaining.
Kitchen/Dining Room (7.19 x 3.01 (23'7" x 9'10")) This stylish kitchen diner features units in a soft grey palette, with quartz worktop & breakfast bar, integral dishwasher, wine cooler and a statement Rangemaster cooker framed by a charming red brick surround.
With a relaxed seating area opening onto the rear garden through patio doors, it’s perfectly designed for modern family life and effortless indoor-outdoor living.
Also with recessed spotlights, tiled flooring, gorgeous Victorian radiator and further doors to the utility space, walk-in understairs closet and the side entrance.
Utility Room (2.09 x 1.82 (6'10" x 5'11")) The separate utility room offers practical workspace with fitted units, pvcu windows for natural light & plenty of storage - perfect for managing laundry and everyday household tasks, while keeping the main kitchen organised and clutter-free.
Cloakroom (1.82 x 1.04 (5'11" x 3'4")) Featuring pvcu window, sink and WC.
Landing (6.82 x 3.98 widest (22'4" x 13'0" widest)) Landing space with fitted carpet, elegant pendant lighting over the staircase, oversize pvcu windows for natural light and understairs storage closets.
Bathroom (3.37 x 3.18 (11'0" x 10'5")) This stunning bathroom blends classic style with modern comfort, featuring a luxurious double walk-in shower, elegant freestanding claw foot tub, sink with built-in storage, heated towel rail and WC.
Spacious and beautifully designed, it’s ideal as a family bathroom, offering both function and indulgence for daily routines.
Bedroom One (4.14 x 4.02 (13'6" x 13'2")) Spacious double bedroom comprising pvcu windows with sea views, radiator, fitted carpet and door to the en-suite.
En-Suite Bathroom (2.38 x 2.13 (7'9" x 6'11")) Contemporary part tiled en-suite with pvcu windows, radiator, shower, sink/storage unit and WC.
Bedroom Two (5.42 x 3.90 (17'9" x 12'9")) Expansive second double bedroom, with his 'n hers closets, dual aspect pvcu windows, with sea views, fitted carpet and radiator.
Upper Landing With built-in storage, fitted carpet and doors to bedrooms three & four.
Bedroom Three (5.01 x 2.99 (16'5" x 9'9")) Impressive third double bedroom on the second floor featuring a vaulted ceiling, exposed beams and a combination of a pvcu window and Velux skylight that flood the space with natural light.
With a calm bright interior & sea views stretching towards Mumbles & the Meridian Tower, it’s a serene and characterful retreat.
Bedroom Four (5.40 x 2.31 (17'8" x 7'6")) Fourth bedroom with fitted carpet, radiator, recessed spotlights and Velux & pvcu windows with sea views towards Mumbles.
External & Location The garden wraps neatly around this beautifully maintained home, enhancing its kerb appeal with a well-kept frontage, side entrance leading to a driveway and charming wrap-around balcony.
To the rear, patio doors from the dining area open onto a paved terrace, ideal for outdoor dining, while the lawn offers a peaceful green space flanked by natural leafy borders & a handy wood store, creating a private and practical outdoor haven.
Positioned in one of West Swansea's most desirable residential pockets, this home enjoys a prime setting for family life.
It’s within easy reach of some of Swansea’s most highly regarded schools and just a short drive from the Gower Peninsula, offering endless opportunities for coastal walks, beach days and countryside adventures.
With local shops, parks and transport links close by, this location combines everyday convenience with a relaxed, outdoor lifestyle - the perfect base for families of all ages.
Value & comps
No previous sales on record.
Returns
Set an offer; the calculator follows it.
We're still gathering serviced-accommodation data for this area.
Archie refurb estimate: a Pro feature
0.0% below asking
This is not financial or investment advice. Prop AI Deals is not authorised by the Financial Conduct Authority (FCA) to provide investment advice.
All investment calculators, property analyses, and AI-generated insights are for informational purposes only. Property investment carries risk and may result in financial loss. All calculations should be independently verified and you should consult with FCA-authorised financial advisers before making any investment decisions.
Past performance does not guarantee future results. Tax implications vary by individual circumstances.
Deal
Properties like this can earn 2–3x BTL yields when converted to HMO, with retrofit costs around £10k/room. Sign in to see the full tier, yield projection, and cost breakdown.
Commercial properties like this can earn 30-50% higher yields when converted to residential under Class MA / Q / P / PA, with prior approval costing ~GBP 96/unit. Sign in to see the recommended route, yield uplift, and cost breakdown.
BRRR-suited properties can recycle 80-100% of investor capital on refi, leaving a high-yielding rental with most of the money out. Sign in to see the refurb cost stack, ARV projection, and refinance maths.
Detached + large garden = sub-division play. Pro tier unlocks the tier badge, plot size, uplift estimate, and regional land benchmark.
Short-lease flats trade at deep discount, but extending under the 1993 Act often costs far less than the discount. Pro tier unlocks the tier badge, premium breakdown, long-lease ARV and arbitrage maths.
See projected short-stay revenue vs a vanilla BTL for this property.
See real sub-let margins (HMO room rates & SA nightly rates) vs the landlord rent.
Area
Agent & docs
FAQ
About Ty Gwyn, 196, Mayals Road, Swansea
Explore nearby