4-bedroom semi-detached house · SS6 7AF
Sold STCListed 96 days
Opportunity summary
See Archie’s verdict, returns by strategy and what to check before viewing.
About
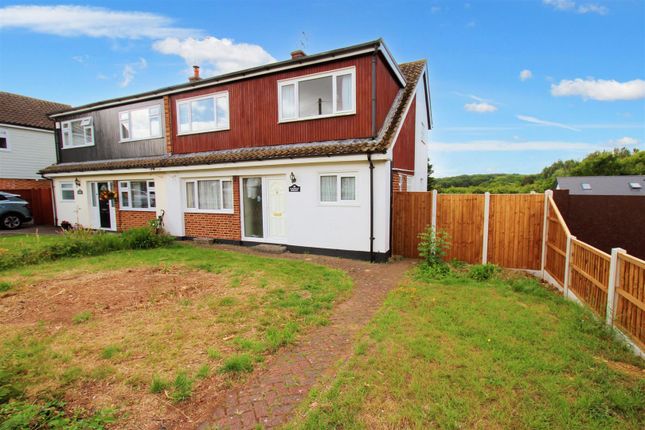
This 4-bedroom home is set on the quiet Cul-de-sac of Weir Farm Road. This home is beautifully presented and very low maintenance, offering everything you need for a family home.
With both kerb appeal externally and large bright rooms internally, this home is one that will feel quite different.
Before we walk around this home, let’s explore what’s nearby… A 10-minute walk up the High Road to Rayleigh Highstreet which has so much to offer. Famous for it’s restaurants and cafes.
This busy little market town (Rayleigh Market on Wednesdays) offers enough for a day or afternoon out.
With the large King Georges Park on one side of the town and Rayleigh Mount on the other, whether it is a bit of retail therapy or to enjoy open green spaces, this town has it all.
There are plenty of great schools within the catchment of this home, Fitzwimarc is the closest Senior School and Rayleigh Primary School is a direct walk from the front door around 10-minutes (depending on little legs) The closest park is only a 2-minute walk from your front door, so if you want to take the dog for a walk or let the children blow off some steam, you almost back on to Kingley Woods Playing Fields.
Just across the road, around a 5-minute walk is a bridle path that leads you into Woodlands Avenue Park. Now we have explored the area a little more, let’s walk through this 4-bed semi-detached house.
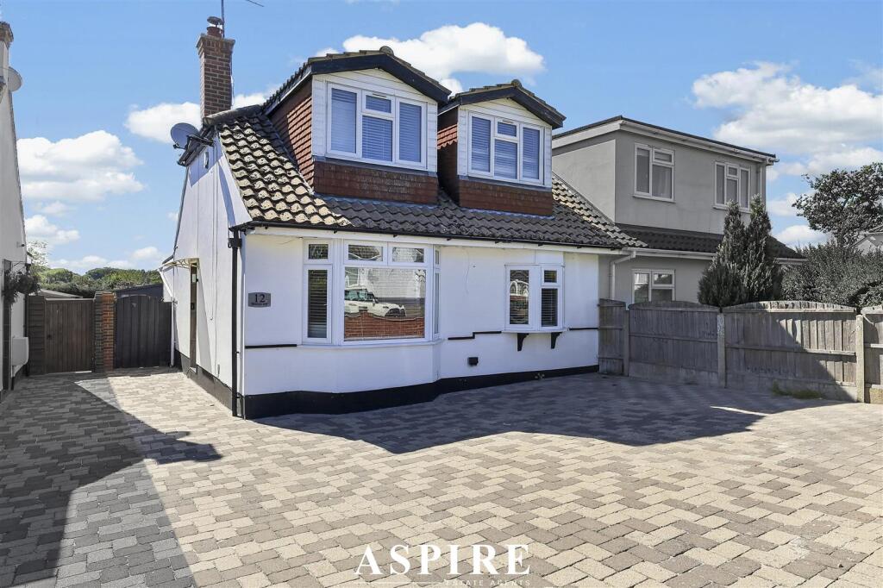
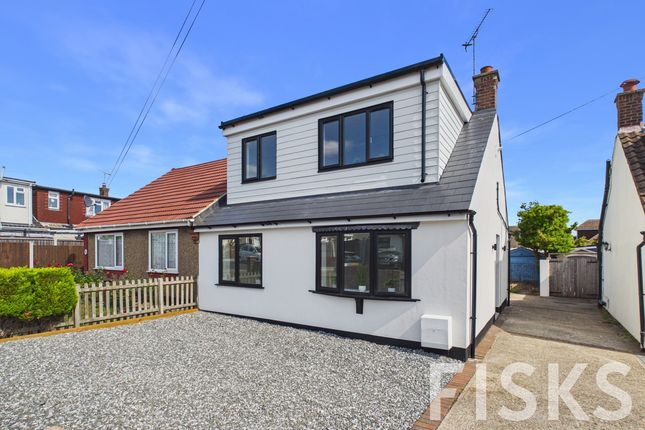
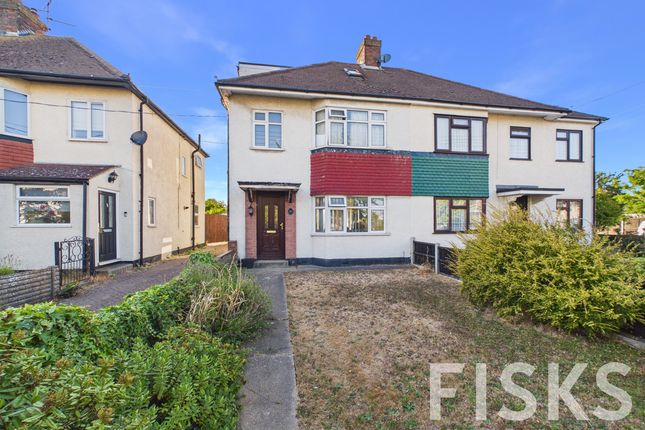
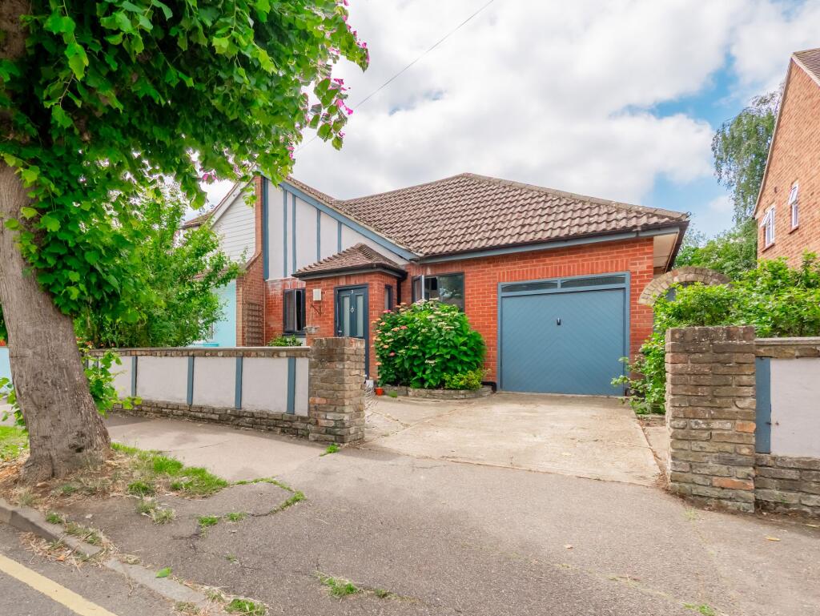
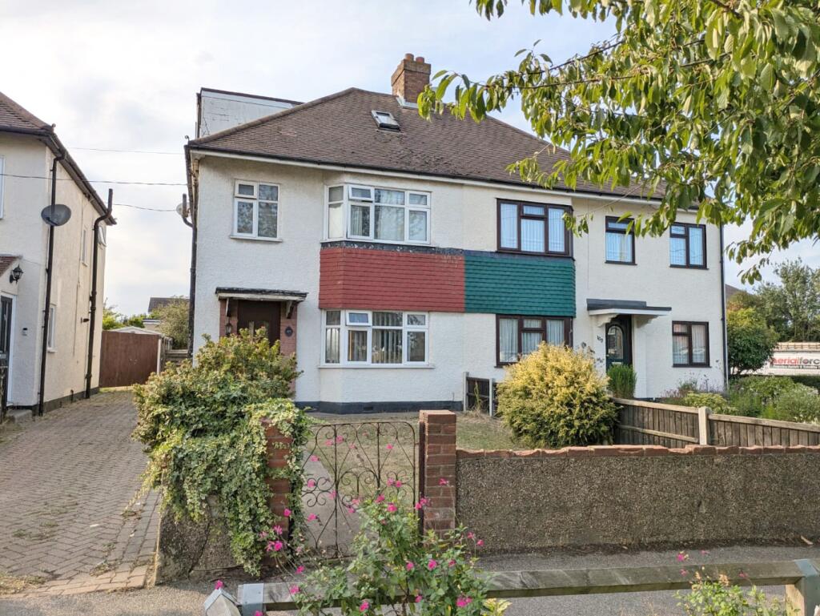
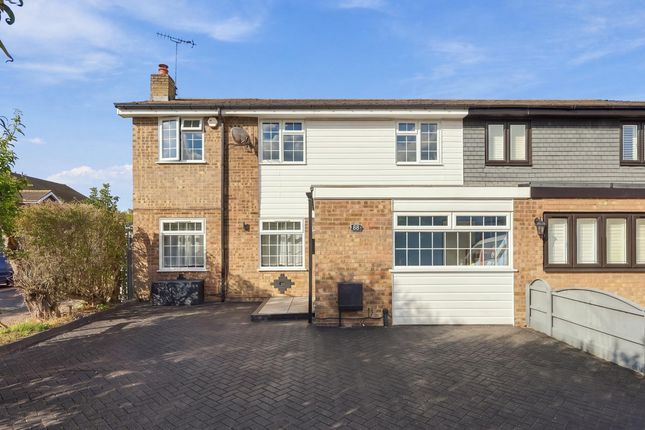
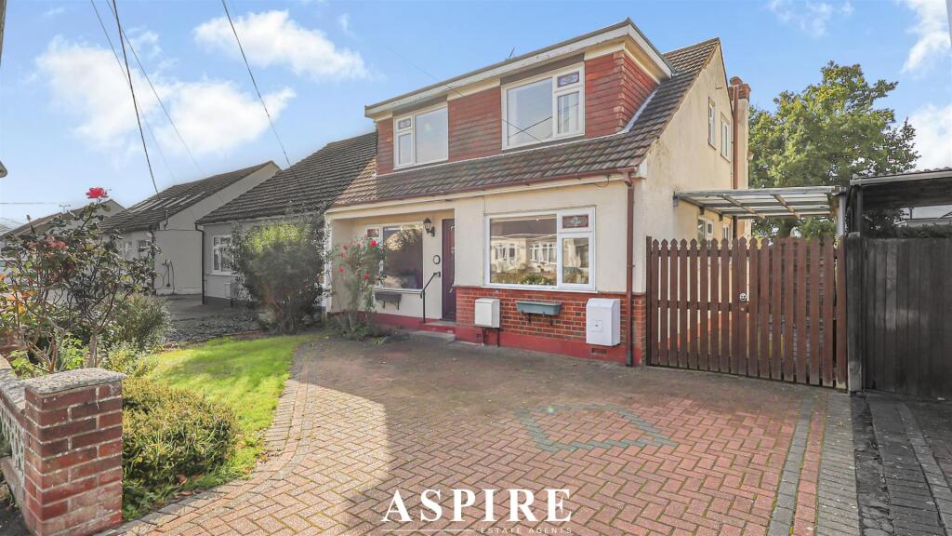
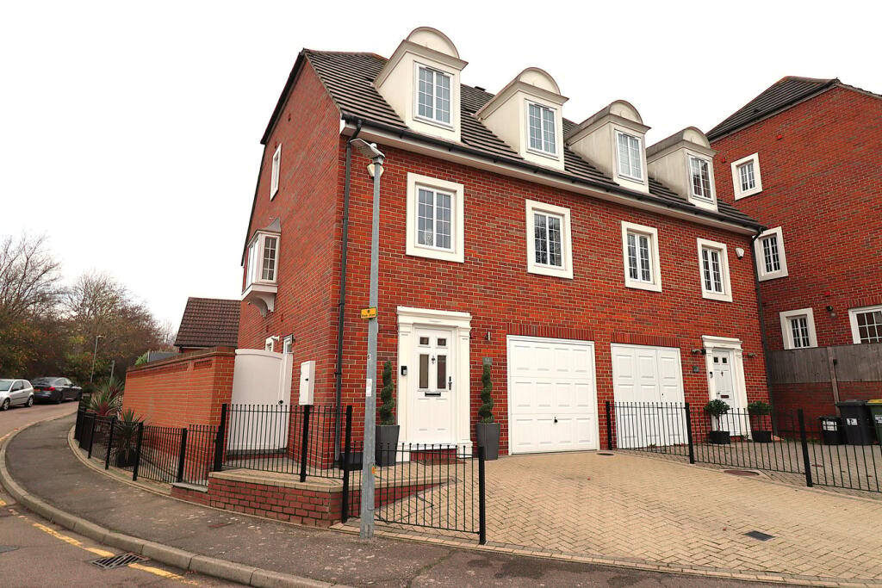
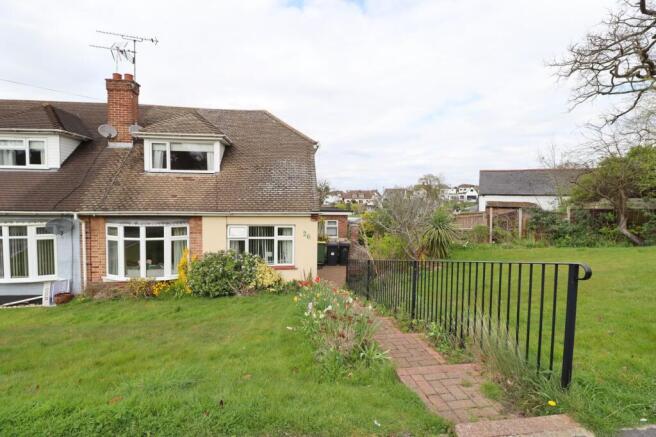
As you approach this home you will immediately tell that the owners are house proud, with great kerb appeal and a large driveway big enough for 2/3 cars, sets this home off from the rest.
As you walk into the porch area that spans the width of the front of the home. With plenty of practical space for coats, shoes, bikes. This bright room is fitting for a home of this size.
Walking into the hallway, you have a downstairs W/C to your left, recently modernised. As well as a cupboard for extra storage.
Through into the living room with a new log burner and bifold doors at one end opening into the large conservatory.
You can open this space out or create a cosy feel, especially at this time of year, this room is made for cosy evenings.
The Sun Room links the living room and the kitchen at the back, making a great practical area for the whole family.
This Kitchen is both modern and practical, with so much worktop space to try out those ingredient heavy recipes as well as plenty of light coming in from the windows, this is a room you will enjoy cooking in.
An open plan feel has been created linking this room with the dining room, especially useful when connecting with the family or entertaining guests.
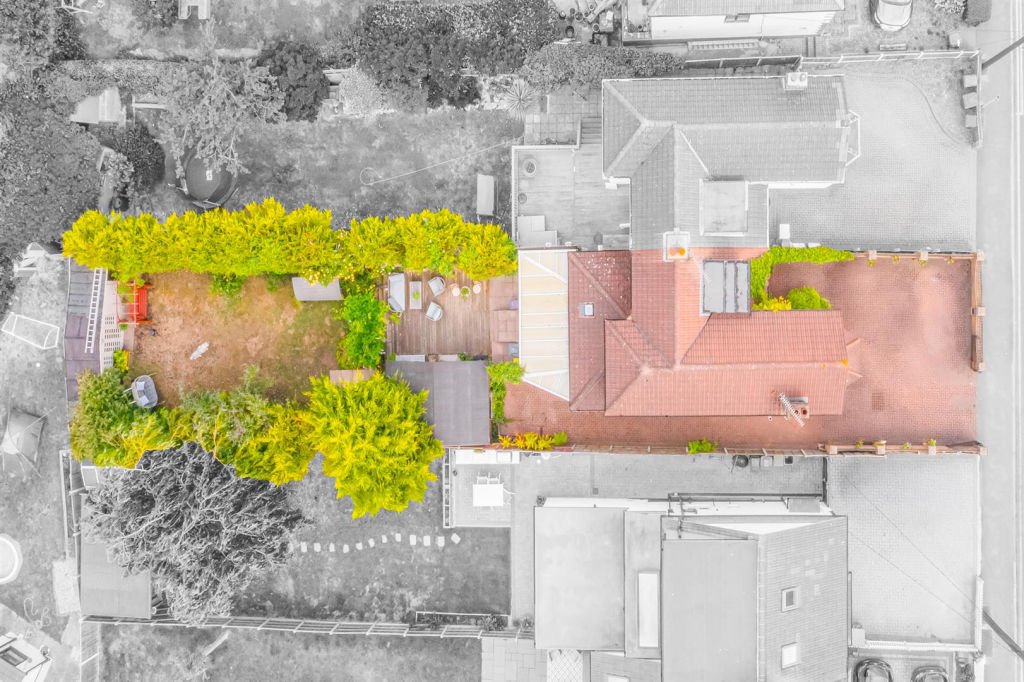
The garden is south facing and un overlooked, with both low maintenance and it connection to the inside, this is a space to enjoy the sun, entertain of for the children to enjoy.
At the end of the garden there has been an office space created, although can also be used as a summer house, or ‘Garden Room’. Serviced with power, lighting and internet.
Upstairs there are 3 double rooms 1 large single room. Bedroom 1 comes with large, fitted wardrobes and views over the garden.
Bedroom 2 has dual aspect windows, creating a great feeling of space as well as a useful single wardrobe/cupboard.
Bedrooms 3 and 4 are roughly the same in size, hopefully will cut down the arguments over who get’s the largest bedroom. I can’t wait to show you around this home!
Parking - Garage Garage and Driveway for 3 cars
Value & comps
No previous sales on record.
Returns
Set an offer; the calculator follows it.
We're still gathering serviced-accommodation data for this area.
Archie refurb estimate: a Pro feature
0.0% below asking
This is not financial or investment advice. Prop AI Deals is not authorised by the Financial Conduct Authority (FCA) to provide investment advice.
All investment calculators, property analyses, and AI-generated insights are for informational purposes only. Property investment carries risk and may result in financial loss. All calculations should be independently verified and you should consult with FCA-authorised financial advisors before making any investment decisions.
Past performance does not guarantee future results. Tax implications vary by individual circumstances.
Deal
Properties like this can earn 2–3x BTL yields when converted to HMO, with retrofit costs around £10k/room. Sign in to see the full tier, yield projection, and cost breakdown.
Commercial properties like this can earn 30-50% higher yields when converted to residential under Class MA / Q / P / PA, with prior approval costing ~GBP 96/unit. Sign in to see the recommended route, yield uplift, and cost breakdown.
BRRR-suited properties can recycle 80-100% of investor capital on refi, leaving a high-yielding rental with most of the money out. Sign in to see the refurb cost stack, ARV projection, and refinance maths.
Detached + large garden = sub-division play. Pro tier unlocks the tier badge, plot size, uplift estimate, and regional land benchmark.
Short-lease flats trade at deep discount, but extending under the 1993 Act often costs far less than the discount. Pro tier unlocks the tier badge, premium breakdown, long-lease ARV and arbitrage maths.
See projected short-stay revenue vs a vanilla BTL for this property.
See real sub-let margins (HMO room rates & SA nightly rates) vs the landlord rent.
Area
Agent & docs
FAQ
About Weir Farm Road, Rayleigh, SS6
Explore nearby