4-bedroom detached house · SG9 9HW
For saleListed 134 days
Opportunity summary
See Archie’s verdict, returns by strategy and what to check before viewing.
About
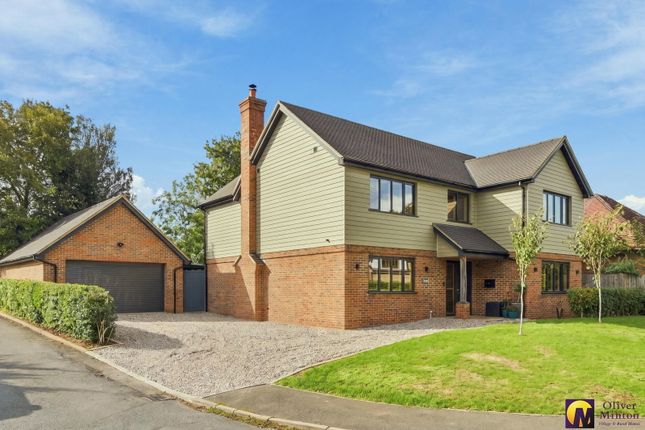
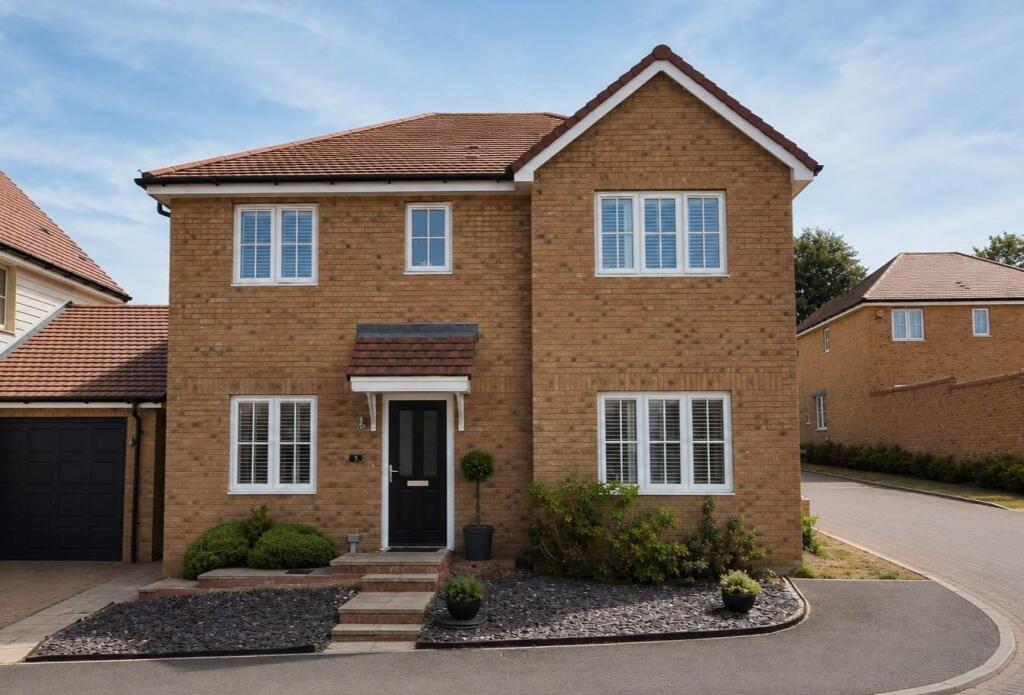
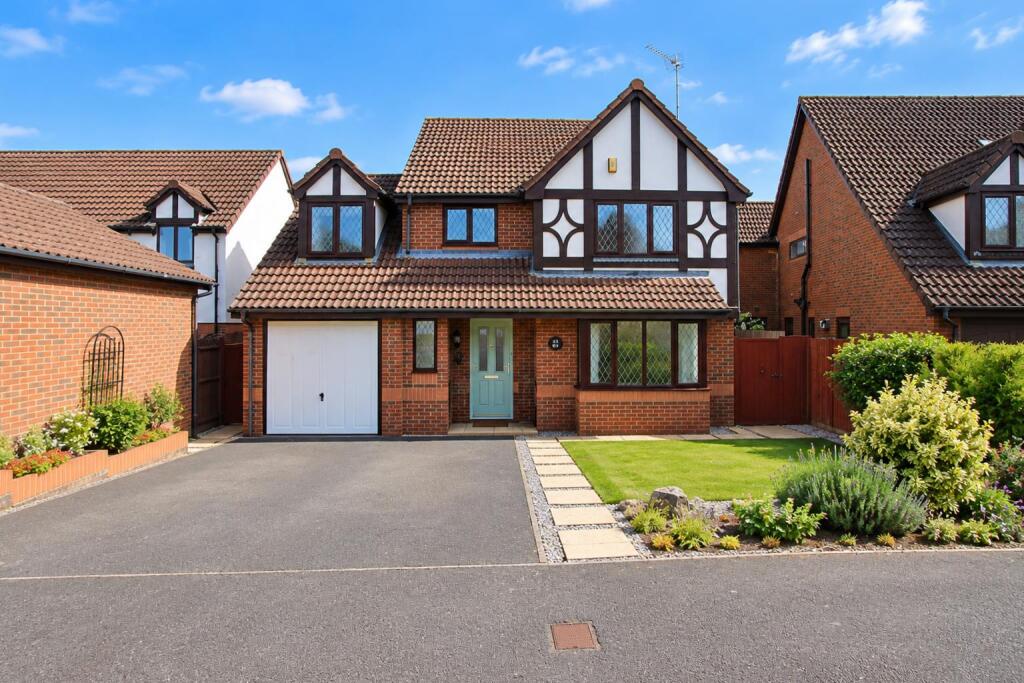
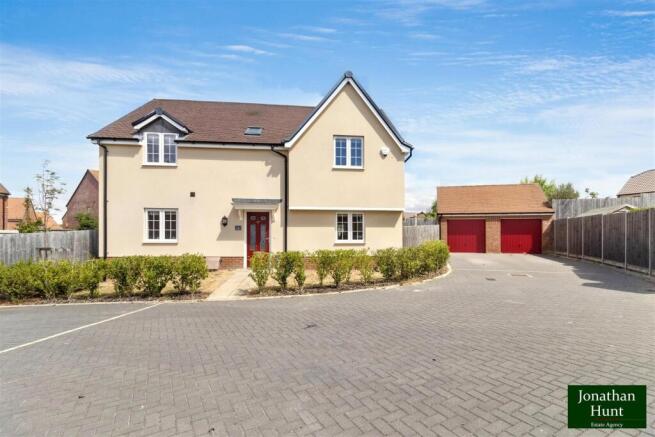
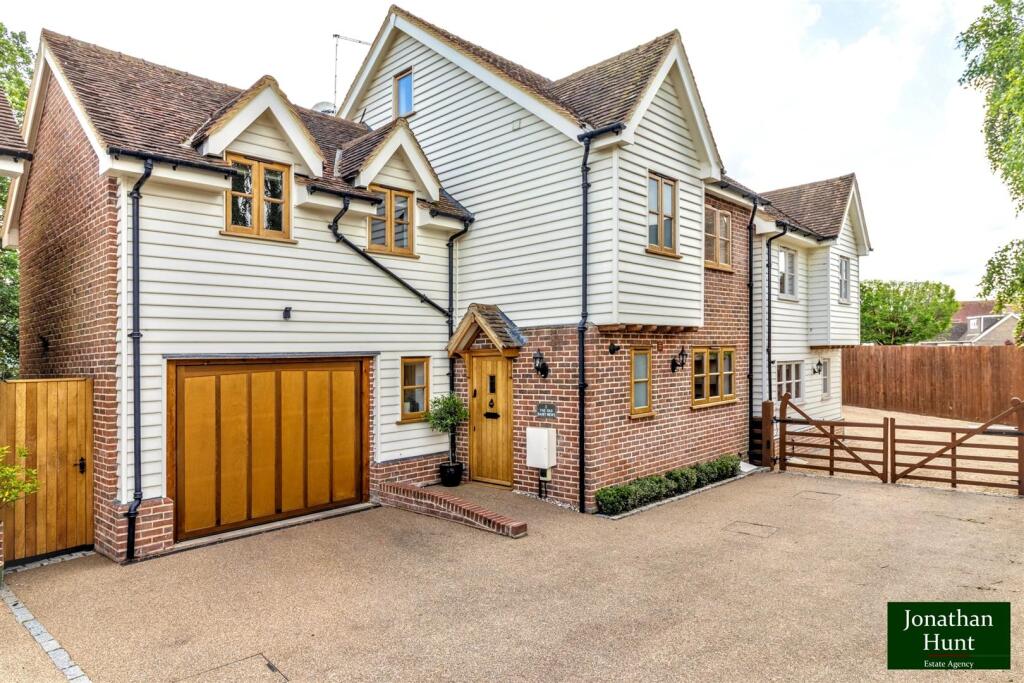
Tucked away within easy walking distance of Buntingford High Street, this impressive four-bedroom detached home offers approximately 2,874 sq ft of beautifully presented accommodation.
A generous driveway provides parking for up to six vehicles alongside an integral garage.
Inside, quality carpentry and thoughtful design create a home perfectly suited to modern family living and entertaining.
The stunning kitchen, complete with a range cooker and extensive preparation space, forms the heart of the home and flows seamlessly into the entertaining areas.
The principal bedroom enjoys a private balcony, while two luxurious bathrooms serve the remaining accommodation.
Outside, the intriguing and mature garden offers a wonderful sense of privacy, complemented by an outdoor kitchen, sauna and useful outbuildings, creating an exceptional space for entertaining and relaxation.
Combining substantial accommodation, outstanding outside space and a convenient location close to the town centre, this is a distinctive family home in one of Buntingford's most desirable settings.
Entrance Porch - Timer front door. Bespoke storage seat. Column radiator. Decorative tiled floor. Exterior security lights. Entrance Hall - Oak door. Oak flooring. Two radiators.
Oak turning staircase to first floor with glazed banister. Large storage cupboard houses hot water cylinder. Small understairs cupboard.
Lounge / Diner - Oak and glazed door from entrance hall to lounge. Oak flooring. Wood burning stove. Window to front aspect. Window to front aspect. Oak framed bi-fold doors to side courtyard.
Two radiators. Kitchen / Family Room - Range of wall and base timber units with timber countertops over. large central island with quartz countertop. Large larder cupboard. Integrated dishwasher.
7-ring gas Range cooker. Extractor hood over. Bin cupboard. Butler sink with Victorian style taps. Tiled splash back. Space for fridge/freezer. Underfloor heating.
Media wall incorporated within wall storage system. Storage housing boiler. Underfloor heating. Tiled floors. Windows to both side aspects. Two French doors to garden.
Study / Bedroom Four - Oak floor. Radiator. Window to front aspect. Bespoke storage unit. Utility - Countertop with shelves over. Space and plumbing for washing machine. Space for tumble dryer.
Obscure window to side aspect. Shower Room - Shower drench head and hand held attachment. Low level flush w/c. Pedestal wash hand basin. Chrome ladder style radiator. Extractor fan.
Obscure window to side aspect. Fully tiled. First Floor - Landing - Velux window. Oak floor. Radiator. Bedroom One - Two Velux windows. Bi-fold doors to balcony. Eaves storage.
Fitted wardrobes and hanging rails. Two radiators. Balcony: Partially decked. South facing. Jack And Jill Bathroom - Jacuzzi bath. Pedestal wash hand basin. Low level flush w/c. Tiled floor.
Tiled splash backs. Shower cubicle with drench head. Chrome ladder style radiator. Velux window. Bedroom Two - Fitted wardrobes. Radiator. Window to front aspect. Bedroom Three - Fitted wardrobes.
Window to front aspect. Radiator. Walk-in closet. Outside - Front - Driveway - Block paved. Space for up to six cars. Large Single Garage - Power. Shelving. Front and rear access.
Rear - Garden - Secluded south facing garden. Large patio framed under established wisteria. Outside power sockets. Outside lighting. Access to side courtyard taking you to the rear of the garage.
Log store. Workshop with power. Sauna. Summer house with decking. Elevated decking with hot tub and outdoor kitchen. Outdoor shower. Timber shed. Laid to lawn with mature borders.
Agents Note - Council tax band: E Gas central heating Boiler last serviced March 2026
Value & comps
No previous sales on record.
Returns
Set an offer; the calculator follows it.
We're still gathering serviced-accommodation data for this area.
Archie refurb estimate: a Pro feature
0.0% below asking
This is not financial or investment advice. Prop AI Deals is not authorised by the Financial Conduct Authority (FCA) to provide investment advice.
All investment calculators, property analyses, and AI-generated insights are for informational purposes only. Property investment carries risk and may result in financial loss. All calculations should be independently verified and you should consult with FCA-authorised financial advisors before making any investment decisions.
Past performance does not guarantee future results. Tax implications vary by individual circumstances.
Deal
Properties like this can earn 2–3x BTL yields when converted to HMO, with retrofit costs around £10k/room. Sign in to see the full tier, yield projection, and cost breakdown.
Commercial properties like this can earn 30-50% higher yields when converted to residential under Class MA / Q / P / PA, with prior approval costing ~GBP 96/unit. Sign in to see the recommended route, yield uplift, and cost breakdown.
BRRR-suited properties can recycle 80-100% of investor capital on refi, leaving a high-yielding rental with most of the money out. Sign in to see the refurb cost stack, ARV projection, and refinance maths.
Detached + large garden = sub-division play. Pro tier unlocks the tier badge, plot size, uplift estimate, and regional land benchmark.
Short-lease flats trade at deep discount, but extending under the 1993 Act often costs far less than the discount. Pro tier unlocks the tier badge, premium breakdown, long-lease ARV and arbitrage maths.
See projected short-stay revenue vs a vanilla BTL for this property.
See real sub-let margins (HMO room rates & SA nightly rates) vs the landlord rent.
Area
Agent & docs
FAQ
About Hare Street Road, BUNTINGFORD, Hertfordshire
Explore nearby