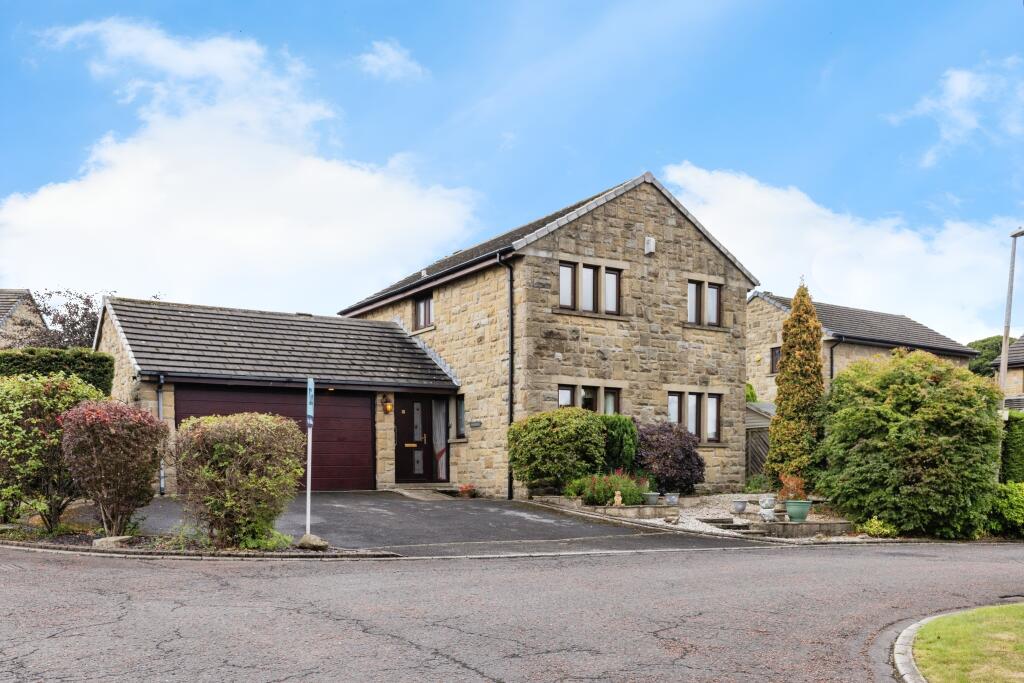
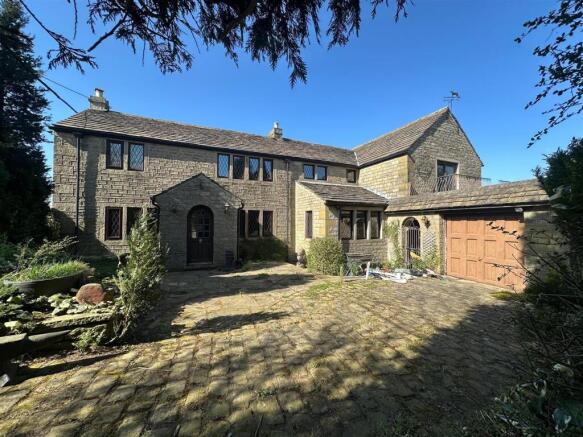
4-bedroom detached house · HD4 6XW
For saleListed 119 days
Opportunity summary
See Archie’s verdict, returns by strategy and what to check before viewing.
About
OPEN TO VIEW – SATURDAY 27TH JUNE 11.00AM – 1.00PM A RARE OPPORTUNITY TO ACQUIRE A FABULOUS, INDIVIDUALLY DESIGNED AND BUILT PROPERTY AT EARLY STAGES WITH THE CHANCE TO RECONFIGURE AND CHANGE SUBJECT TO THE BUYERS NEEDS AND REQUIREMENTS.
SITUATED ON THE SOUGHT AFTER ADDRESS OF SHEPLEY ROAD, STOCKSMOOR, IN CATCHMENT FOR WELL REGARDED SCHOOLING, CLOSE TO AMENITIES AND IDEALLY POSITIONED FOR ACCESS TO COMMUTER LINKS.
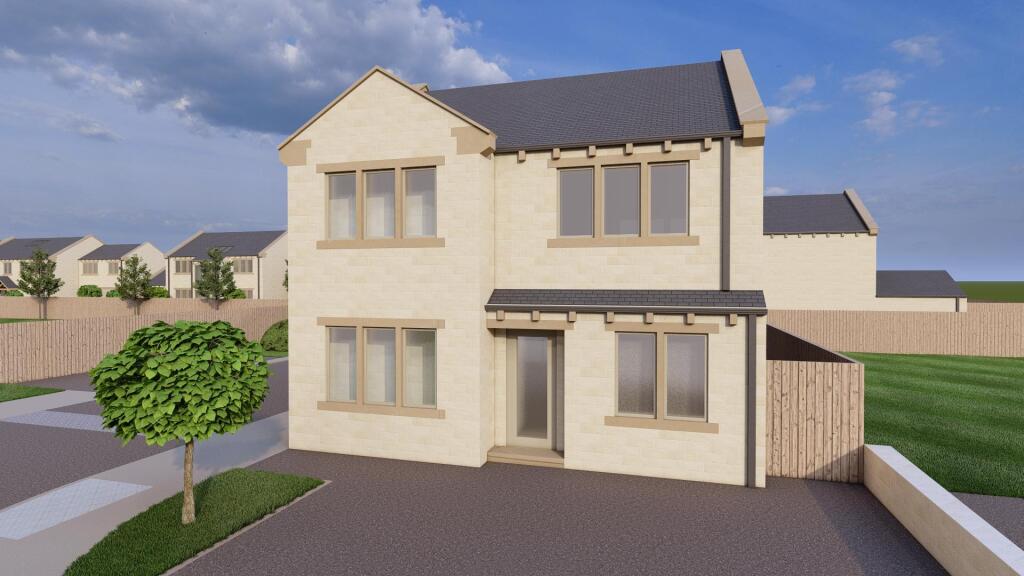
WELLCROFT IS TO BE CONSTRUCTED WITH LOCALLY SOURCED, HIGH QUALITY MATERIALS AND WILL OFFER SPACIOUS ACCOMMODATION ACROSS THREE FLOORS WITH BREATHTAKING VIEWS ACROSS OPEN FIELDS TO THE REAR.
The current configuration is a mirror of West View next door and will briefly comprise of entrance hall, cloakroom, downstairs w.c., lounge and impressive open-plan dining-kitchen to the ground floor.
To the first floor there will be a fabulous galleried landing with doors leading to four double bedrooms and a luxury house bathroom, the principal bedroom with ensuite facilities.
To the second floor is a multi-purpose play room with ensuite shower room.
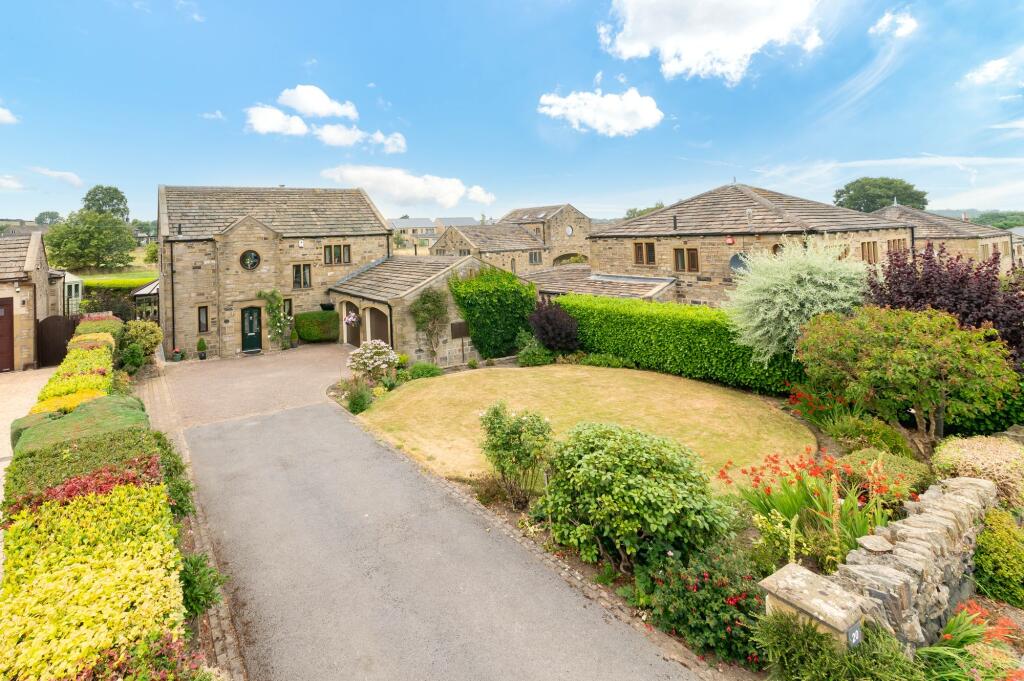
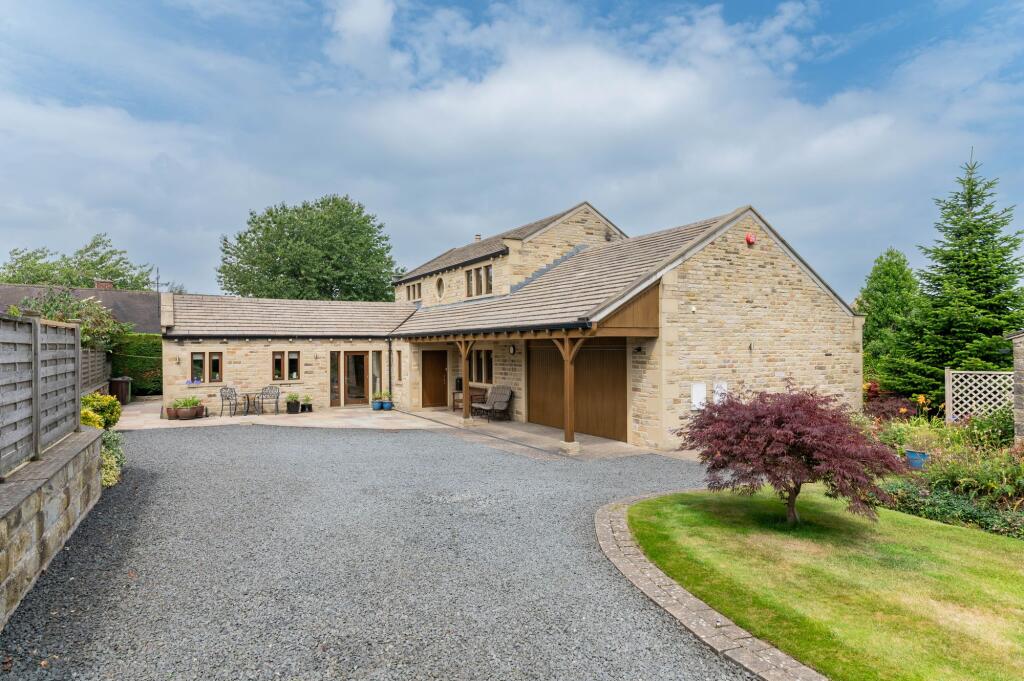
Externally the property will have a gated private driveway to the front with fabulous patio and lawn to the rear with pleasant open aspect views across neighbouring fields.
INFORMATION The subject property will be configured a mirror image to the neighbouring property 'West View'.
The following internal blurb and images are of the existing build next door and is given as a guide for layout, and of the quality of fixtures and fittings for illustrative purposes.
As stated, there is a possibility of reconfiguring the layout and specification at this early stage of the build subject to negotiation (DETAILS CORRECT OF JUNE 2026) - Please contact the Holmfirth office on for further information.
ENTRANCE Enter into the property through a solid timber and double-glazed front door into the entrance hall.
The entrance hall features attractive tiled flooring with under floor heating, inset spotlighting to the ceilings, a kite winding staircase with oak banister and glazed balustrade proceed to the first floor and a fabulous bank of floor to ceiling windows provides the entrance hall with a great deal of natural light.
There are doors providing access to the utility room, downstairs WC and leading into the integral double garage.
And a multi-panel timber and glazed door with the joining multi-panel windows seamlessly leads into the lounge. There will be a fabulous bespoke oak and glazed wine cellar.
Please see example picture for reference.
UTILITY ROOM The attractive tile flooring continues through into the utility/cloaks cupboard, which features inset spotlight into the ceiling, space and provisions for an automatic washing machine and ample cloak and shoes storage.
DOWNSTAIRS W.C The downstairs w.c features a modern contemporary two-piece suite comprising of a low- level WC with concealed cistern and push button flush and a broad wash basin with vanity cupboards beneath and Monoblock mixer tap.
There is attractive tiled walls, inset spotlighting to the ceilings and a double-glazed window with obscure glass to the side elevation.
LOUNGE (5.23m x 5.84m) As the photographer suggests, the lounge is a generous proportioned, light and airy reception room, which features double glazed sliding aluminium patio doors to the rear elevation, providing direct access to the gardens.
The lounge enjoys views across neighbouring fields and across the valley, and there is a central ceiling light point, underfloor heating, lamp sockets and twin timber and glazed doors with adjoining multi panel windows seamlessly leads into the open plan dining kitchen and family room.
OPEN PLAN DINING KITCHEN AND FAMILY ROOM (5m x 9.32m) This impressive space enjoys a great deal of natural light which cascades through the triple aspect windows with a picture window to the side elevation, double glazed bank of mullioned windows to the other side and sliding patio aluminium doors to the rear elevation leading to the rear patio.
There is attractive tiled flooring with under floor heating, inset spotlighting to the ceilings, a ceiling light point over the dining come family area and a ceiling light point over the breakfast island.
KITCHEN AREA The kitchen features a wide range of high quality fitted wall and base units with shaker style cupboard fronts and with complementary quartz work surfaces over which incorporates an inset brass sink unit with Bevil drainer and mixer tap above.
The kitchen is well equipped with high quality built-in appliances, including a five ring, Neff induction hob, twin, waist level, fan assisted ovens, a microwave combination oven with warming draw and full height fridge and freezer units.
Additionally, the kitchen benefits from a matching quartz upstand to the work surface, soft closing doors and drawers, slide and hide bin storage, and an integrated dishwasher.
The focal point of the kitchen is the breakfast island with matching marble top, cupboards beneath and space for informal dining.
FIRST FLOOR LANDING Taking the staircase from the entrance hall you reach the first-floor landing, which features a bank of floor to ceiling windows to the front elevation, providing a great deal of natural light.
There are doors providing access to four well-proportioned double bedrooms and the house bathroom.
There is an oak banister with glazed balustrade over the stairwell head, inset spotlight into the ceilings, a chandelier point and radiator.
BEDROOM ONE (4.09m x 5.41m) Bedroom one is a generous proportioned light and airy double bedroom which has ample space for free standing furniture.
There is a bank of double glazed windows to the rear elevation taking full advantage of fantastic open aspect views across neighbouring fields and across the valley.
There is a central ceiling light point, a radiator air conditioning unit and a bank of fitted wardrobes which have hanging rails and shelving in situ.
A door then provides access to the en-suite shower room.
ENSUITE SHOWER ROOM The en-suite shower room features a modern high-quality, three-piece suite which comprises of a fixed frame shower cubicle with thermostatic rainfall shower and with separate handheld attachment, a broad wash hand basin with vanity cupboard beneath and Monoblock mixer tap and a low-level WC with concealed cistern and push button flush.
There is attractive tiled flooring with underfloor heating, tiling to the walls, inset spotlights into the ceilings and an extractor fan.
Additionally, there is a ladder style radiator and a double-glazed window with obscure glass to the side elevation.
BEDROOM TWO (4.09m x 5.41m) Bedroom two again, is a generous proportioned light and airy double bedroom which has ample space for free standing furniture.
There is a bank of double-glazed windows to the rear elevation, again taking full advantage of fantastic open views.
There is a central ceiling light point, a radiator, a door which encloses a useful under stairs cupboard and a double-sided mirrored door encloses a hideaway spot under the stairs, again providing further storage.
There is a bank or fitted wardrobes which has hanging rails, shelving and drawers. BEDROOM THREE (3.96m x 4.98m) Bedroom three is a double bedroom which has ample space for freestanding furniture.
There is a bank of double-glazed windows to the front elevation, central ceiling light point and radiator.
BEDROOM FOUR (3m x 3.61m) Bedroom four is currently utilized as a home office, but can accommodate a double bed with ample space for freestanding furniture.
There is a bank of double glazed windows to the front elevation with pleasant open aspect views across fields towards Emley Moor Mast and there is a central ceiling light point and radiator.
HOUSE BATHROOM (2.01m x 3.61m) The house bathroom features an impressive high quality, four-piece, contemporary suite which comprises of a freestanding double ended bath, low level w.c with concealed cistern and push button flush, a broad wash hand basin with Monoblock mixer tap and vanity drawers beneath and a fixed frame walk in shower with thermostatic rainfall shower head and with separate handheld attachment.
There is attractive tiled walls and flooring, inset spotlighting to the ceilings, a double-glazed bank of windows with obscure glass and tiled surround to the side elevation, under floor heating and extractor fan.
PLAYROOM Taking the staircase from the first-floor landing, you reach the second-floor playroom, which is a more spacious, light and airy room with triple aspect windows, two skylight windows to the front and two to the rear and an additional double-glazed window to the side elevation.
The room is currently utilised as a family room come games room and has ample plug points, two radiators and doors provide access to two useful storage cupboards and one to a central ensuite shower room.
The room can be utilised as a double bedroom, should it be required.
ENSUITE The ensuite shower room features a modern contemporary three piece suite comprising of a fixed frame shower cubicle with thermostatic rainfall shower head and with separate handheld attachment, a wall hung wash hand basin with Monoblock mixer tap and vanity drawers beneath and a low level LWC with push button flush.
There is attractive tiled walls and flooring, inset spotlight into the ceilings, a brass ladder style radiator, extractor fan and a double glazed window with obscure glass to the rear elevation.
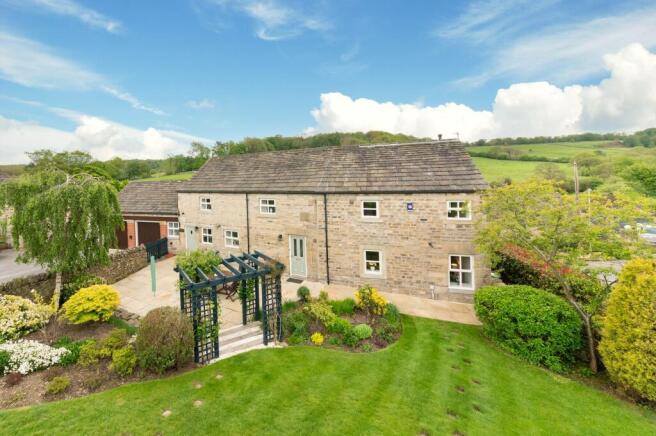
Rear Garden Externally to the rear, the property occupies a generous plot, which is laid predominantly to lawn with a well-stocked flower and shrub bed and a fabulous patio area ideal for alfresco dining and barbecuing.
There are part fenced and part attractive stonewall boundaries, and the gardens enjoy superb open aspect views across neighbouring fields, across the valley of the woodland backdrop.
There are various external up and down lights, external plug points, external tap and pathways down either side of the property. Parking - Driveway Parking - Garage
Value & comps
No previous sales on record.
Returns
Set an offer; the calculator follows it.
We're still gathering serviced-accommodation data for this area.
Archie refurb estimate: a Pro feature
0.0% below asking
This is not financial or investment advice. Prop AI Deals is not authorised by the Financial Conduct Authority (FCA) to provide investment advice.
All investment calculators, property analyses, and AI-generated insights are for informational purposes only. Property investment carries risk and may result in financial loss. All calculations should be independently verified and you should consult with FCA-authorised financial advisors before making any investment decisions.
Past performance does not guarantee future results. Tax implications vary by individual circumstances.
Deal
Properties like this can earn 2–3x BTL yields when converted to HMO, with retrofit costs around £10k/room. Sign in to see the full tier, yield projection, and cost breakdown.
Commercial properties like this can earn 30-50% higher yields when converted to residential under Class MA / Q / P / PA, with prior approval costing ~GBP 96/unit. Sign in to see the recommended route, yield uplift, and cost breakdown.
BRRR-suited properties can recycle 80-100% of investor capital on refi, leaving a high-yielding rental with most of the money out. Sign in to see the refurb cost stack, ARV projection, and refinance maths.
Detached + large garden = sub-division play. Pro tier unlocks the tier badge, plot size, uplift estimate, and regional land benchmark.
Short-lease flats trade at deep discount, but extending under the 1993 Act often costs far less than the discount. Pro tier unlocks the tier badge, premium breakdown, long-lease ARV and arbitrage maths.
See projected short-stay revenue vs a vanilla BTL for this property.
See real sub-let margins (HMO room rates & SA nightly rates) vs the landlord rent.
Area
Agent & docs
FAQ
About Well Croft, Shepley Road, Stocksmoor, HD4
Explore nearby