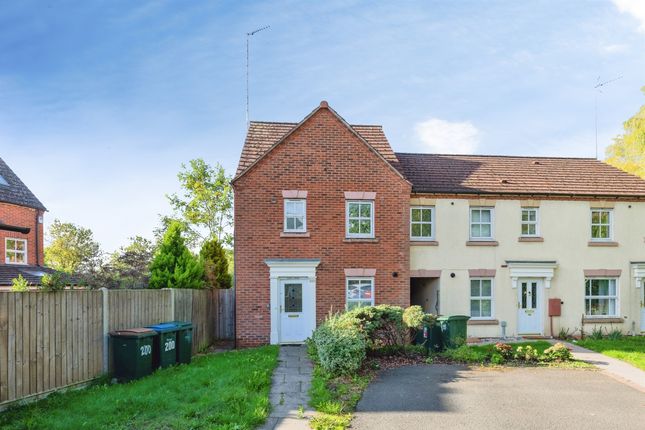
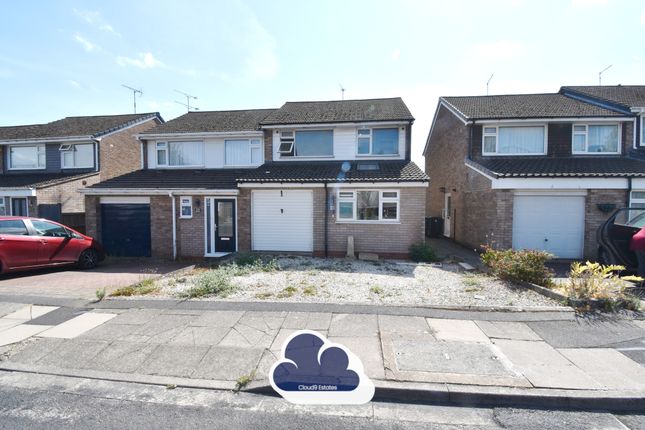
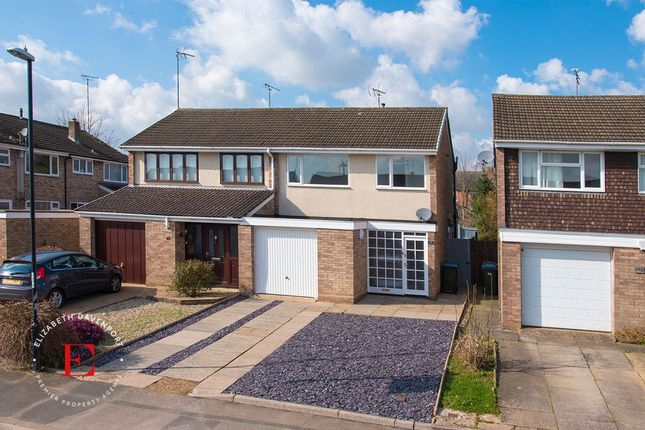
3-bedroom house · CV3 6BJ
Listing removedReduced £25k (−7.1%) on 29 SepListed 156 days
Opportunity summary
See Archie’s verdict, returns by strategy and what to check before viewing.
About
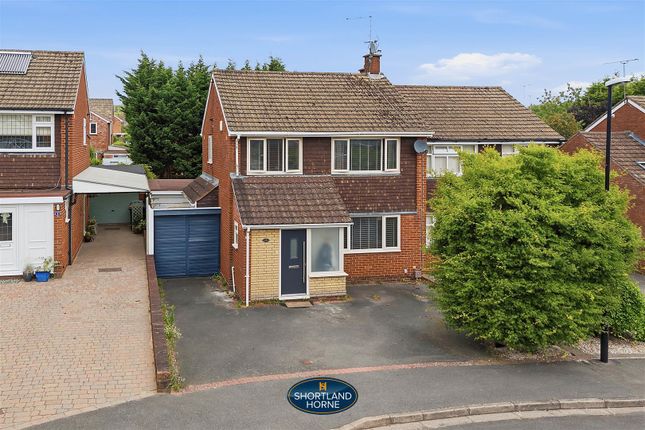
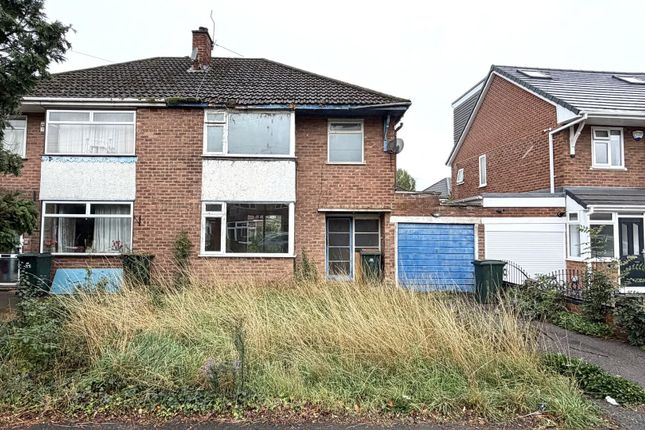
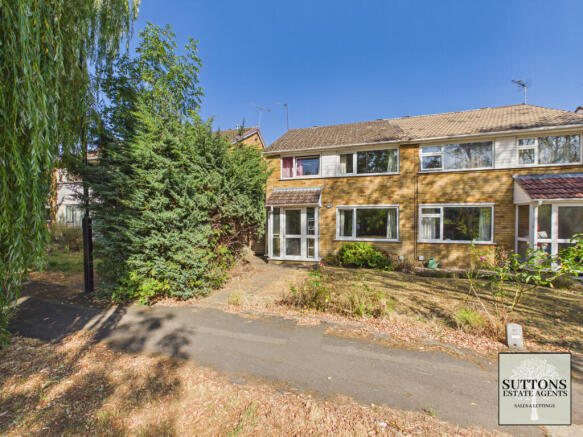
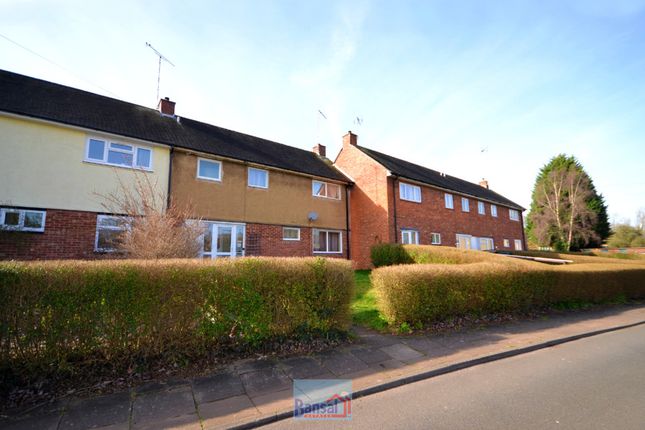
***traditional & extended 3 bedroom semi detached family home with driveway & garage*** with huge potential to extend, subject to relevant permissions in this desirable Location moments away from city centre, train Station, The war memorial Park, finham park School and plenty More!
***no chain*** *****option to extend - 94 Sq metres - no chain***** Thinking of upsizing or relocating?
Here's a traditional property in desirable 'Finham', southwest side of Coventry, a three bedroom semi detached property with parking & inviting south east facing garden boasting exceptional amenities including City Centre, Central 6, Daventry Road Shopping Parade, Train Station, The war memorial Park, reputable local schools including finham Park, road/transport links and plenty More...
The sizable plot offers great potential to develop and extend (subject to relevant planning permissions) and transform into a bespoke home.
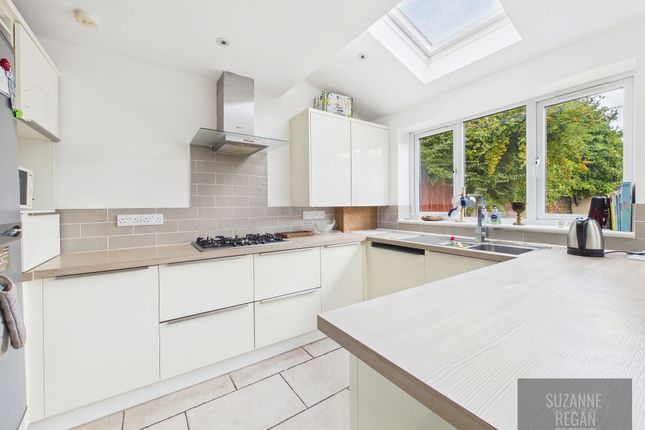
The generous downstairs space accommodates a front reception room with bay window, an extended rear reception room with French doors leading to the rear garden, an extended kitchen with integrated appliances and a light inviting entrance hall and porch.
To the first floor there are three bedrooms, two doubles with built in wardrobes and one single bedroom and a family bathroom with shower.
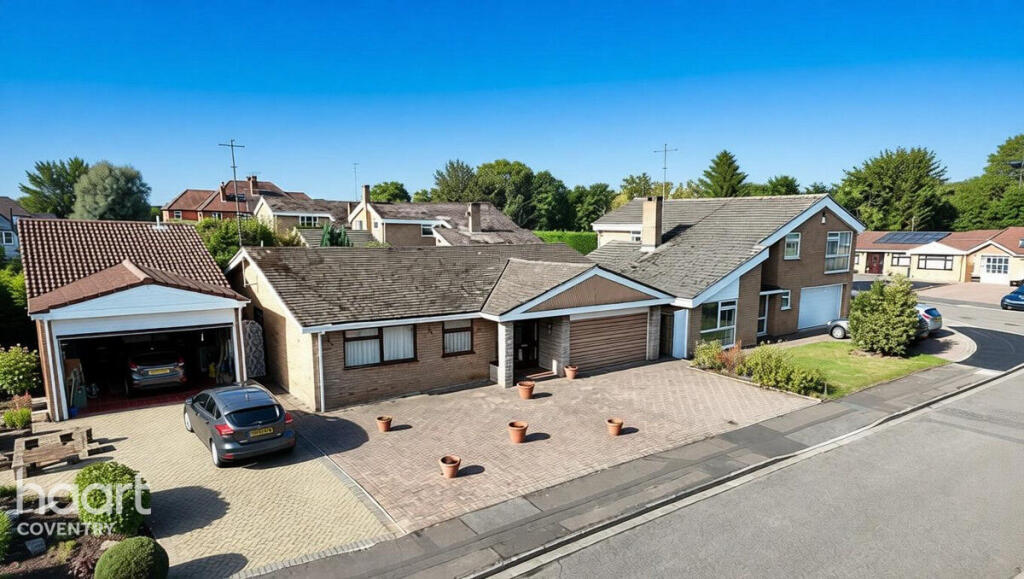
The property has a block paved driveway, garage, outside toilet and a spacious garden with mature trees, patio, lawn and shed.
Tenure: - freehold - council tax band: D - no upward chain Valid certifications/records: - Energy Performance Certificate: Expiry: 19/10/2033 - Gas safety certificate: Expiry: 11/12/2026 - Electrical Installation Condition Report: Expiry: 26/09/2026 Room dimensions to widest point (see floor plan): Front Reception: 11' 10" x 10' 11" Rear Reception: 18'5" x 10'11" Kitchen: 15'4" x 6'7" Bedroom 1: 12' x 10'8" Bedroom 2: 11'10" x 10'11" Bedroom 3: 7'7" x 6'11" (2.73m x 1.94m) Garage: 15'3" x 7'9" for further insight into this property: ***Contact MAISON Estates*** Buyers are recommended to undertake a survey and check the catchment areas for schooling.
Whilst every care has been taken to prepare these sales particulars, they are for guidance purposes only.
All measurements are approximate and whilst care has been taken to ensure their accuracy, they should not be relied upon, and potential buyers are advised to recheck them.
Tenure information should be checked and confirmed by a solicitor.
Nothing in these particulars shall be deemed to be a statement that the property is in good structural condition or otherwise, nor that any services, appliances, equipment or facilities are in good working order.
The photographs depict certain parts of the property. Buyers should not assume that any contents are included in the sale and that the property remains in the condition as photographed.
Money laundering regulations 2003 Potential buyers will be asked to supply formal identification once an 'offer to purchase' has been agreed. Please consult MAISON Estates for further information.
Value & comps
No previous sales on record.
Returns
Set an offer; the calculator follows it.
We're still gathering serviced-accommodation data for this area.
Archie refurb estimate: a Pro feature
0.0% below asking
This is not financial or investment advice. Prop AI Deals is not authorised by the Financial Conduct Authority (FCA) to provide investment advice.
All investment calculators, property analyses, and AI-generated insights are for informational purposes only. Property investment carries risk and may result in financial loss. All calculations should be independently verified and you should consult with FCA-authorised financial advisors before making any investment decisions.
Past performance does not guarantee future results. Tax implications vary by individual circumstances.
Deal
Properties like this can earn 2–3x BTL yields when converted to HMO, with retrofit costs around £10k/room. Sign in to see the full tier, yield projection, and cost breakdown.
Commercial properties like this can earn 30-50% higher yields when converted to residential under Class MA / Q / P / PA, with prior approval costing ~GBP 96/unit. Sign in to see the recommended route, yield uplift, and cost breakdown.
BRRR-suited properties can recycle 80-100% of investor capital on refi, leaving a high-yielding rental with most of the money out. Sign in to see the refurb cost stack, ARV projection, and refinance maths.
Detached + large garden = sub-division play. Pro tier unlocks the tier badge, plot size, uplift estimate, and regional land benchmark.
Short-lease flats trade at deep discount, but extending under the 1993 Act often costs far less than the discount. Pro tier unlocks the tier badge, premium breakdown, long-lease ARV and arbitrage maths.
See projected short-stay revenue vs a vanilla BTL for this property.
See real sub-let margins (HMO room rates & SA nightly rates) vs the landlord rent.
Area
Agent & docs
FAQ
About 169, Woodside Avenue South, Coventry
Explore nearby