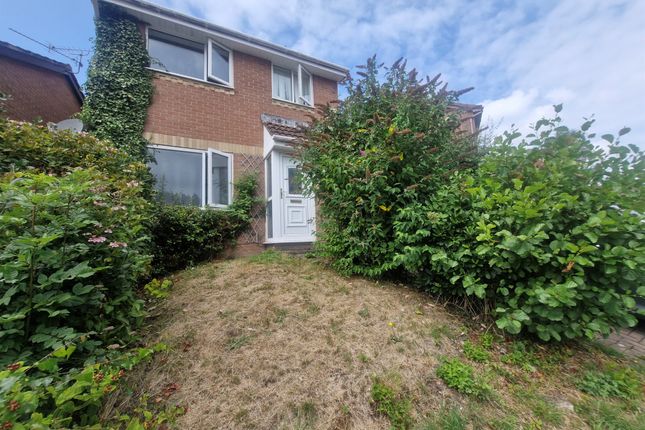
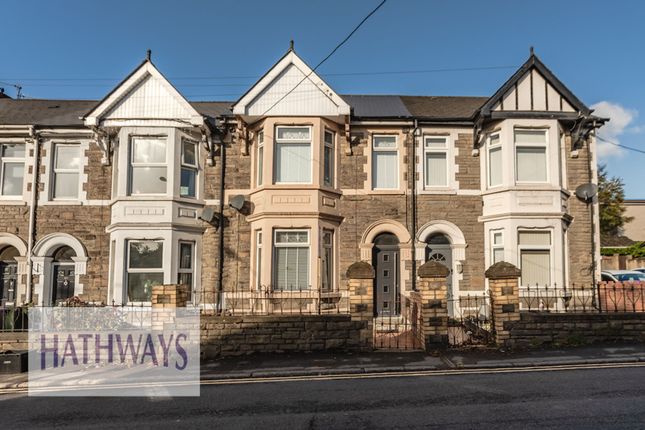
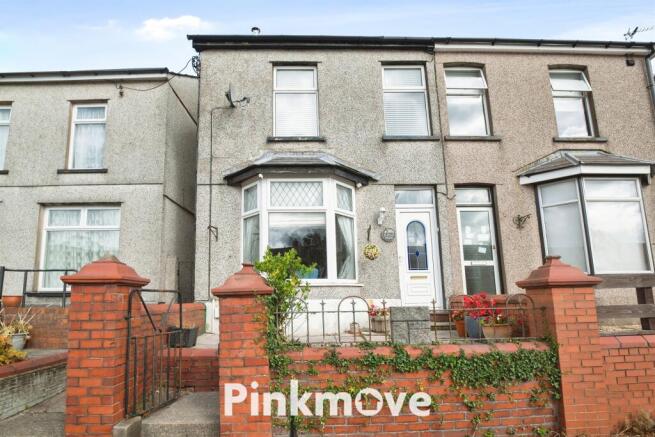
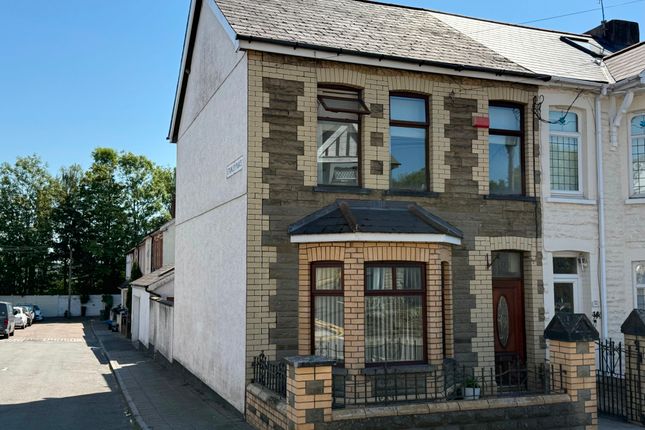
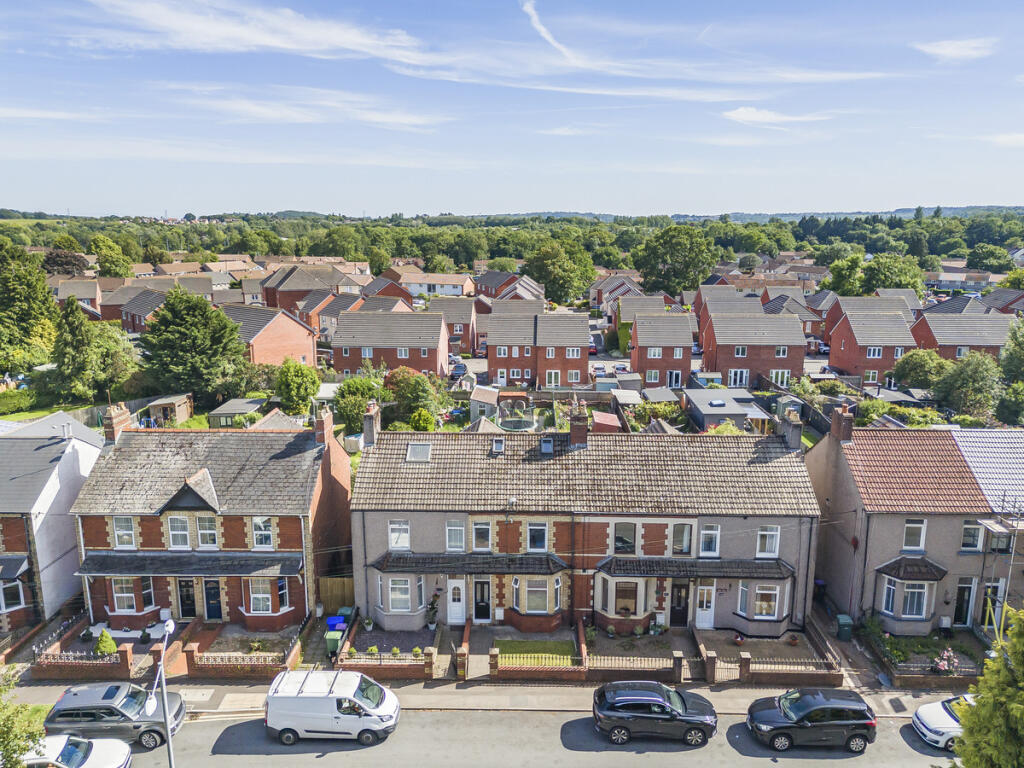
4-bedroom semi-detached house · NP44 5LJ
Listing removedReduced £10k (−4.2%) on 20 JunListed 248 days
Opportunity summary
See Archie’s verdict, returns by strategy and what to check before viewing.
About
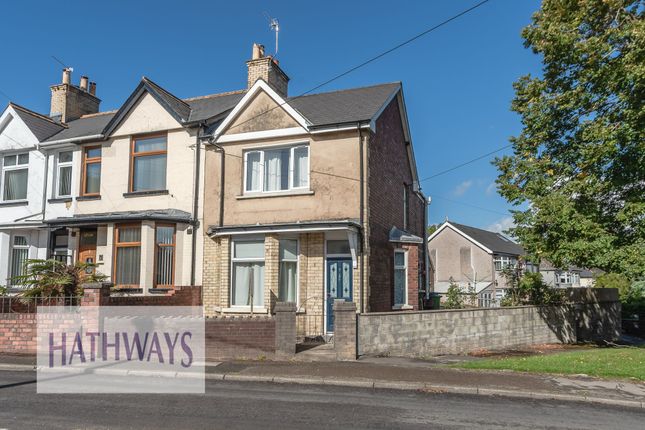
Tenure: Leasehold We are delighted to present this four bedroom, semi-detached property for sale in Pontnewydd.
This quiet residential location offers a perfect blend of scenic surroundings and everyday convenience.
The property benefits from excellent road links throughout Cwmbran which stretch to the M4 corridor, making it ideal for commuters travelling to Newport, Cardiff, or Bristol.
The local area is great for families, with a variety of primary and secondary schools, including Pontnewydd Primary school only a short walk away.
Nearby attractions include the picturesque Monmouthshire & Brecon Canal, Pontypool Park, and many escapes into nature, offering fantastic opportunities for outdoor leisure.
This beautifully presented family home offers an incredible degree of versatile accommodation across three reception rooms on the ground floor, making it ideal for families and those who love to entertain.
The main living room is particularly spacious, and is lit up by French doors to the front garden, while the rear facing sitting room also benefits from plenty of light with sliding doors to the rear.
The third reception room is to the rear of the property, being ideal for a home office, games room or even a home gym.
The property continues to impress with a sizeable kitchen, with ample storage fixtures, counter space, and room for appliances - while also having plenty of space for a formal dining area or a casual breakfast nook.
The ground floor also showcases a sleek shower room neighbouring the kitchen, and a welcoming entry porch to the front of the house.
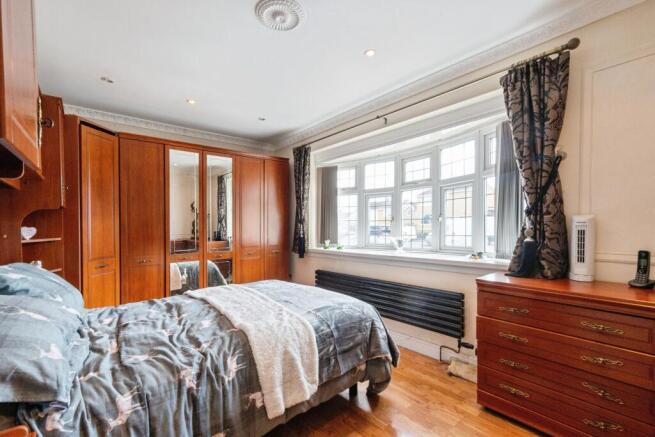
Ascending to the first floor we have four well sized bedrooms, which can all be made to accommodate double beds.
Three of the bedrooms are equipped with fitted wardrobes for easy storage, with the exception of the primary bedroom, which has the benefit of a glorious balcony with incredible views over the surrounding field and countryside beyond.
The primary bedroom is also equipped with a stylish en-suite bathroom, with a modern shower, toilet and bidet, while the family bathroom is found from the landing, totalling three bedrooms across this well equipped property.
The hallway also showcases a large airing cupboard for communal use.
The outdoor spaces are a standout feature of the property, with both front and rear gardens combining to offer an abundance of outdoor space for residents to enjoy.
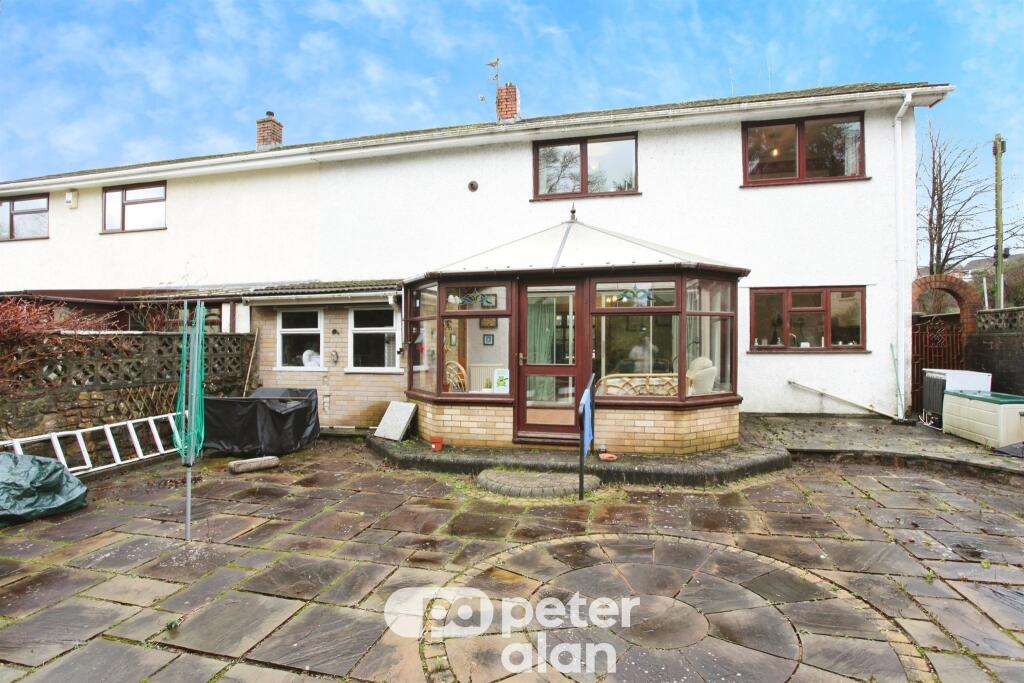
At the rear of the house there is a two-tiered patio, providing a great retreat for relaxing and welcoming guests.
From here we can also find a charming shed with both power and lighting, facilitating the current use as a workshop, and offering potential for conversion into a games room, summerhouse or home bar.
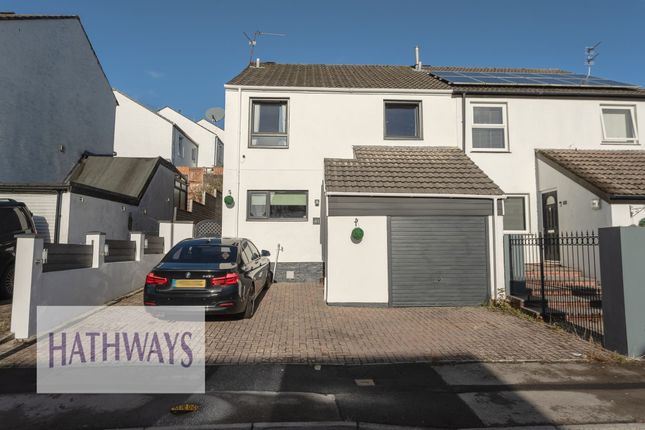
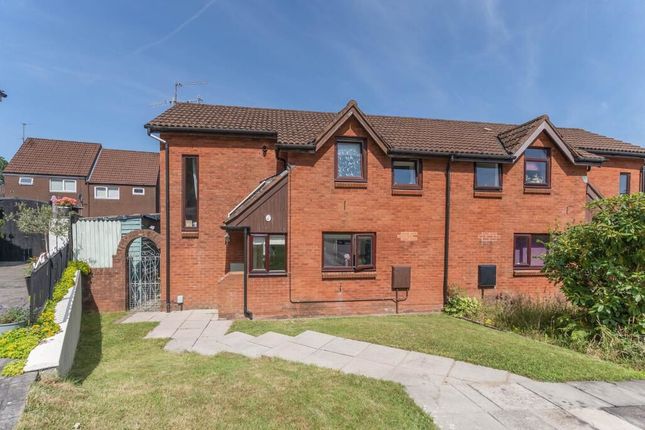
The front of the house features further patio space blended with an artificial lawn for low maintenance enjoyment, with a scenic view of the neighbouring common, with a sprawling green space that is ideal for children and pets to explore within close proximity of the home.
Agents Note: The property has been altered by previous owners to included a single storey rear extension and a two storey side extension to provide additional accommodation of 1 bedroom and 2 shower rooms and 2 reception rooms.
The sellers have not been able to provide any evidence of any building regulation or planning consent.
Whilst we have mentioned 4 bedrooms and 3 bathrooms and 3 reception rooms, this includes the accommodation used in the extensions.
An indemnity policy was taken out by the current owners when purchasing the property.
Interested parties should make their own enquiries and discuss this with their solicitor and lender before committing to any transactional decision.
Leasehold Details: Date: 24 July 1972 Term : 999 years from 25 March 1972 Annual Ground Rent: Tbc Council Tax Band C All services and mains water are connected to the property.
Please contact us for more information or to arrange a viewing. EPC Rating: C Parking - On Street
Value & comps
No previous sales on record.
Returns
Set an offer; the calculator follows it.
We're still gathering serviced-accommodation data for this area.
Archie refurb estimate: a Pro feature
0.0% below asking
This is not financial or investment advice. Prop AI Deals is not authorised by the Financial Conduct Authority (FCA) to provide investment advice.
All investment calculators, property analyses, and AI-generated insights are for informational purposes only. Property investment carries risk and may result in financial loss. All calculations should be independently verified and you should consult with FCA-authorised financial advisors before making any investment decisions.
Past performance does not guarantee future results. Tax implications vary by individual circumstances.
Deal
Properties like this can earn 2–3x BTL yields when converted to HMO, with retrofit costs around £10k/room. Sign in to see the full tier, yield projection, and cost breakdown.
Commercial properties like this can earn 30-50% higher yields when converted to residential under Class MA / Q / P / PA, with prior approval costing ~GBP 96/unit. Sign in to see the recommended route, yield uplift, and cost breakdown.
BRRR-suited properties can recycle 80-100% of investor capital on refi, leaving a high-yielding rental with most of the money out. Sign in to see the refurb cost stack, ARV projection, and refinance maths.
Detached + large garden = sub-division play. Pro tier unlocks the tier badge, plot size, uplift estimate, and regional land benchmark.
Short-lease flats trade at deep discount, but extending under the 1993 Act often costs far less than the discount. Pro tier unlocks the tier badge, premium breakdown, long-lease ARV and arbitrage maths.
See projected short-stay revenue vs a vanilla BTL for this property.
See real sub-let margins (HMO room rates & SA nightly rates) vs the landlord rent.
Area
Agent & docs
FAQ
About 16 Wimbourne Rise, Cwmbran
Explore nearby