4-bedroom property · CO7 6HE
For saleReduced £100k (−8%) on 20 JunListed 399 days
Opportunity summary
See Archie’s verdict, returns by strategy and what to check before viewing.
About
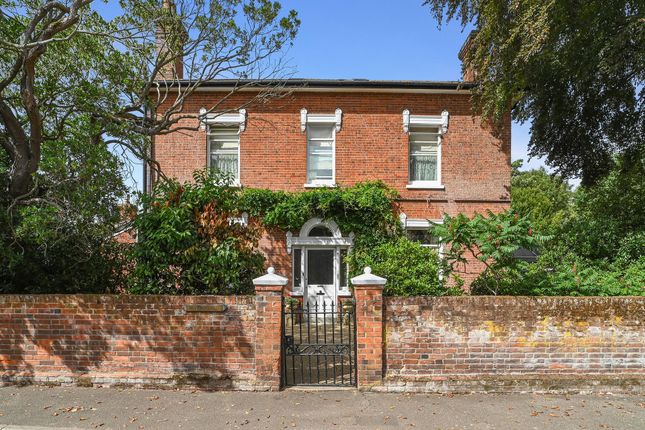
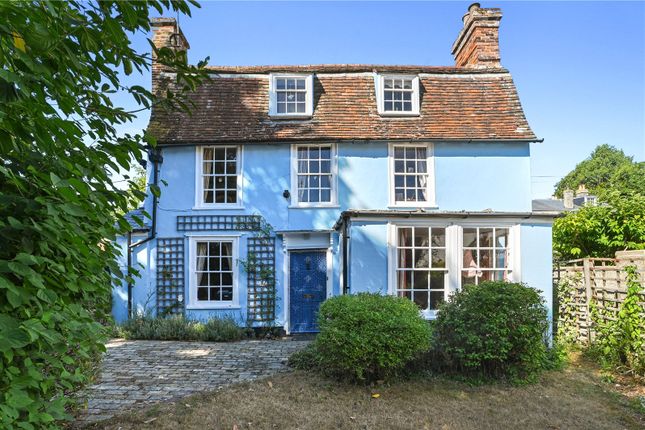
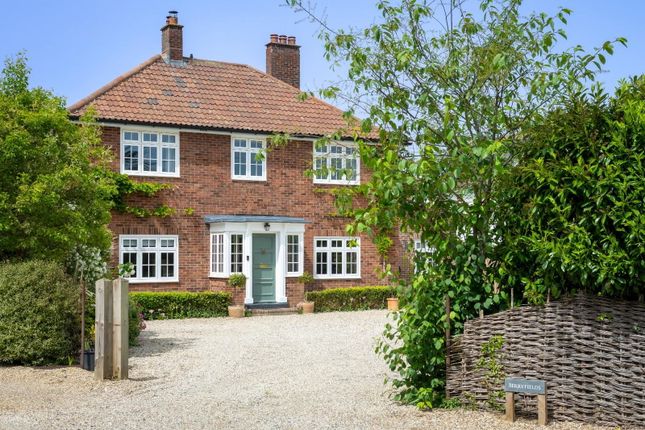
Enjoying a premium location, in the heart of sought-after Dedham, this Grade II listed extended cottage offers comfortable 21st century living whilst embraced in 18th century architecture.
Commanding an outstanding position in the very heart of Dedham, this Grade II listed property masterfully combines historical elegance with contemporary design, creating a captivating family residence.
Set on a quarter acre plot (sts), this family home features a striking modern extension that enhances its original centuries-old architecture, perfectly blending traditional charm with modern-day amenities.
Upon entering, the property reveals a welcoming entrance hall that leads to a series of well-proportioned reception rooms, with windows strategically placed to maximize both views and light.
The sitting room, characterized by its exposed wooden timbers and brick fireplaces, offers a tranquil retreat.
Additionally, for those who enjoy formal dining, a dedicated dining room, replete with further exposed brickwork and timbers, offers space to enjoy the company of family and friends.
Central to the home's charm is the expansive kitchen, breakfast, and family room.
This modern extension, crafted with a contemporary aesthetic, boasts vaulted ceilings accented by striking wooden trusses, a roof lantern and large glass doors that offer panoramic views of the enchanting garden.
The harmonious juxtaposition between old and new is evident in this room above all others in this architecturally alluring house.
The kitchen itself offers sleek cabinetry, enhanced by a substantial island, providing a luxurious space for culinary exploration and social gatherings.
This area serves as the vibrant heart of the home, where daily activities and family interactions merge effortlessly with style and functionality.
An area accommodating casual dining / breakfast leads effortlessly into a family area which is enhanced by an inset contemporary wood burner which provides both additional warmth and ambience during the cooler months.
The ground floor also accommodates further living spaces that provide practical solutions for everyday living, including a playroom, study and garden room.
On the first floor, the principal bedroom, with its own access from the ground floor, benefits from an ensuite bathroom, and is a haven of relaxation, offering privacy and comfort.
Three further characterful bedrooms share use of the family bathroom, with each space maintaining this home's blend of heritage and modernity.
The exterior space of this property is spread across a generous plot, with the garden serving as a private retreat that complements the architectural heritage and modern additions of the home, featuring lush lawns bordered by mature trees that provide both privacy and a serene natural environment.
The garden is thoughtfully designed to accommodate both relaxation and recreation, making it an ideal space for family activities and quiet contemplation.
A charming path meanders through the garden, leading to various focal points including a secluded seating area ideal for outdoor dining or simply enjoying the peaceful surroundings.
Entrance Hall (4m x 3.86m (13' 1" x 12' 8")) Study (3.53m x 2.97m (11' 7" x 9' 9")) Shower Room (2.51m x 1.78m (8' 3" x 5' 10")) Sitting Room (8.4m x 4m (27' 7" x 13' 1")) Playroom / Snug (4m x 3.84m (13' 1" x 12' 7")) Utility Room (3.53m x 3.25m (11' 7" x 10' 8")) Dining Room (5.1m x 2.5m (16' 9" x 8' 2")) Boot Room (3.86m x 2.46m (12' 8" x 8' 1")) WC (1.55m x 1.1m (5' 1" x 3' 7")) Kitchen / Family Room (11.35m x 4.32m (37' 3" x 14' 2")) Office (5.8m x 2.74m (19' 0" x 9' 0")) Principal Bedroom (4.42m x 3.12m (14' 6" x 10' 3")) Ensuite (2.26m x 1.83m (7' 5" x 6' 0")) Bedroom (4.47m x 3.28m (14' 8" x 10' 9")) Bedroom (4.01m x 2.34m (13' 2" x 7' 8")) Bedroom (3.6m x 2.6m (11' 10" x 8' 6")) Family Bathroom (2.67m x 2.57m (8' 9" x 8' 5")) Cart Lodge (5.23m x 2.82m (17' 2" x 9' 3")) Services We understand mains electricity, gas, water and drainage are connected to the property.
Broadband And Mobile Check Broadband and Mobile Data supplied by Ofcom Mobile and Broadband Checker. Broadband: At time of writing there is Standard and Superfast broadband availability.
Mobile: At time of writing, it is likely there is good outdoor and in-home EE availability, good outdoor and variable in-home Three mobile availability, and good outdoor O2 and Vodafone mobile availability.
Value & comps
No previous sales on record.
Returns
Set an offer; the calculator follows it.
We're still gathering serviced-accommodation data for this area.
Archie refurb estimate: a Pro feature
0.0% below asking
This is not financial or investment advice. Prop AI Deals is not authorised by the Financial Conduct Authority (FCA) to provide investment advice.
All investment calculators, property analyses, and AI-generated insights are for informational purposes only. Property investment carries risk and may result in financial loss. All calculations should be independently verified and you should consult with FCA-authorised financial advisers before making any investment decisions.
Past performance does not guarantee future results. Tax implications vary by individual circumstances.
Deal
Properties like this can earn 2–3x BTL yields when converted to HMO, with retrofit costs around £10k/room. Sign in to see the full tier, yield projection, and cost breakdown.
Commercial properties like this can earn 30-50% higher yields when converted to residential under Class MA / Q / P / PA, with prior approval costing ~GBP 96/unit. Sign in to see the recommended route, yield uplift, and cost breakdown.
BRRR-suited properties can recycle 80-100% of investor capital on refi, leaving a high-yielding rental with most of the money out. Sign in to see the refurb cost stack, ARV projection, and refinance maths.
Detached + large garden = sub-division play. Pro tier unlocks the tier badge, plot size, uplift estimate, and regional land benchmark.
Short-lease flats trade at deep discount, but extending under the 1993 Act often costs far less than the discount. Pro tier unlocks the tier badge, premium breakdown, long-lease ARV and arbitrage maths.
See projected short-stay revenue vs a vanilla BTL for this property.
See real sub-let margins (HMO room rates & SA nightly rates) vs the landlord rent.
Area
Agent & docs
FAQ
About Little Netherhall,, Princel Lane, Colchester
Explore nearby