5-bedroom house · NR21 9EZ
For saleListed 107 days
Opportunity summary
See Archie’s verdict, returns by strategy and what to check before viewing.
About
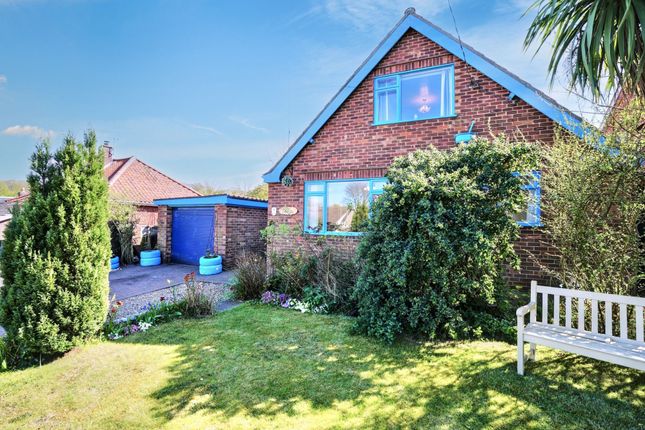
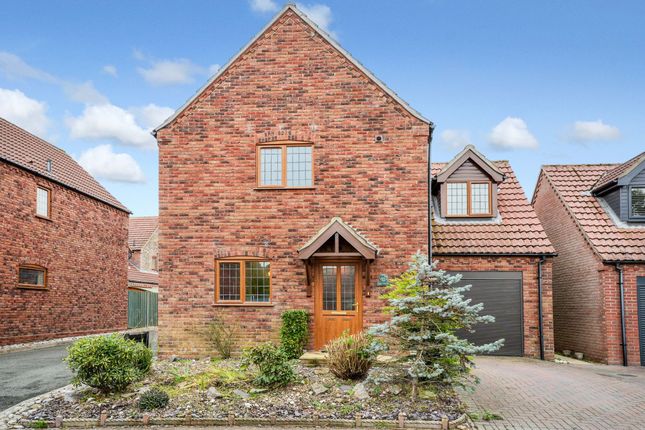
30 Sandy Lane is rare opportunity to purchase a superb detached character house set well back from the road in one of the most sought after areas of the market town of Fakenham.
Formerly a small cottage, the property has been sympathetically extended in more recent years in the traditional brick and flint style to now create a substantial family home which still offers tremendous scope for further improvement.
The ground floor living accommodation comprises an entrance hall, cloakroom, kitchen with a separate utility and dining room, snug and a large sitting room with fireplace.
The landing upstairs leads to 4 bedrooms plus bedroom 5/study, bedroom 1 with an en-suite bathroom, and a family bathroom with shower cubicle.
Outside, the property, with long private driveway, has a lawned front garden with additional parking for several vehicles, garage/car port and a good sized, mature rear garden with a small orchard area.
In all, the gardens and grounds amount to approximately 1/3rd acre (subject to survey).
North Norfolk's largest town, Fakenham is a bustling and lively community ideally located for access to the coast and also for Norwich and King's Lynn.
A weekly market transforms the town, bringing in visitors across the region to enjoy a huge array of food, plants, clothing and local produce stalls set around the central market place.
Fakenham offers a diverse range of amenities including bars, restaurants, coffee shops, cinema, bowling alley, supermarkets, furniture and diy stores plus clothing retailers and a garden centre.
There are infant, junior and secondary schools (including 6th form) as well as banks and a large medical centre.
Situated on the River Wensum, a wide choice of picturesque walks are available with access to the National Cycle Network.
Sports facilities include a fitness centre, golf, squash, tennis, indoor bowls and, not forgetting, Fakenham Racecourse. Mains water, mains drainage and mains electricity.
Gas-fired central heating to radiators, fireplace in the sitting room housing a wood burning stove. EPC Rating Band C. North Norfolk District Council, Holt Road, Cromer, Norfolk, NR27 9EN.
Council Tax Band D. Ground Floor An impressive porch of oak construction leads into the welcoming entrance hall with snug to the rear.
To the left is a bay fronted dining room and in turn the well fitted family kitchen, with direct garden access, utility room and cloakroom.
The very impressive sitting room, with lovely aspect over the patio area, completes the extended ground floor with stunning inglenook style brick fireplace with raised brick hearth housing a cast iron wood burner.
First Floor The extended first floor offers spacious and flexible family bedroom accommodation with landing and inner hall leading to the generous principle suite and bedroom with extensive built-in wardrobes and full en-suite bathroom with separate shower cubicle.
There are three further double bedrooms, a single fifth bedroom or study and a family bathroom, again with shower cubicle.
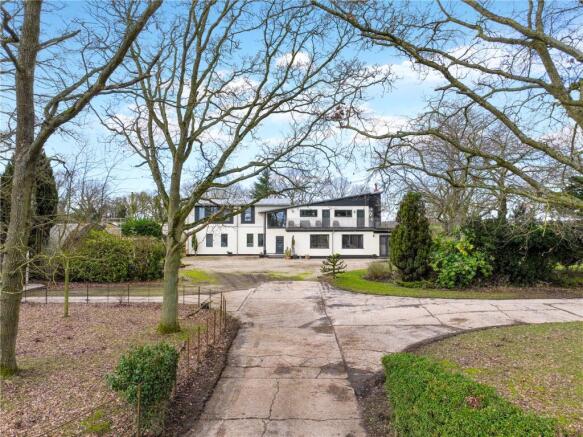
Outside 30 Sandy Lane enjoys a high degree of privacy and is set well back from the road screened by Laurel hedging.
A remote control electric metal gate opens onto a long private brick paved driveway leading to extensive brick paved parking for numerous vehicles and a neat lawned area flanked by Laurel hedging, with inset mature trees and shrub borders.
To the rear is a generous, mature garden with extensive block paved patio and extensive lawns with shrub borders.
An orchard area with productive fruit trees, area set aside to vegetable cultivation, 2 timber garden sheds, secure fencing to boundaries.
In all, the gardens and grounds extend to approximately 1/3rd acre (subject to survey).
In addition, there is an integral car port/garage which is open to the rear providing covered parking for one vehicle.
Value & comps
No previous sales on record.
Returns
Set an offer; the calculator follows it.
We're still gathering serviced-accommodation data for this area.
Archie refurb estimate: a Pro feature
0.0% below asking
This is not financial or investment advice. Prop AI Deals is not authorised by the Financial Conduct Authority (FCA) to provide investment advice.
All investment calculators, property analyses, and AI-generated insights are for informational purposes only. Property investment carries risk and may result in financial loss. All calculations should be independently verified and you should consult with FCA-authorised financial advisors before making any investment decisions.
Past performance does not guarantee future results. Tax implications vary by individual circumstances.
Deal
Properties like this can earn 2–3x BTL yields when converted to HMO, with retrofit costs around £10k/room. Sign in to see the full tier, yield projection, and cost breakdown.
Commercial properties like this can earn 30-50% higher yields when converted to residential under Class MA / Q / P / PA, with prior approval costing ~GBP 96/unit. Sign in to see the recommended route, yield uplift, and cost breakdown.
BRRR-suited properties can recycle 80-100% of investor capital on refi, leaving a high-yielding rental with most of the money out. Sign in to see the refurb cost stack, ARV projection, and refinance maths.
Detached + large garden = sub-division play. Pro tier unlocks the tier badge, plot size, uplift estimate, and regional land benchmark.
Short-lease flats trade at deep discount, but extending under the 1993 Act often costs far less than the discount. Pro tier unlocks the tier badge, premium breakdown, long-lease ARV and arbitrage maths.
See projected short-stay revenue vs a vanilla BTL for this property.
See real sub-let margins (HMO room rates & SA nightly rates) vs the landlord rent.
Area
Agent & docs
FAQ
About 30, Sandy Lane, Fakenham
Explore nearby