3-bedroom semi-detached house · YO16 7QD
No longer listedListed 131 days · slow let
Opportunity summary
See Archie’s verdict, returns by strategy and what to check before viewing.
About
LOCATION The Bempton Lane area in Bridlington is on the north side of the town in a sought-after location offering excellent amenities and access to highly regarded schools, including Burlington and Martongate Primaries (ages 3-11) and Headlands School (ages 11-18).
Nearby, the parade of shops on Marton Road provides a convenience store, fish and chip shop, pharmacy and hairdresser, with an additional convenience store and a play park also close by.
The area benefits from a reliable bus route, making it ideal for families and retirees.
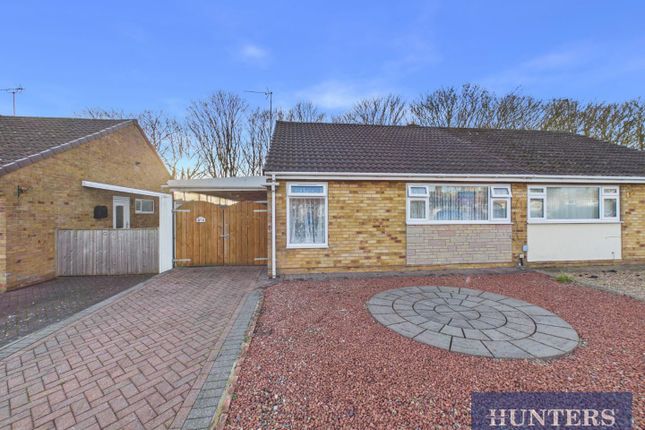
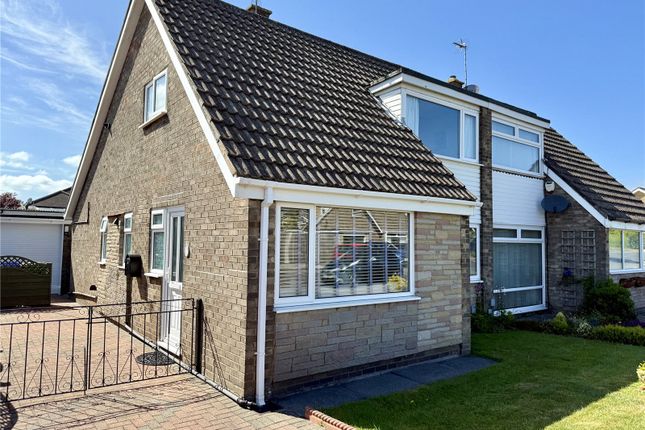
ACCOMMODATION A three bedroom semi-detached house situated on the popular residential estate conveniently located off Marton Road.
The property benefits from a long drive way offering ample off road parking leading to brick built garage and larger than average garden to the rear.
The property is close to shops, local amenities and bus route. uPVC Entrance Door with frosted glass panel to side opening into: HALLWAY With pendant light. Carpet. Radiator.
Oak effect panelled door leading to: LOUNGE 16' 6" x 13' 9" (5.05m x 4.21m) Spacious lounge with large window to front elevation.
Feature fireplace with wood surround tiled inset and hearth housing a gas fire. Pendant feature light with three matching wall mounted lights. Serving hatch with opening to kitchen.
Oak corner unit with power and lighting*. Carpet. Radiator. BT Open Reach internet point.
Oak effect feature door opening into: KITCHEN 11' 10" x 10' 11" (3.63m x 3.34m) With range of wall and base units. Laminate work top and chrome sink.
Space for under counter fridge, washing machine and gas cooker. Large window to rear elevation overlooking manicured gardens. Additional storage cupboards housing the electric meter and consumer unit.
Cubby-hole located under stairs. Spot light fitting. Vinyl flooring. Radiator. Stairs leading to Landing with additional storage. Pendant light. Carpet.
Oak effect panelled door leading to: BEDROOM 1 13' 8" x 9' 8" (4.18m x 2.95m) With large window to front elevation fitted with blinds*, curtain pole* and curtains*.
Large fitted double wardrobe with matching drawer unit. Pendant light. Carpet. Radiator.
Oak effect panelled door leading to: BEDROOM 2 10' 8" x 7' 0" (3.27m x 2.14m) With built-in wardrobe housing the Ideal Logic Max Combi C30 boiler. With tilt and turn window to rear elevation.
Pendant light. Carpet. Radiator. Oak effect door leading to: BEDROOM 3 8' 9" x 6' 7" (2.68m x 2.02m) With window to side elevation. Curtain rod* and curtains*. Pendant light. Carpet. Radiator.
Oak effect panelled door leading to: BATHROOM 6' 10" x 5' 11" (2.10m x 1.82m) Fully tiled throughout.
Low level WC, porcelain sink with storage cupboard beneath and acrylic panelled bath with mixer tap and shower head. Concertina glass shower screen. Chrome ladder radiator.
Tilt and turn frosted glass. Window to rear elevation with roller blind*. Vinyl flooring. GARDEN The front garden is laid to lawn with a border.
The well manicured rear garden includes a mixture of shrubs, trees and flowers. Indian stone patio area. Washing line*. Outside tap and personal door leading to garage.
GARAGE Brick built garage with up and over door. PARKING Large driveway for good off-road parking.
SOLAR PV SYSTEM This property benefits from a solar PV system being installed , this will generate a proportion of electricity demand for the property HEATING Gas fired central heating to radiators.
The boiler also provides domestic hot water. DOUBLE GLAZING UPVC double glazing throughout. COUNCIL TAX BAND Band B. ENERGY PERFORMANCE CERTIFICATE Rating C.
PAYMENTS Prior to the commencement of the tenancy the ingoing tenant will be required to pay the following: One month's rent: £900.00 Damage Deposit: £1030.00 Total: £1,930.00 SERVICES Mains water, drainage, electric, gas either available or connected.
It is the responsibility of the tenant to arrange telephone and television connections. NOTE Heating systems and other services have not been checked. All measurements are provided for guidance only.
None of the statements contained in these particulars as to this property are to be relied upon as statements or representations of fact. Floor plans are for illustrative purposes only.
* items marked are for the use of the tenant if required. However, the landlord is not responsible for the replacement or repair of these items. VIEWING Strictly by appointment with Ullyotts.
Regulated by RICS
Value & comps
No previous sales on record.
Rental comparables are shown in the Rental section below. Sold comparables remain for area capital context only.
Returns
We're still gathering serviced-accommodation data for this area.
This is not financial or investment advice. Prop AI Deals is not authorised by the Financial Conduct Authority (FCA) to provide investment advice.
All investment calculators, property analyses, and AI-generated insights are for informational purposes only. Property investment carries risk and may result in financial loss. All calculations should be independently verified and you should consult with FCA-authorised financial advisers before making any investment decisions.
Past performance does not guarantee future results. Tax implications vary by individual circumstances.
Deal
Properties like this can earn 2–3x BTL yields when converted to HMO, with retrofit costs around £10k/room. Sign in to see the full tier, yield projection, and cost breakdown.
Commercial properties like this can earn 30-50% higher yields when converted to residential under Class MA / Q / P / PA, with prior approval costing ~GBP 96/unit. Sign in to see the recommended route, yield uplift, and cost breakdown.
BRRR-suited properties can recycle 80-100% of investor capital on refi, leaving a high-yielding rental with most of the money out. Sign in to see the refurb cost stack, ARV projection, and refinance maths.
Detached + large garden = sub-division play. Pro tier unlocks the tier badge, plot size, uplift estimate, and regional land benchmark.
Short-lease flats trade at deep discount, but extending under the 1993 Act often costs far less than the discount. Pro tier unlocks the tier badge, premium breakdown, long-lease ARV and arbitrage maths.
See projected short-stay revenue vs a vanilla BTL for this property.
See real sub-let margins (HMO room rates & SA nightly rates) vs the landlord rent.
Area
Agent & docs

FAQ
About Harewood Avenue , Bridlington
Explore nearby