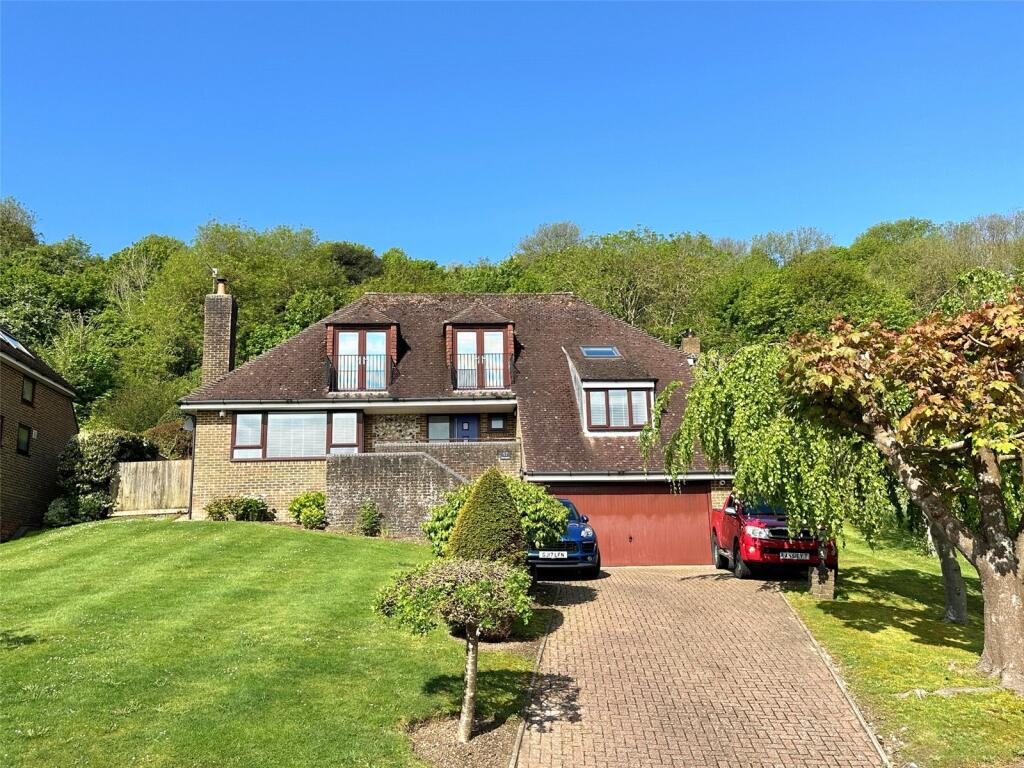
4-bedroom detached house · BN20 7TN
For saleListed 172 days
Opportunity summary
See Archie’s verdict, returns by strategy and what to check before viewing.
About
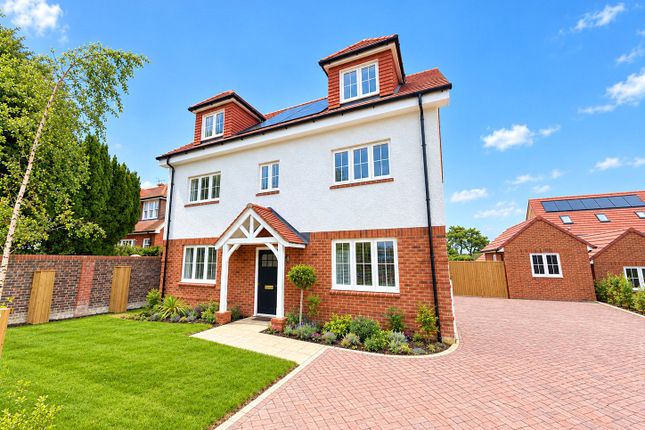
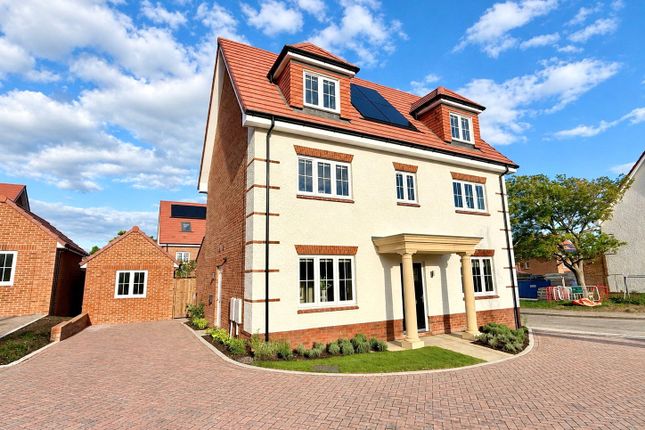
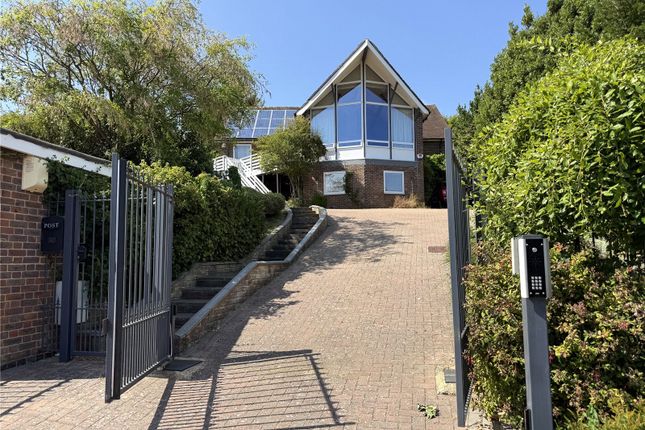
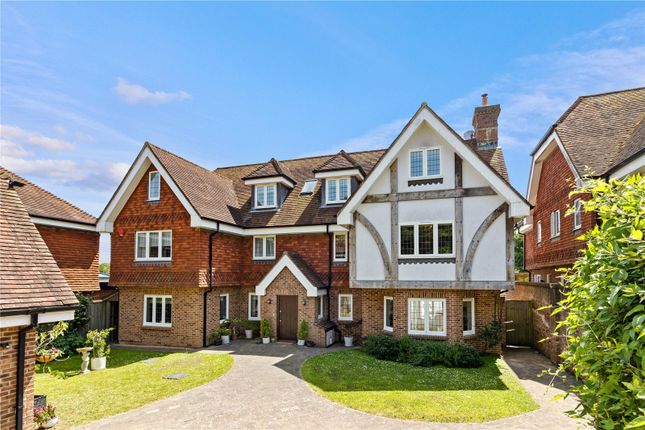
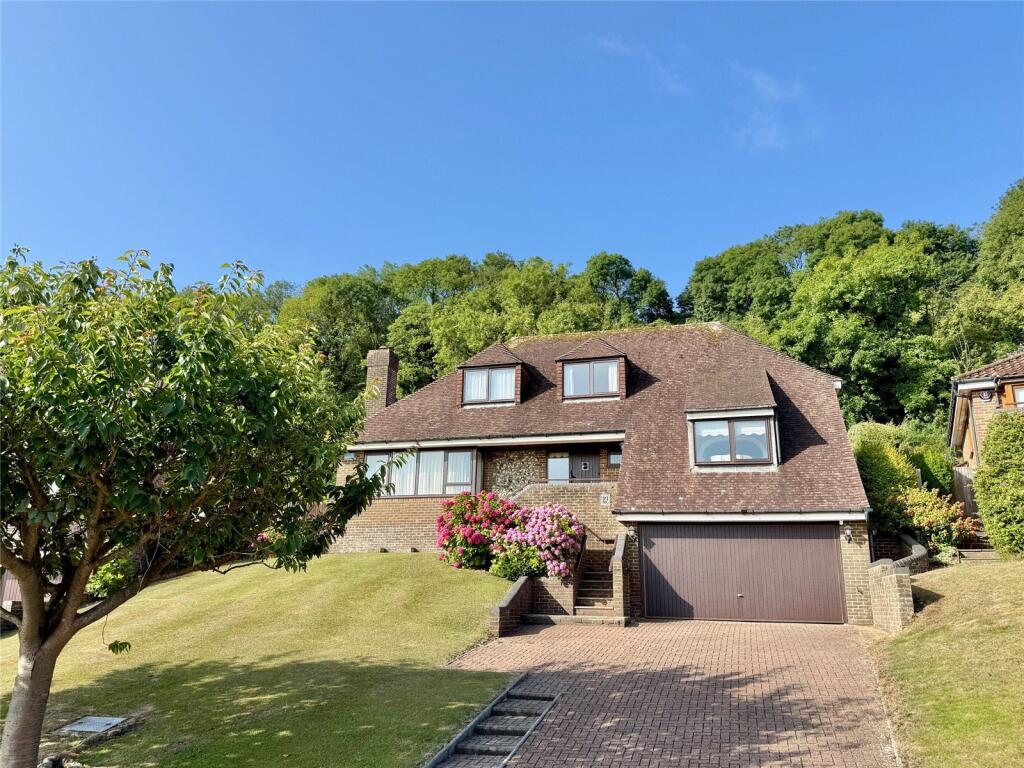
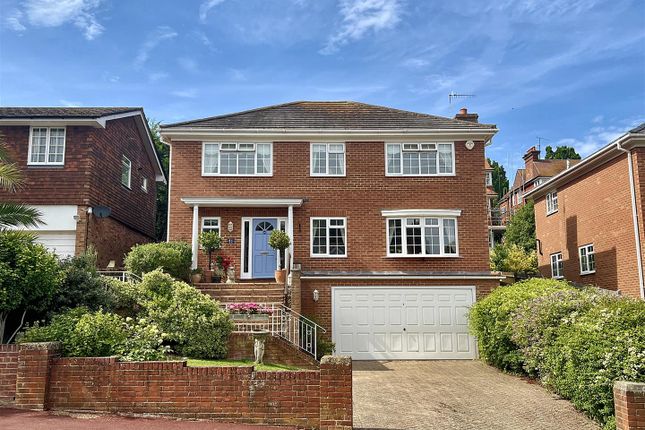
EMSLIE AND TARRANT ESTATE AGENTS ARE PROUD TO PRESENT TO THE MARKET THIS STUNNING AND BEAUTIFULLY RESTORED FOUR BEDROOM DETACHED RESIDENCE, ENVIABLY SITUATED WITHIN ONE OF MEADS' MOST DESIRABLE ROADS - HAVING BEEN THE SUBJECT OF EXTENSIVE REFURBISHMENT AND ENLARGEMENT, NOW PROVIDING SUPERBLY APPOINTED CONTEMPORARY ACCOMMODATION WITH LANDSCAPED SOUTHERLY GARDENS AND A FEATURE 29'8 x 8'9 ROOF TERRACE.
Benefiting from a 10 year warranty, the property has been comprehensively modernised and extended to an exceptional standard and now affords bright, spacious and well planned accommodation with a particular emphasis on modern open plan living and entertaining.
Principal features include a magnificent extended 23'10 x 20'1 living room with bi-fold doors opening to the rear gardens, a superbly appointed 22'5 x 20'3 kitchen/dining room fitted with quartz worktops and integrated appliances, together with a ground floor double bedroom suite providing flexibility for multi-generational living.
On the first floor the impressive principal bedroom suite benefits from direct access onto a generous roof terrace, complemented by a luxuriously fitted ensuite bathroom, two further bedrooms and a stylish family bathroom.
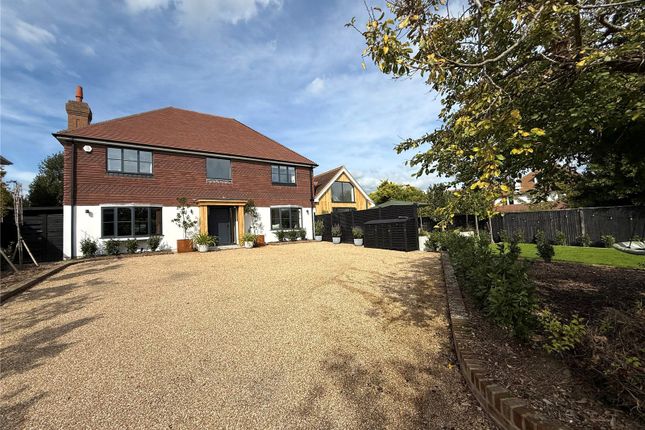
Outside, the property is approached via a resin bound gravel driveway providing generous off road parking together with EV charging point and beautifully landscaped gardens arranged to both front and rear.
An early inspection is most highly recommended by the vendor's sole agents.
LOCATION The property occupies a highly favoured position within the sought after Meads area of Eastbourne, being well placed for access to the scenic South Downs National Park and the seafront.
Meads village amenities are within comfortable reach whilst Eastbourne town centre provides a comprehensive range of shopping facilities, theatres, mainline railway station serving London Victoria and Gatwick Airport, together with the picturesque seafront.
ACCOMMODATION AND APPROXIMATE ROOM SIZES Front door opening into ENTRANCE VESTIBULE with radiator, built in cloaks cupboard with radiator, further door to SPACIOUS ENTRANCE HALL featuring attractive window to front, radiator, built in store cupboard with light, further cupboard housing electric meter and consumer unit.
IMPRESSIVE EXTENDED LIVING ROOM 23'10 max x 20'1 (7.26m max x 6.12m) widening to 20'7, a particular feature of the property enjoying a bright aspect with bi-fold doors opening onto the rear gardens.
Feature gas fireplace, space for flush wall mounted television, two radiators, inset down lights.
SUPERBLY APPOINTED KITCHEN/DINING ROOM 22'5 max x 20'3 max (6.83m max x 6.17m max) reducing to 11'5, beautifully fitted with an extensive range of matching units complemented by quartz worktops and a central island unit with inset one and a half bowl sink and breakfast bar.
Comprehensive range of integrated appliances including twin eye NEFF level ovens with warming drawers, NEFF hob with ceiling mounted extractor above, dishwasher, larder fridge and freezer.
Two radiators and vertical feature radiator, inset down lights, bi-fold doors opening onto the rear garden, doors communicating with hall and UTILITY ROOM 8'3 max x 5' max (2.51m max x 1.52m max) fitted with work surface and inset sink unit, cupboard housing gas fired boiler, hot water cylinder and heating programmer, inset down lights, window to front.
GROUND FLOOR BEDROOM 4 14'2 x 11' (4.32m x 3.35m) enjoying a pleasant aspect over the rear garden with door providing direct access, radiator, inset down lights, communicating with GROUND FLOOR SHOWER ROOM /CLOAKROOM/WC fitted with a contemporary white suite comprising large walk in shower with rain head and handheld fittings, wash hand basin set into vanity unit, low level w/c with concealed cistern, heated towel rail, inset down lights, illuminated mirror, Jack and Jill access from both bedroom and hall.
Staircase with oak and glazed balustrade rising from entrance hall to FIRST FLOOR LANDING with feature window to front, radiator, inset down lights, hatch with fitted ladder providing access to spacious loft area (with planning permission for conversion to provide additional bedrooms if required).
PRINCIPAL BEDROOM SUITE comprising BEDROOM 1 19'3 max x 16'10 max (5.87m max x 5.13m max) reducing to 8'9, a spacious L-shaped room with bi-fold doors opening onto the roof terrace, radiator, inset down lights.
ENSUITE BATHROOM luxuriously fitted with a white suite comprising shaped oval bath with freestanding antique style mixer tap and shower attachment, separate shower cubicle, wash hand basin set into vanity unit, wc with concealed cistern, heated towel rail, inset down lights, window to side.
SUN TERRACE a particular feature of the property, being generously proportioned with composite decking and glazed balustrade, enjoying a pleasant outlook over the rear gardens.
BEDROOM 2 14'3 x 11'5 (4.34m x 3.48m) with radiator, inset down lights, enjoying a pleasant aspect over the rear gardens.
BEDROOM 3 12'9 x 11'6 (3.89m x 3.51m) with radiator, inset down lights and bi-fold doors opening onto the roof terrace.
FAMILY BATHROOM superbly appointed with a matching white suite comprising shaped oval bath with freestanding style mixer tap and shower attachment, separate shower cubicle, wash hand basin set into vanity unit, low level wc with concealed cistern, heated towel rail, inset down lights, window to side.
OUTSIDE The property is approached via a spacious resin bound gravel driveway providing generous off road parking, together with EV charging point, outside tap and provision for electric gates if desired.
The FRONT GARDEN is attractively landscaped being laid in part to lawn with well stocked shrub borders, outside lighting and a useful bicycle store with light, power and radiator.
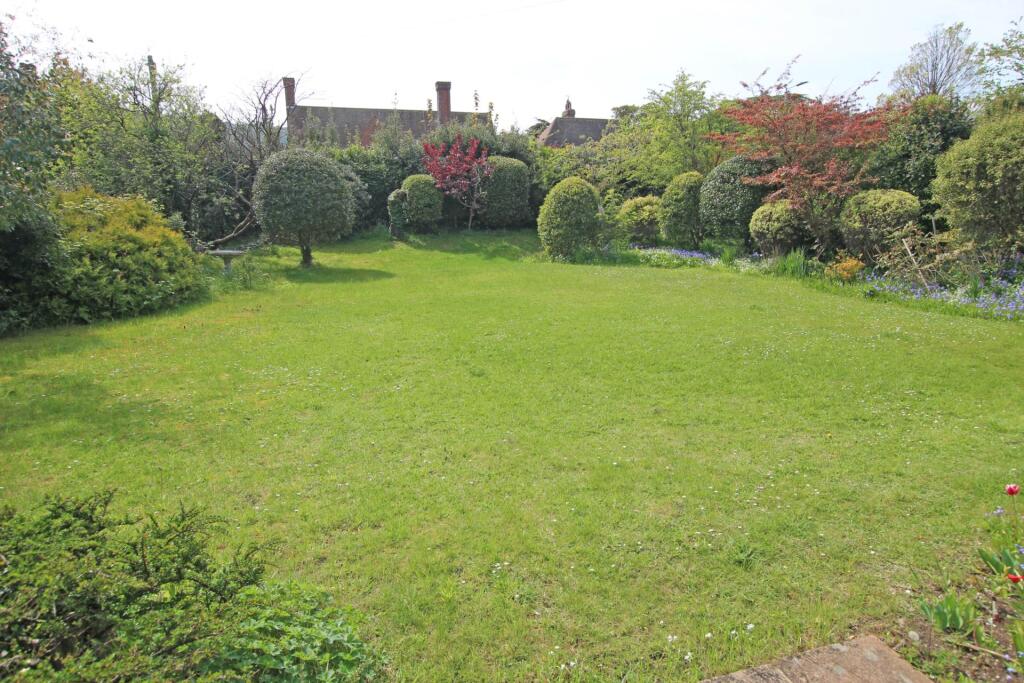
The REAR GARDEN has been beautifully arranged with a porcelain paved terrace immediately adjoining the garden providing an excellent area for outside dining and entertaining, beyond which the garden is principally laid to lawn with a variety of trees and shrubs, affording a good degree of privacy and seclusion.
EASTBOURNE COUNCIL TAX BAND - G EPC RATING - C All material information relating to this property is provided by the vendor and is available upon request.
While Emslie & Tarrant make every effort to ensure that property details are accurate and up to date, we rely on information supplied by the vendor and do not independently verify its accuracy.
These particulars do not constitute any part of an offer or contract, and should not be relied upon as statements of fact.
Any prospective purchaser should seek confirmation from their solicitor or other suitably qualified professional.
All measurements, floor plans, and dimensions are approximate and provided for guidance purposes only. They should not be relied upon for the purchase of furnishings, fixtures, or fittings.
Please note that none of the services, systems, appliances, or installations have been tested by Emslie & Tarrant, and no guarantee as to their operating ability or efficiency is given.
Value & comps
No previous sales on record.
Returns
Set an offer; the calculator follows it.
We're still gathering serviced-accommodation data for this area.
Archie refurb estimate: a Pro feature
0.0% below asking
This is not financial or investment advice. Prop AI Deals is not authorised by the Financial Conduct Authority (FCA) to provide investment advice.
All investment calculators, property analyses, and AI-generated insights are for informational purposes only. Property investment carries risk and may result in financial loss. All calculations should be independently verified and you should consult with FCA-authorised financial advisors before making any investment decisions.
Past performance does not guarantee future results. Tax implications vary by individual circumstances.
Deal
Properties like this can earn 2–3x BTL yields when converted to HMO, with retrofit costs around £10k/room. Sign in to see the full tier, yield projection, and cost breakdown.
Commercial properties like this can earn 30-50% higher yields when converted to residential under Class MA / Q / P / PA, with prior approval costing ~GBP 96/unit. Sign in to see the recommended route, yield uplift, and cost breakdown.
BRRR-suited properties can recycle 80-100% of investor capital on refi, leaving a high-yielding rental with most of the money out. Sign in to see the refurb cost stack, ARV projection, and refinance maths.
Detached + large garden = sub-division play. Pro tier unlocks the tier badge, plot size, uplift estimate, and regional land benchmark.
Short-lease flats trade at deep discount, but extending under the 1993 Act often costs far less than the discount. Pro tier unlocks the tier badge, premium breakdown, long-lease ARV and arbitrage maths.
See projected short-stay revenue vs a vanilla BTL for this property.
See real sub-let margins (HMO room rates & SA nightly rates) vs the landlord rent.
Area
Agent & docs
FAQ
About Upper Carlisle Road, Eastbourne
Explore nearby