5-bedroom detached house · CB24 1DD
For saleListed 261 days
Opportunity summary
See Archie’s verdict, returns by strategy and what to check before viewing.
About
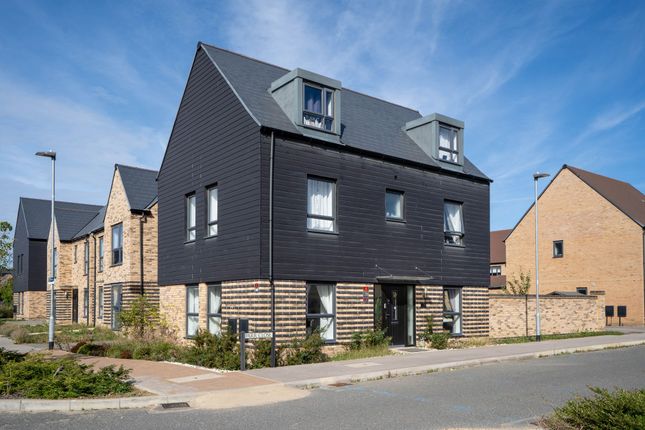
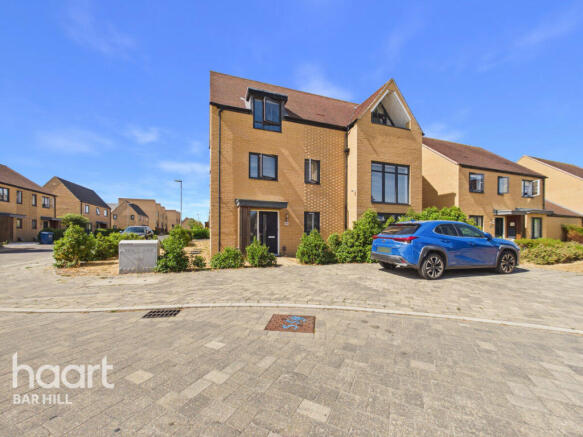
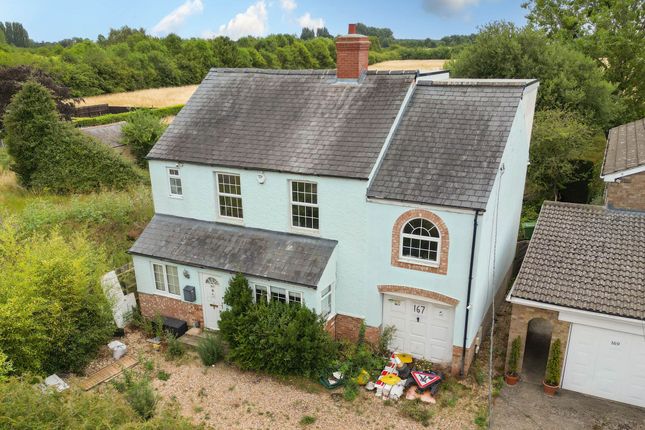
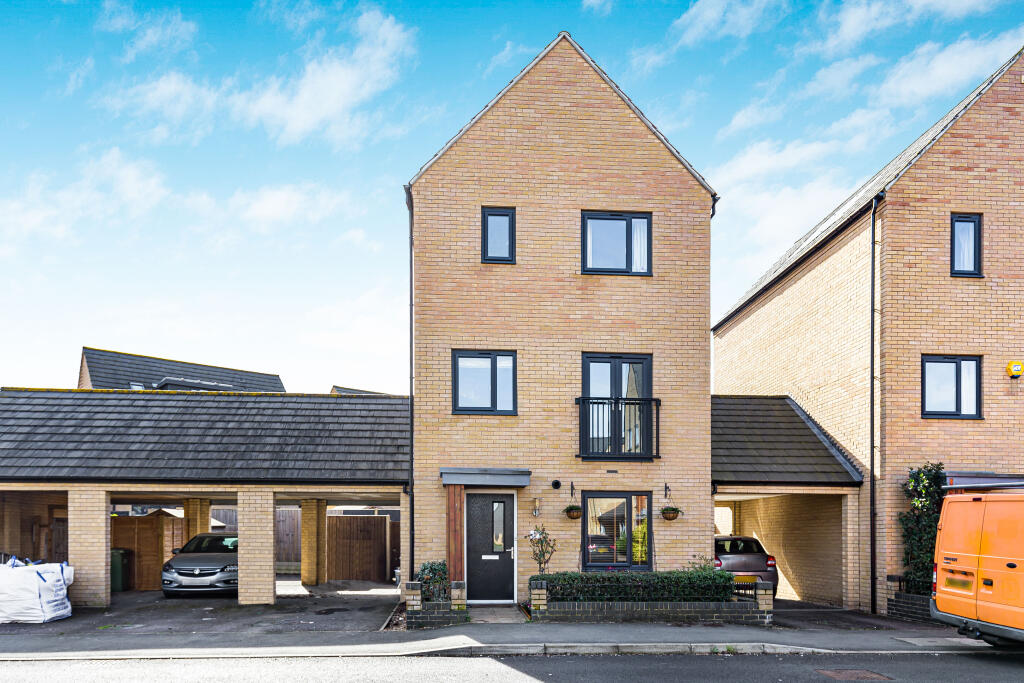
The ground floor is arranged in a double-fronted layout and comprises an entrance hall with stairs to the first floor and a cloakroom.
To the left is a twin-aspect living room, while to the right is a well-appointed kitchen/dining room.
The kitchen is fitted with a range of modern units complemented by upgraded granite worktops, a five-ring gas hob with extractor hood, integrated double oven and dishwasher, and upgraded lighting including inset spotlights and pendant fittings.
The dining area provides space for a six-seater table and features bi-folding doors opening onto the rear garden, with bespoke fitted shutters to both the front window and the bi-folding doors.
A separate utility room provides additional granite worktop space with room for appliances beneath, access to an understairs storage cupboard and an external door to the garden.
On the first floor are three bedrooms, including a master bedroom with bespoke fitted wardrobes and an en suite shower room, a second double bedroom and a further single bedroom.
The family bathroom is fitted with a bath, WC, wall-hung wash basin, heated towel rail and tiled flooring.
The second floor offers a spacious landing/study area with built-in storage, two further double bedrooms and a shower room with Velux window.
This level provides flexibility to be used as a self-contained living area, with one bedroom easily adaptable as a lounge, making it ideal for a teenager or dependent relative.
The rear garden is a beautifully designed, private haven that combines elegance with ease of maintenance.
A lush, well-kept lawn is framed by mature borders planted with exceptional David Austin roses - both climbing and standing varieties - providing colour, fragrance and structure throughout the seasons.
Established fruit trees including apple, pear and plum add character and productivity, while a trailing grapevine climbs the wall, creating a Mediterranean feel and natural summer shade.
Thoughtfully landscaped for low-maintenance living, the garden offers a perfect balance of relaxation, entertaining space and year-round visual interest - a rare and tranquil outdoor retreat.
A double-length driveway provides off-road parking and leads to the single garage.
LOCATION Northstowe is one of the UK’s largest new towns, situated between Cambridge and St Ives and built directly alongside the Guided Busway, offering rapid, reliable connections to Cambridge city centre.
The A14 provides excellent road access, and the Busway’s fully segregated cycle path is one of the safest and most convenient cycling routes in Cambridgeshire, linking Northstowe with Longstanton, Oakington, St Ives and Cambridge.
Designed with a modern, sustainable focus, Northstowe features extensive green corridors, lakes, wide pavements, play parks, sports pitches, community buildings and an expanding range of shops and cafés.
Facilities already include primary schools, a secondary college, a community centre, sports pavilion, GP practice, retail outlets and dedicated cycling and walking infrastructure.
As the town grows, additional amenities—including leisure facilities and a town centre—are being delivered in phased development.
Northstowe has multiple primary schools, each well regarded locally, and secondary education is provided by Northstowe Secondary College (Ofsted Good ).
Swavesey Village College (Ofsted Outstanding ) is also accessible for some catchments.
With safe cycling routes throughout the area and direct access to the Busway, school journeys are simple and secure. EPC Rating: B Parking - Driveway
Value & comps
No previous sales on record.
Returns
Set an offer; the calculator follows it.
We're still gathering serviced-accommodation data for this area.
Archie refurb estimate: a Pro feature
0.0% below asking
This is not financial or investment advice. Prop AI Deals is not authorised by the Financial Conduct Authority (FCA) to provide investment advice.
All investment calculators, property analyses, and AI-generated insights are for informational purposes only. Property investment carries risk and may result in financial loss. All calculations should be independently verified and you should consult with FCA-authorised financial advisors before making any investment decisions.
Past performance does not guarantee future results. Tax implications vary by individual circumstances.
Deal
Properties like this can earn 2–3x BTL yields when converted to HMO, with retrofit costs around £10k/room. Sign in to see the full tier, yield projection, and cost breakdown.
Commercial properties like this can earn 30-50% higher yields when converted to residential under Class MA / Q / P / PA, with prior approval costing ~GBP 96/unit. Sign in to see the recommended route, yield uplift, and cost breakdown.
BRRR-suited properties can recycle 80-100% of investor capital on refi, leaving a high-yielding rental with most of the money out. Sign in to see the refurb cost stack, ARV projection, and refinance maths.
Detached + large garden = sub-division play. Pro tier unlocks the tier badge, plot size, uplift estimate, and regional land benchmark.
Short-lease flats trade at deep discount, but extending under the 1993 Act often costs far less than the discount. Pro tier unlocks the tier badge, premium breakdown, long-lease ARV and arbitrage maths.
See projected short-stay revenue vs a vanilla BTL for this property.
See real sub-let margins (HMO room rates & SA nightly rates) vs the landlord rent.
Area
Agent & docs
FAQ
About Britannia Road, Northstowe, CB24
Explore nearby